
9 Vicinity LaneGreenville, SC 29615
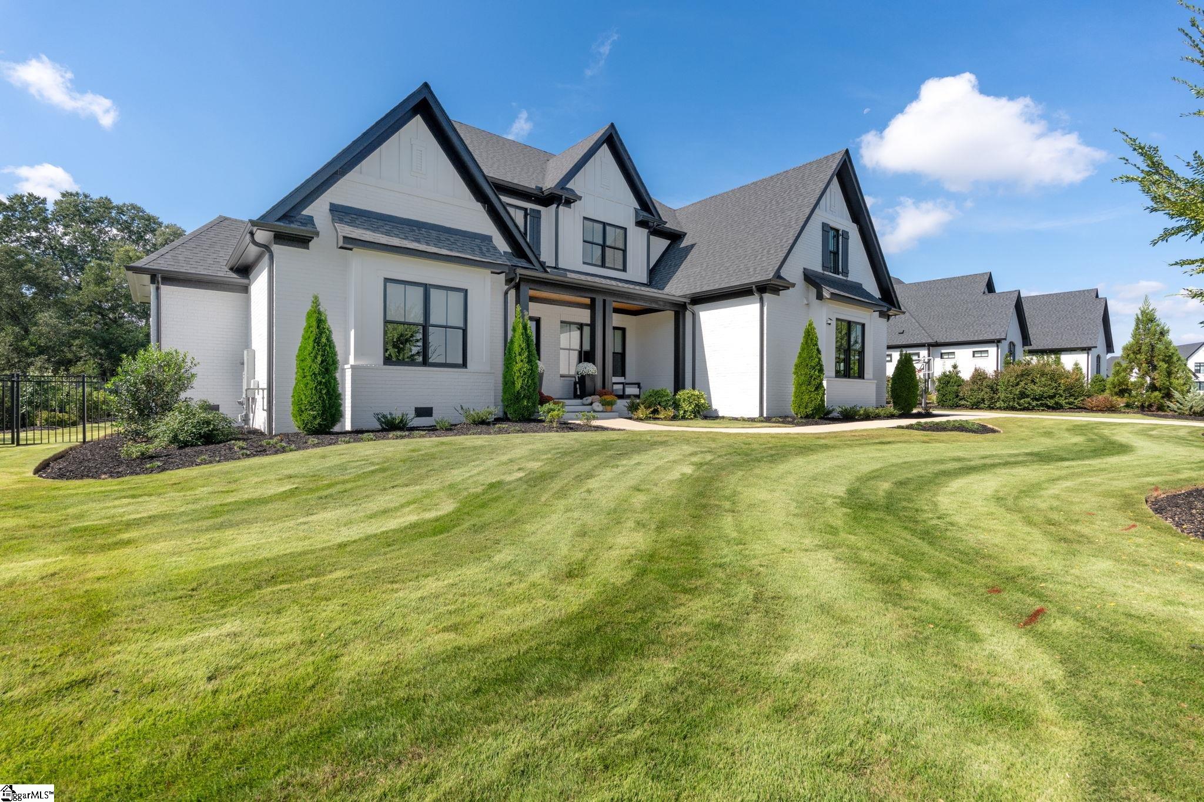
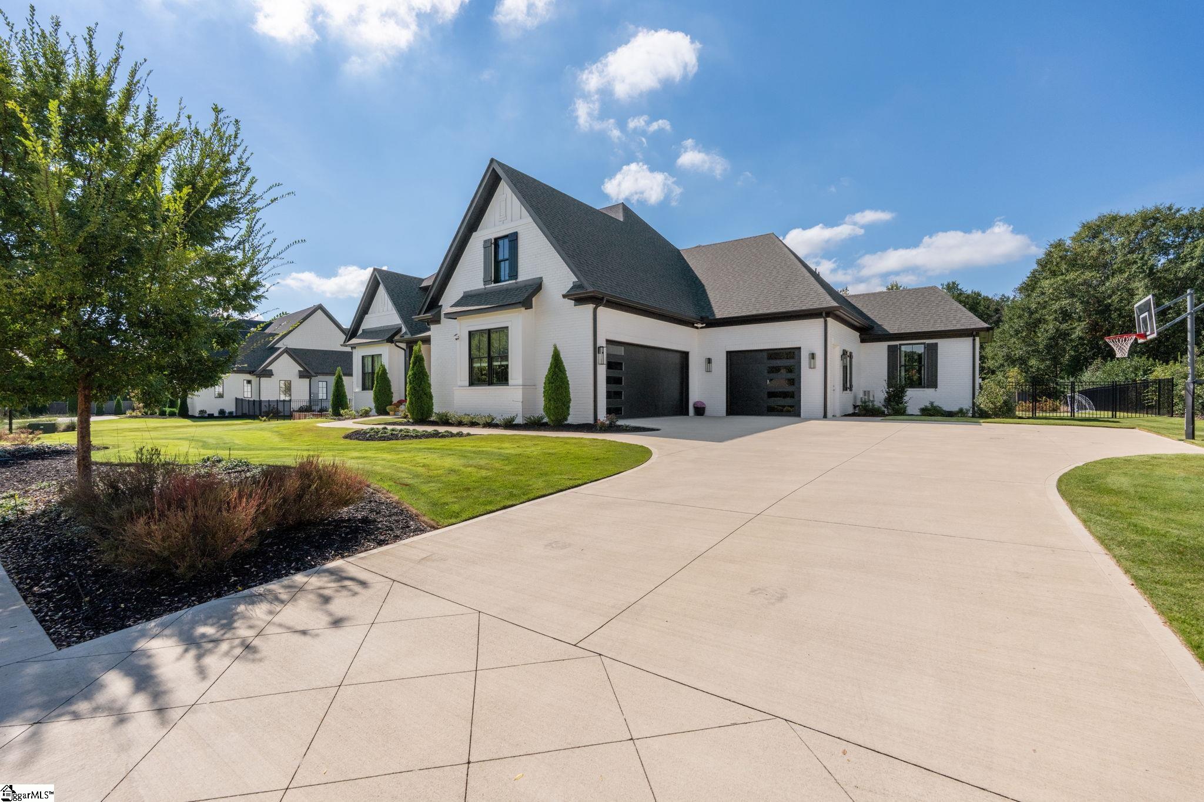
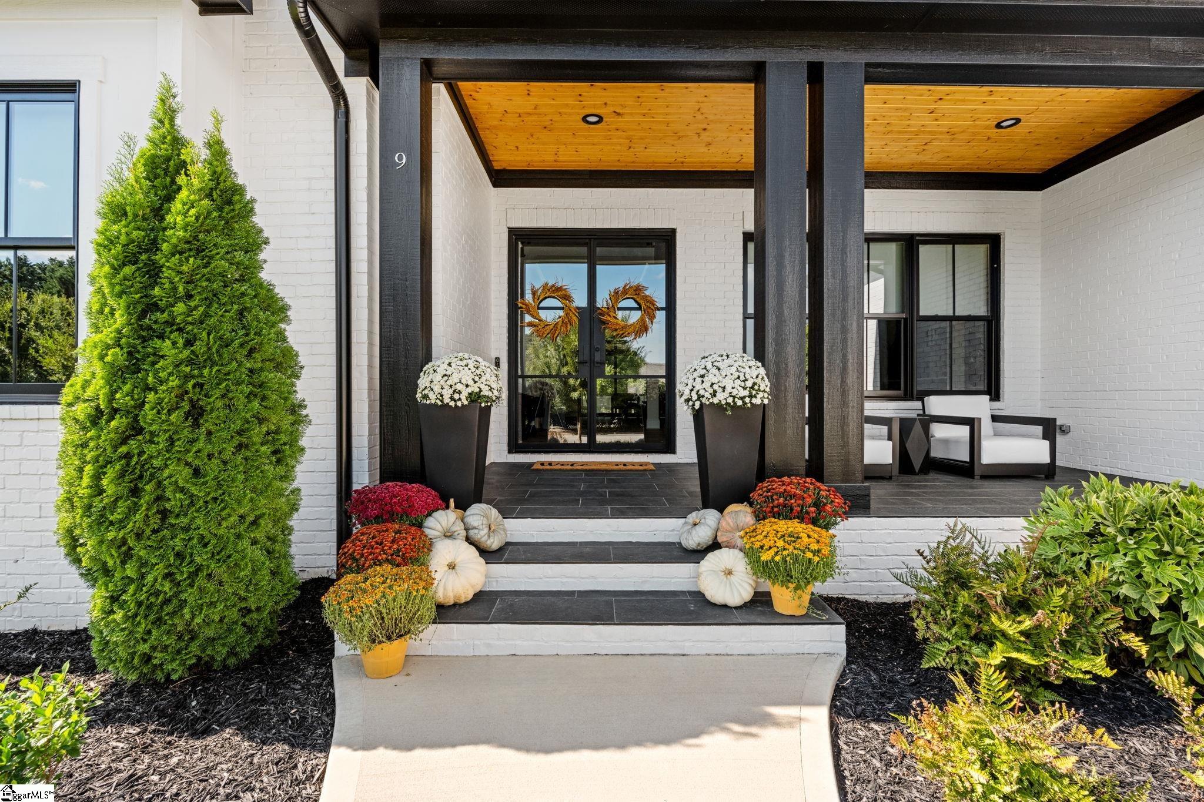
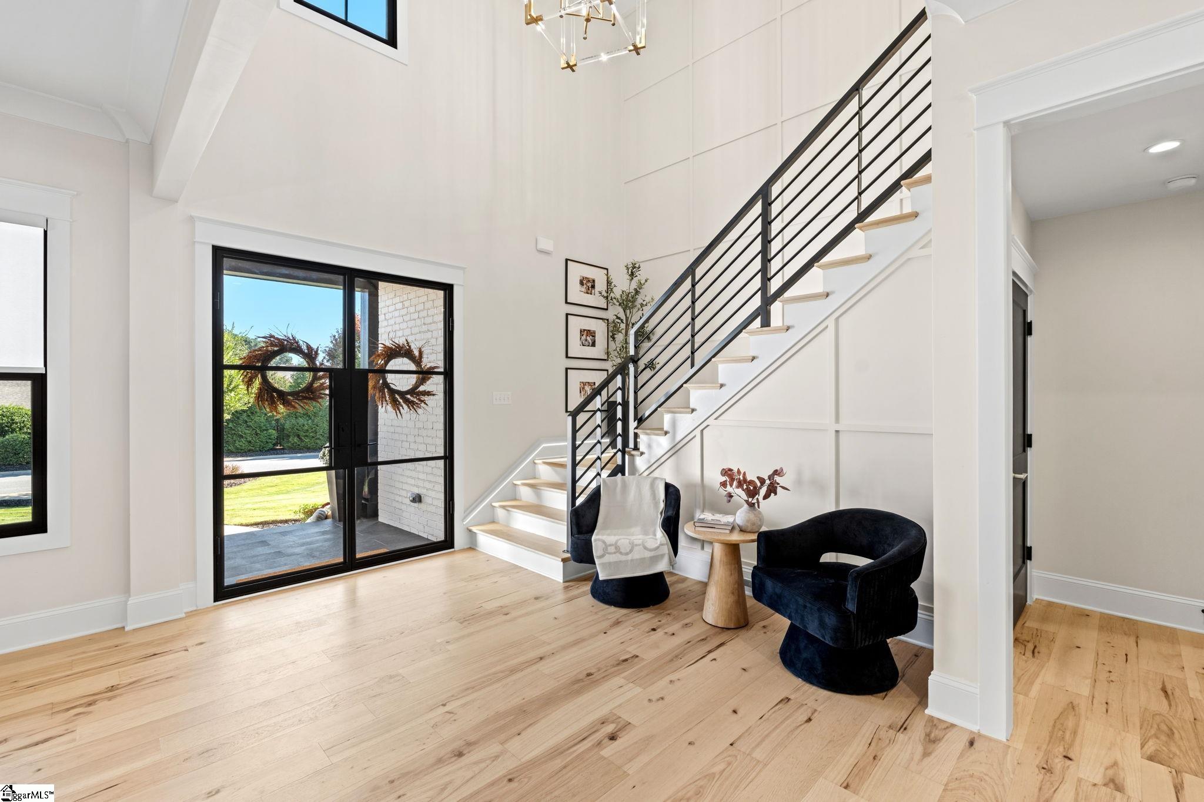
9 Vicinity Lane pairs a like-new feel with a tucked-away setting in the Proximity neighborhood, all while keeping Roper Mountain Road, Pelham Road and Woodruff Road within easy reach. This custom-built home by DSR Builders is sure to WOW you! An iron-clad front door opens to an expansive two-story foyer and sets the tone for the elevated finishes found throughout the home. The great room features custom built-in cabinetry and a gas log fireplace, while the kitchen is finished with quartz countertops, extensive custom cabinetry and GE Monogram appliances including a panel-ready refrigerator and dishwasher, six-burner gas range and pot filler. Just off the kitchen, a scullery/wet bar adds a wine refrigerator, prep sink and even more storage. A breakfast nook provides space for casual meals, while the formal dining room off the great room is ideal for larger gatherings. Three bedrooms are located on the main level, each with a private en suite bathroom. The primary suite features a trey ceiling, detailed wall molding and a beautifully finished bathroom with dual vanities, zero-entry shower, separate garden tub, heated floors and a heated toilet seat. A custom closet system completes the primary suite. The two additional main-level bedrooms each have their own bathroom, one with a tub/shower combination with tiled walls and the other with a zero-entry shower, with gorgeous tile and details throughout. Near the three-car garage, the laundry room includes a mudroom area along with ample cabinetry and storage. An all-seasons porch with automated retractable screens and vinyl enclosure extends the living space and creates a comfortable place to enjoy throughout the year. Upstairs, two additional bedrooms each include an en suite bath. A large billiards room with a dry bar and wine refrigerator, separate playroom and abundant walk-in attic storage add even more flexibility to the second level. With five en suite bedrooms, multiple entertaining spaces, exceptional storage and a long list of upgraded finishes, 9 Vicinity Lane brings together comfort, function and beautiful design in one impressive home. Even more impressive is the true three car garage complete with coated flooring, storage and a ductless heating and cooling unit. This home has been meticulously maintained and thoughtfully designed and it shows! Beautifully landscaped and fenced rear yard. Convenient to Woodruff Road shopping and dining, I-85 and so much more!
| 2 weeks ago | Listing updated with changes from the MLS | |
| 2 weeks ago | Listing first seen on site |

Listing information is provided by Participants of the Greater Greenville Association of Realtors. IDX information is provided exclusively for personal, non-commercial use, and may not be used for any purpose other than to identify prospective properties consumers may be interested in purchasing. Information is deemed reliable but not guaranteed. Copyright 2026, Greater Greenville Association of Realtors.
Last checked: 2026-10-25 09:42 AM UTC
Did you know? You can invite friends and family to your search. They can join your search, rate and discuss listings with you.