
126 Woody Creek RoadGreer, SC 29650
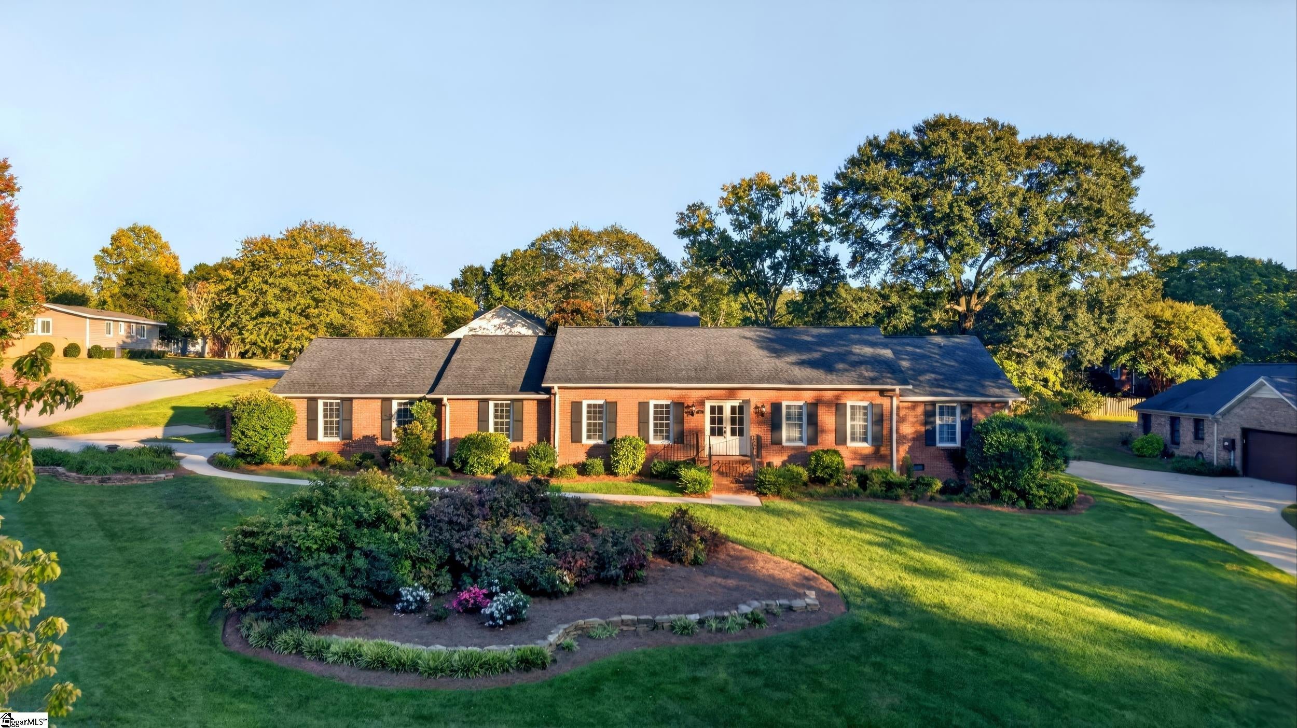
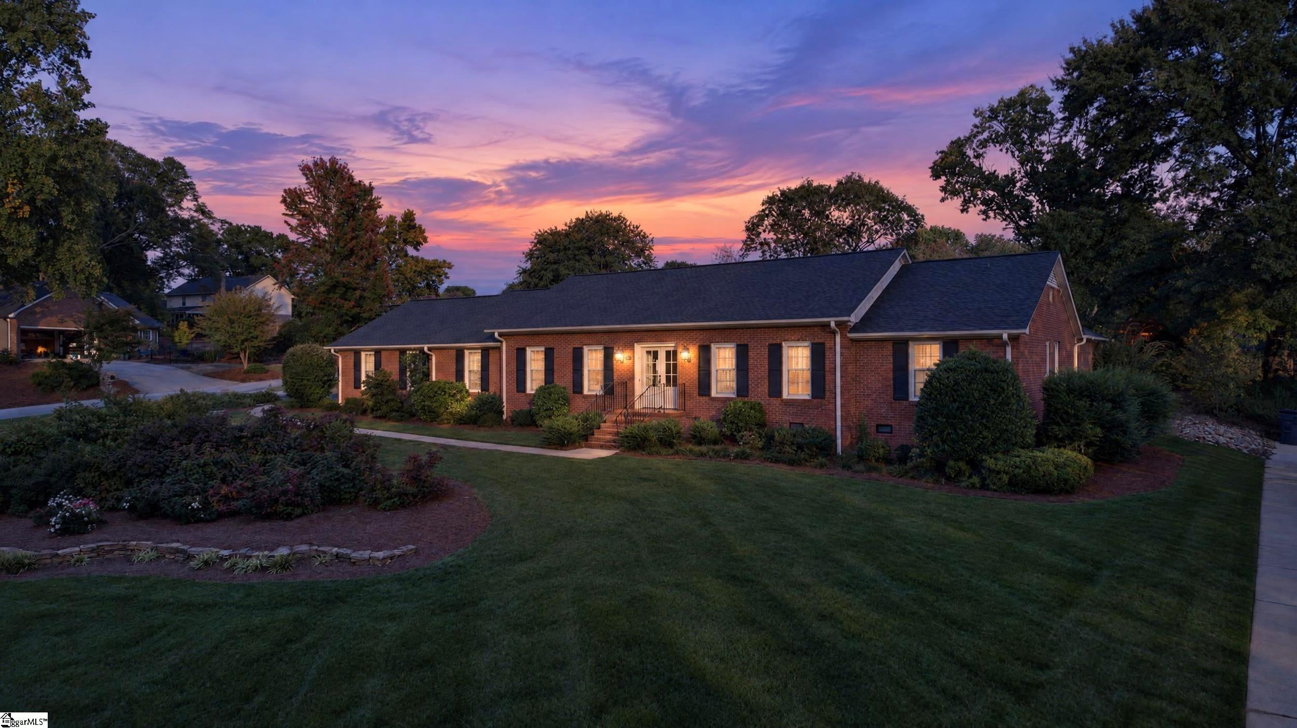
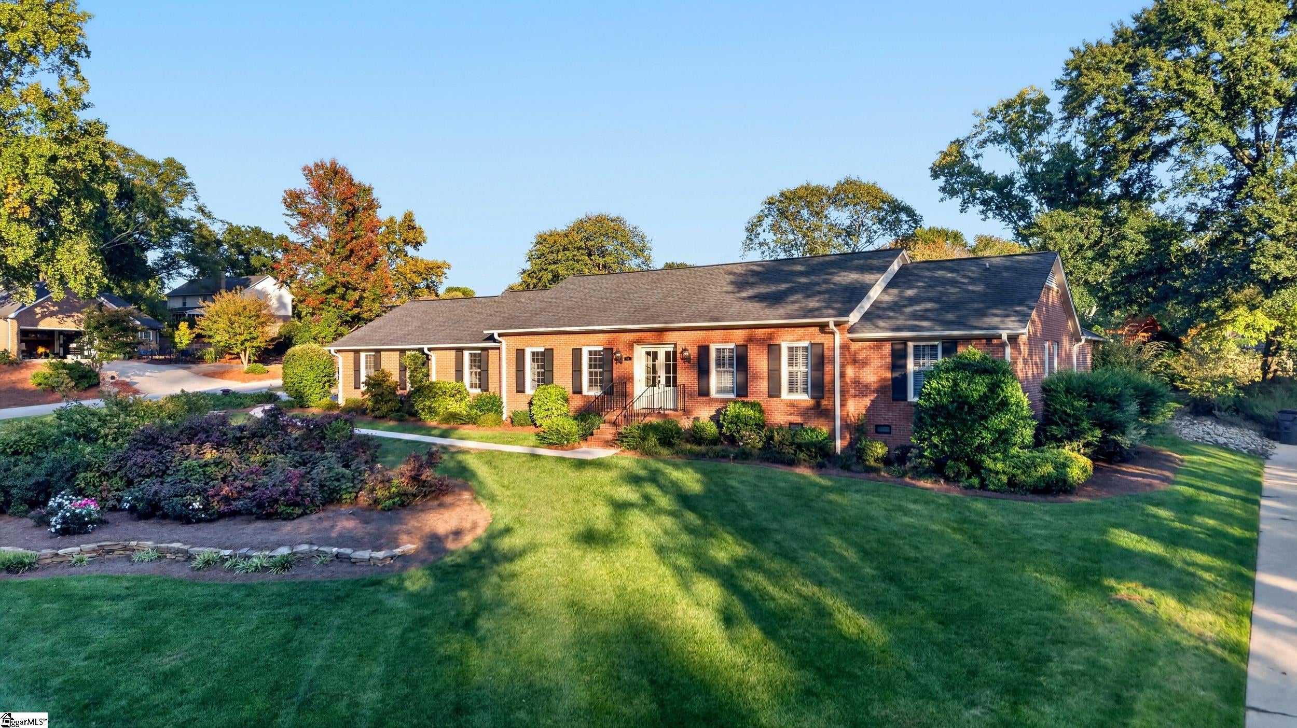
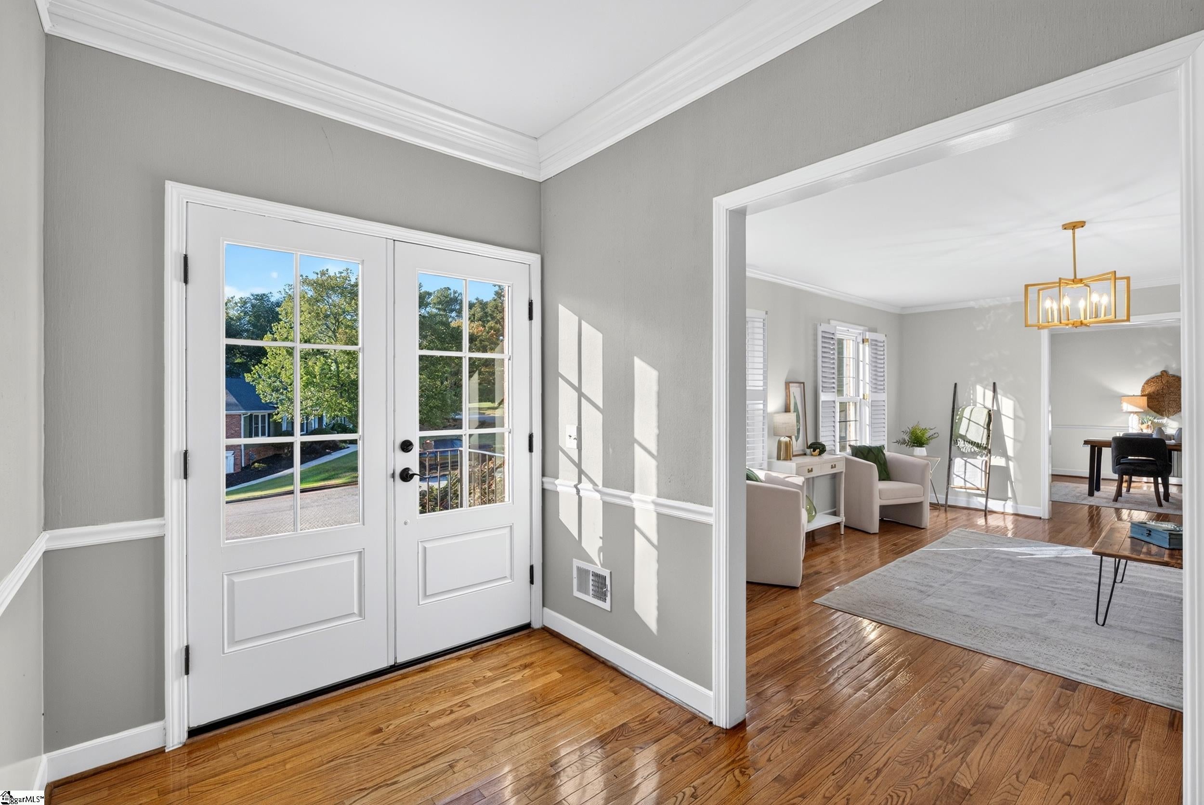
Timeless Southern elegance meets an exquisite garden sanctuary in sought-after Sugar Creek. This distinguished all-brick ranch makes a lasting impression with gracious architecture, richly detailed interiors, and grounds that evoke the romance of a private estate. Glass-paneled double doors reveal a welcoming foyer, introducing hardwood floors, crown molding, and plantation shutters that lend warmth and sophistication. Formal living and dining rooms provide an elegant backdrop for entertaining, with inviting spaces equally suited to intimate dinners and larger celebrations. Beautifully appointed, the kitchen pairs crisp white cabinetry with granite countertops, stainless steel appliances, and a decorative tile backsplash. A custom navy island with open shelving adds a tailored focal point, while the sunlit breakfast area offers lovely views of the gardens. The adjoining family room invites relaxed evenings beside a classic brick fireplace, complemented by built-in cabinetry and recessed lighting. The primary suite is a serene escape, distinguished by soaring vaulted ceilings, wide-plank heart pine floors, and a generous walk-in closet. Its spa-inspired bath features a dual vanity, soaking tub, and tiled walk-in shower. Gracious secondary bedrooms include one with a private en-suite bath, offering comfortable accommodations for guests. A dedicated laundry room completes the interior. Beyond the home, an extraordinary landscape unfolds. The vaulted screened porch serves as an elegant outdoor living space overlooking sculpted boxwood parterres, flagstone pathways, and terraced stone accents. A pergola set above stone paving creates an enchanting destination for alfresco dining, while the garden’s layered textures and architectural elements bring beauty and intimacy to the grounds. Here, morning coffee becomes a quiet ritual, and evening gatherings take on a special sense of occasion. The lifestyle extends past the garden gates. Sugar Creek offers a pool and tennis courts on each side of the neighborhood, while two ponds and walking trails at its heart provide a picturesque setting for leisurely strolls and time outdoors. An exceptional expression of Southern living, this Sugar Creek residence brings together enduring architectural character, understated sophistication, remarkable gardens, and an inviting neighborhood lifestyle.
| 2 weeks ago | Listing updated with changes from the MLS | |
| a month ago | Listing first seen on site |

Listing information is provided by Participants of the Greater Greenville Association of Realtors. IDX information is provided exclusively for personal, non-commercial use, and may not be used for any purpose other than to identify prospective properties consumers may be interested in purchasing. Information is deemed reliable but not guaranteed. Copyright 2026, Greater Greenville Association of Realtors.
Last checked: 2026-11-16 01:38 AM UTC
Did you know? You can invite friends and family to your search. They can join your search, rate and discuss listings with you.