
224 Highgrove CourtSimpsonville, SC 29681
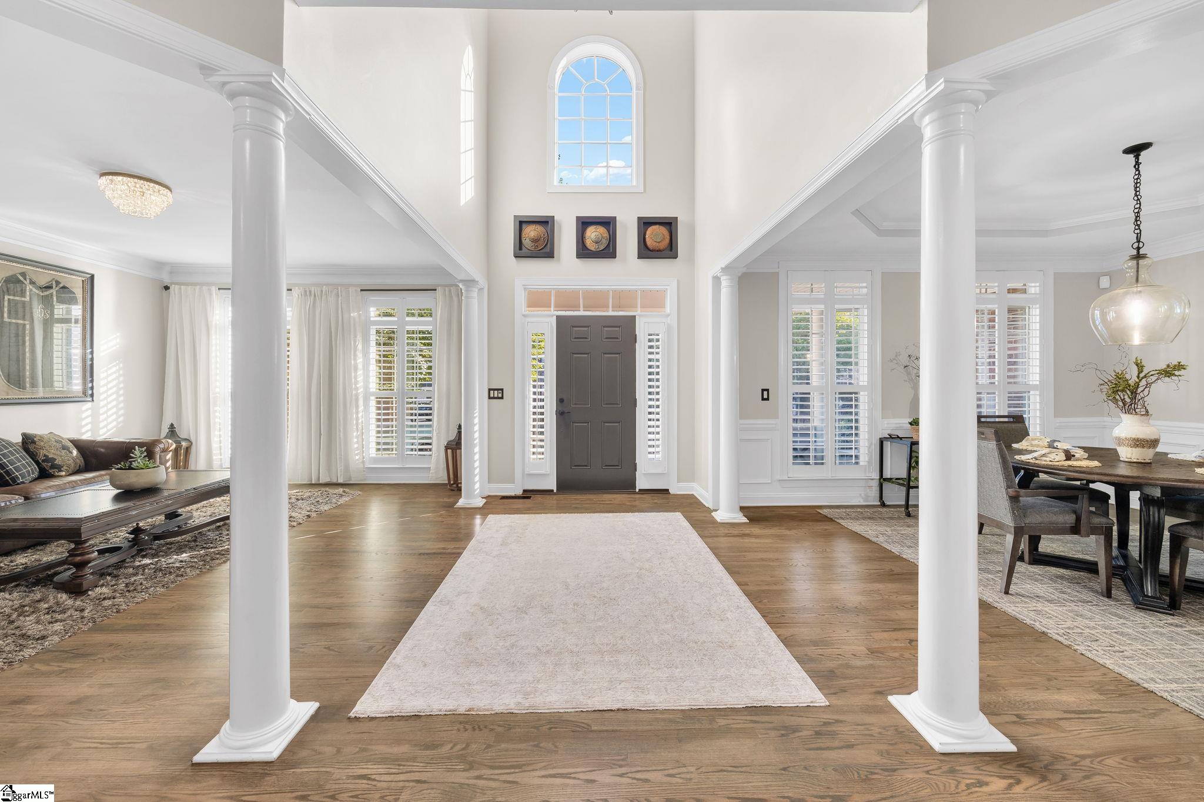
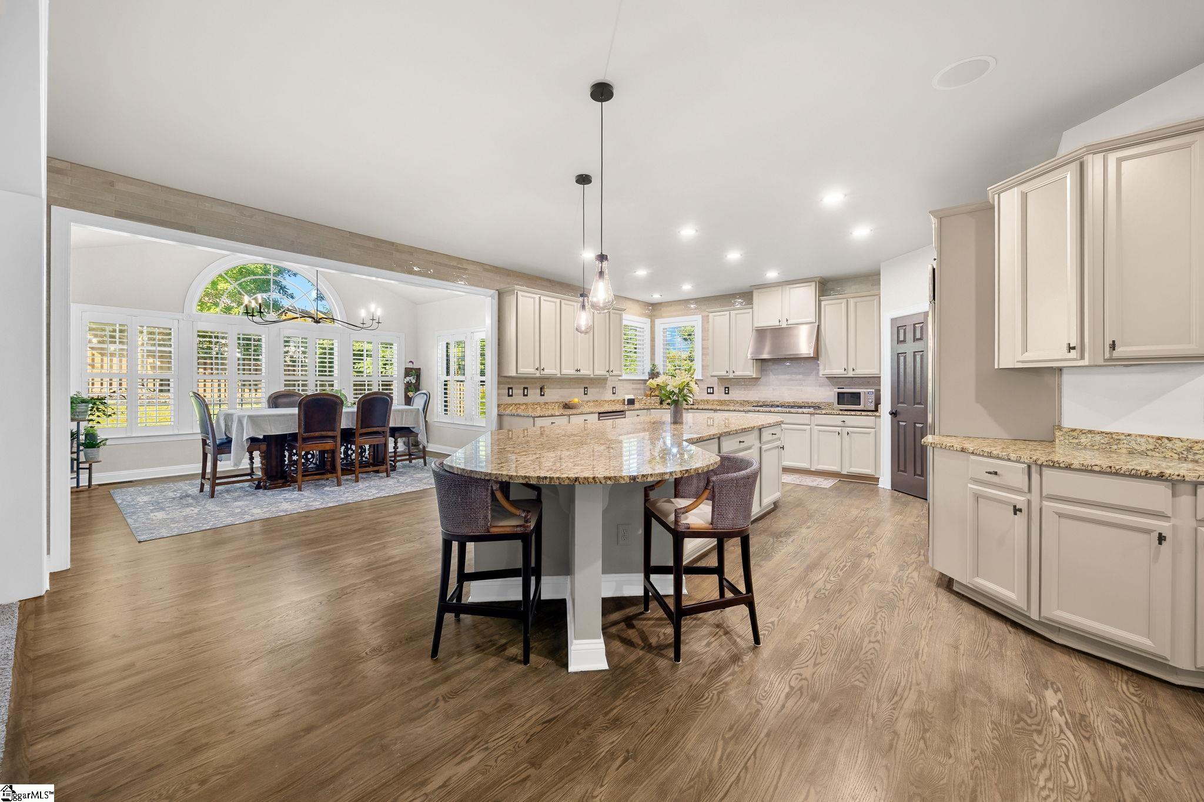
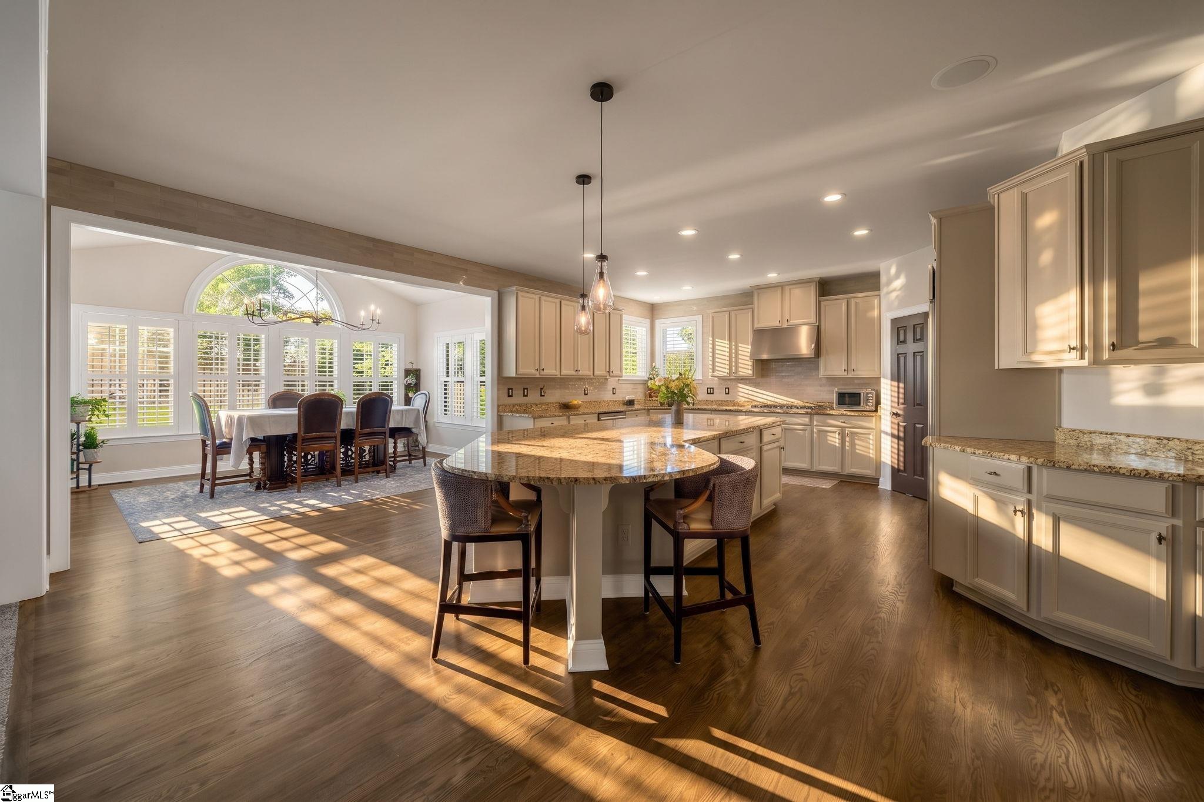
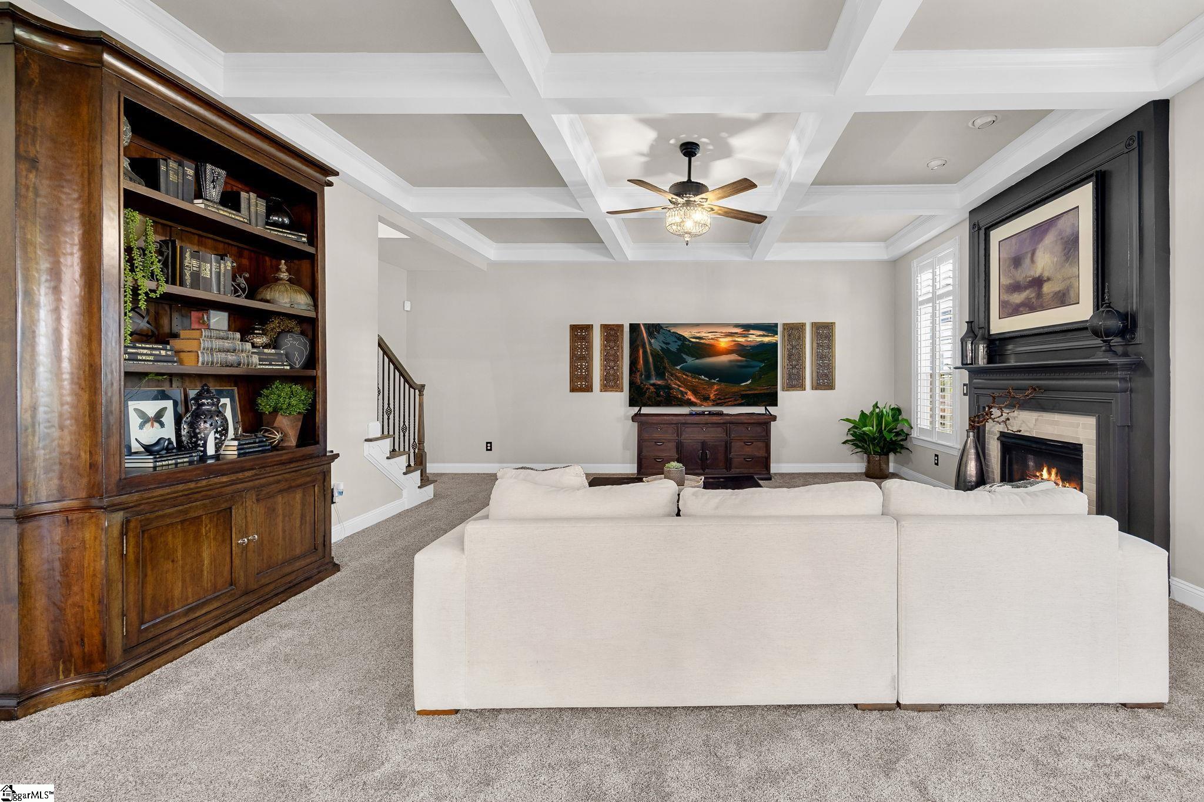
Welcome to 224 Highgrove Court, a stunning all-brick home on a quiet cul-de-sac in Highgrove Estates, one of the most sought-after neighborhoods in the Five Forks area of Simpsonville, SC. This 4-bedroom, 3.5-bath home with a dedicated office, home theater, and three-car garage has been thoughtfully transformed with modern upgrades throughout. Highgrove Estates offers sidewalk-lined streets, a resort-style pool, tennis courts, and a playground, all close to the shopping, dining, and conveniences of Simpsonville and Greenville. A covered front porch leads into a dramatic two-story foyer with freshly refinished hardwood floors, plantation shutters, an open spindle staircase, elegant columns, and abundant natural light. To the right, the formal living room is ready to become a cozy sitting room or your own at-home speakeasy. To the left, the formal dining room connects to the kitchen through a butler’s pantry with extra cabinetry and a built-in beverage chiller. The chef’s kitchen is the heart of the home, featuring an oversized island, refinished cabinetry, a new tile backsplash to the ceiling, double wall ovens, a new dishwater, a gas cooktop, a professional-grade refrigerator, and a walk-in pantry. With unmatched counter and cabinet space, it opens to a sunny breakfast nook with wall-to-wall windows and a living room with coffered ceilings and a gas log fireplace. A secondary staircase off the living area offers easy access upstairs, and a private hallway leads to a main-level office with French doors and a tucked-away half bath. Upstairs, French doors open to the primary suite, which features a double tray ceiling and overlooks the backyard. The primary bath includes another tray ceiling, new flooring and countertops, refinished vanities with new hardware and faucets, a walk-in tile shower, a tile-surround jetted tub, and dual walk-in closets. Just across the hall, a second suite with a private bath works perfectly as a guest retreat, and two additional sizable bedrooms share a Jack-and-Jill bath. At the end of the hall, a home theater sets the stage for movie nights and game days. A walk-in mudroom with cabinetry and a built-in sink adds everyday convenience to the second floor. Outside, enjoy a covered patio with a louvered pergola, a fenced backyard, and fresh landscaping designed to grow into year-round privacy. Additional features include a side-entry three-car garage, fresh paint throughout, new carpet, all new lighting, and new hardware and fixtures. Move-in ready, beautifully updated, and perfectly located in Five Forks. Schedule your private showing of 224 Highgrove Court today!
| 4 hours ago | Listing updated with changes from the MLS | |
| a month ago | Listing first seen on site |

Listing information is provided by Participants of the Greater Greenville Association of Realtors. IDX information is provided exclusively for personal, non-commercial use, and may not be used for any purpose other than to identify prospective properties consumers may be interested in purchasing. Information is deemed reliable but not guaranteed. Copyright 2026, Greater Greenville Association of Realtors.
Last checked: 2026-11-17 12:05 AM UTC
Did you know? You can invite friends and family to your search. They can join your search, rate and discuss listings with you.