
205 Burlywood StreetFountain Inn, SC 29644
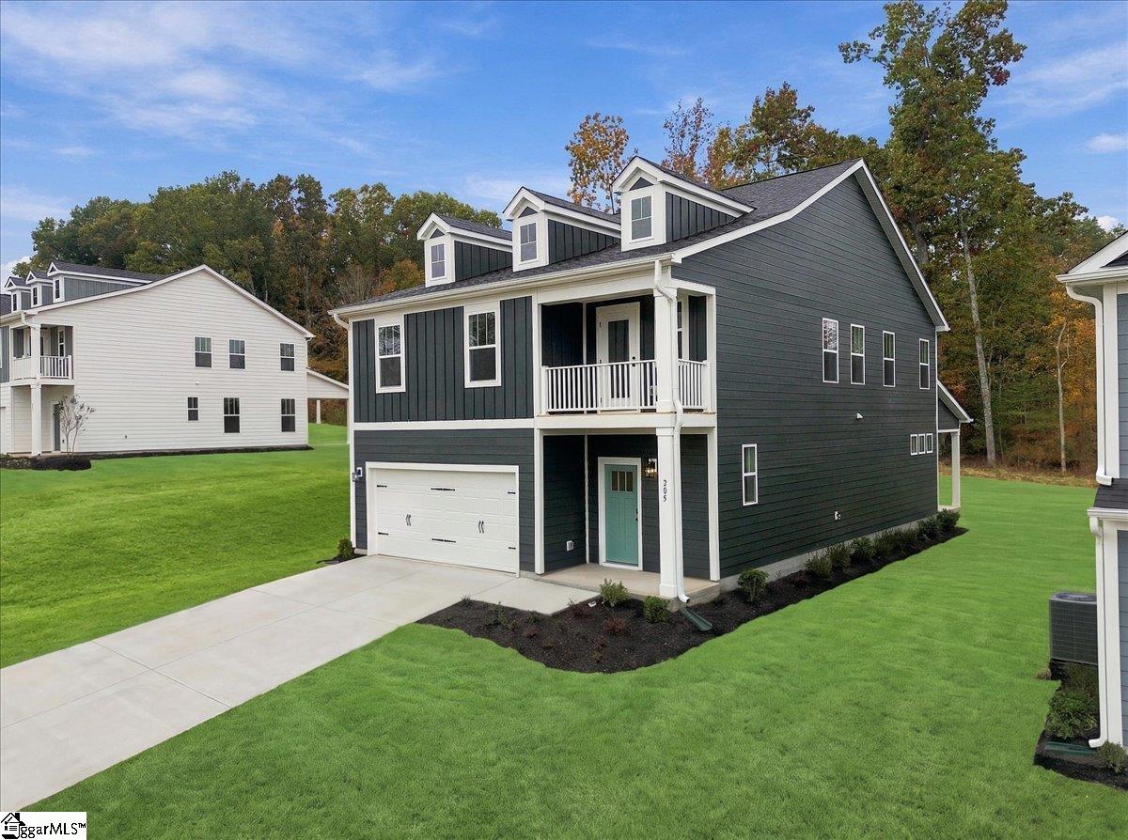
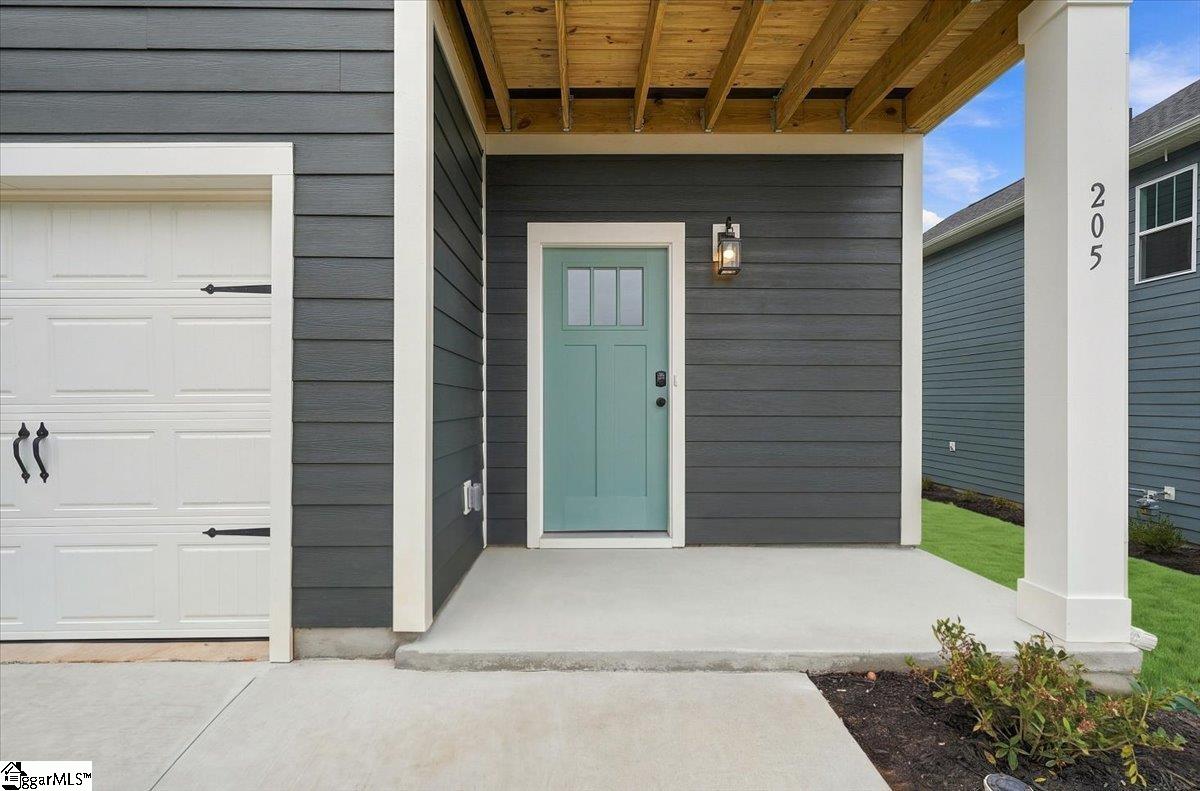
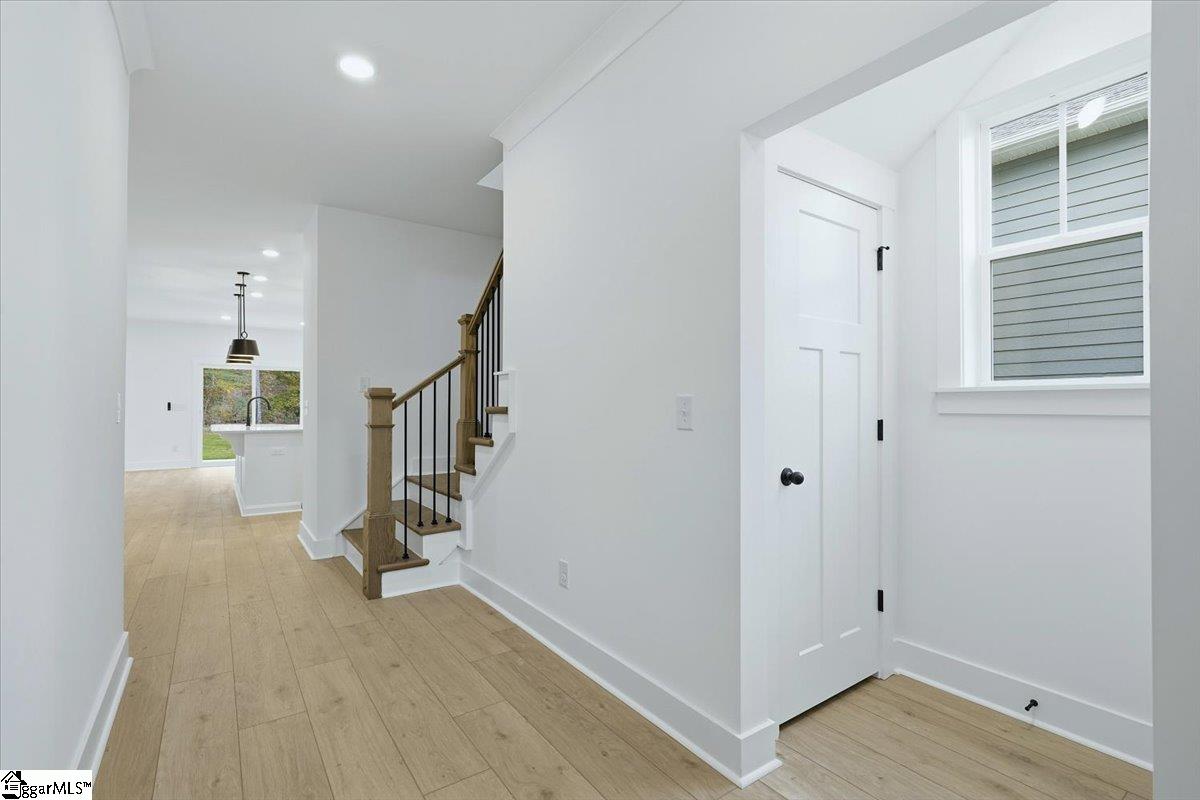
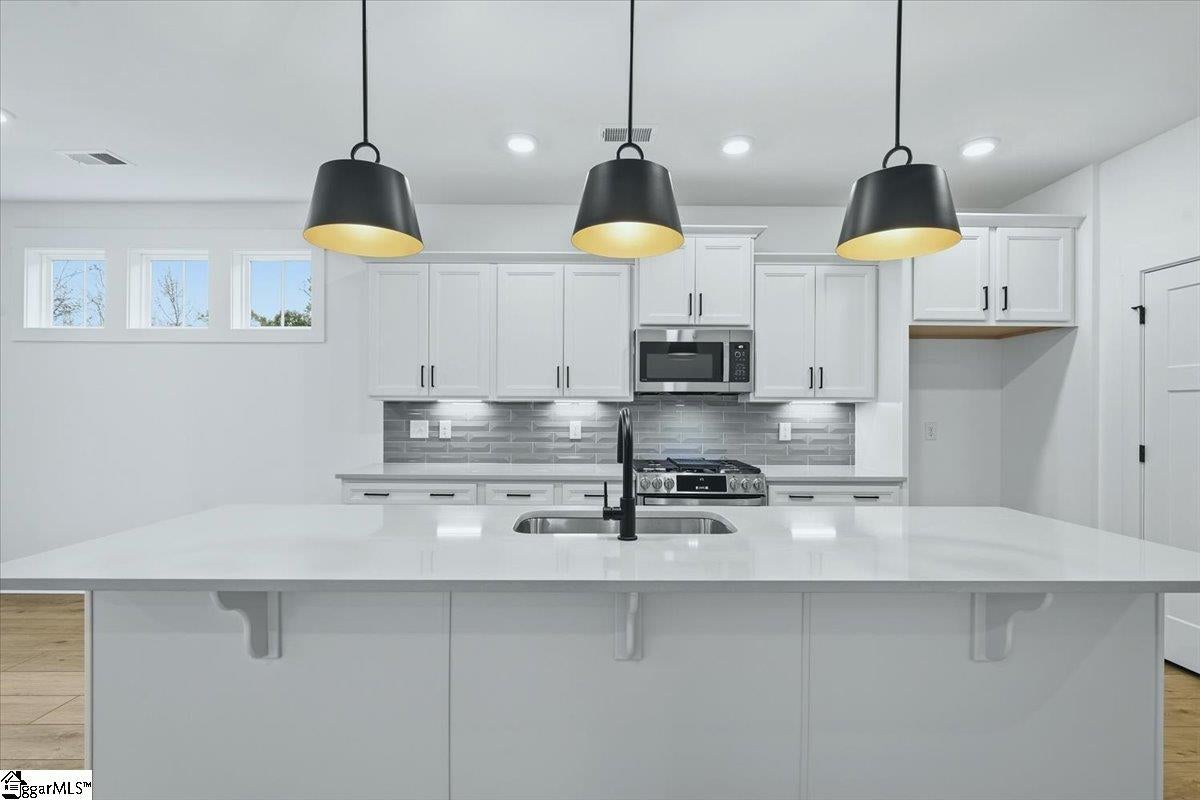
Home is Move in Ready! Welcome to Hinson Farm! The Closest New Homes to Downtown Fountain Inn, Within 1.5 Miles of Main Street with Resort-Style Amenities. The Neroli offers over 2,400 square feet of thoughtfully designed living space. A welcoming front porch leads into a bright, open foyer that flows seamlessly into the spacious living room and kitchen—ideal for entertaining. The well-appointed kitchen features an oversized center island with sink, perfect for meal prep and casual seating, along with white cabinetry, quartz countertops, a tiled backsplash, under-cabinet lighting, and upgraded stainless steel gas appliances. Large windows fill the living room with natural light and an electric fireplace creates a warm and inviting atmosphere. Just off the breakfast area, a covered back porch overlooks a generous backyard, providing a great space for outdoor relaxation. The main floor also includes a bedroom and full bath, perfect for guests or a private suite. Up the Oak staircase, the primary suite offers a comfortable retreat with dual vanities, a large walk-in closet, and an amazing Roman tiled shower with dual showerheads, seat and frameless glass door. A versatile loft provides additional living or office space, while two more bedrooms, one with a balcony, a full bath, and a spacious walk-in laundry room complete the second floor. Home also comes with underground irrigation. Smart home technology, energy-efficient construction, and a dedicated local warranty team ensure lasting convenience and comfort. Hinson Farm is located in one of Greenville County's fastest growing cities and boasts a resort style amenity area featuring a pool with cabana, fire pit and pickleball courts! Under 5 minutes from I-385 and Harrison Bridge Rd. Surrounded by top-rated schools including the new Fountain Inn High School less than 2 miles away. Immerse yourself in entertainment options with the Swamp Rabbit Trail and Heritage Park Amphitheater being just around the corner. Explore charming downtown Fountain Inn with the Farmer’s Market, Shopping, and Dining only five minutes from your doorstep. Come by and be one of the first to call Hinson Farm home! See Sales Agent for additional pricing information.
| 3 days ago | Listing updated with changes from the MLS | |
| a month ago | Listing first seen on site |

Listing information is provided by Participants of the Greater Greenville Association of Realtors. IDX information is provided exclusively for personal, non-commercial use, and may not be used for any purpose other than to identify prospective properties consumers may be interested in purchasing. Information is deemed reliable but not guaranteed. Copyright 2026, Greater Greenville Association of Realtors.
Last checked: 2026-11-16 01:52 AM UTC
Did you know? You can invite friends and family to your search. They can join your search, rate and discuss listings with you.