
148 N Heron DriveFountain Inn, SC 29644
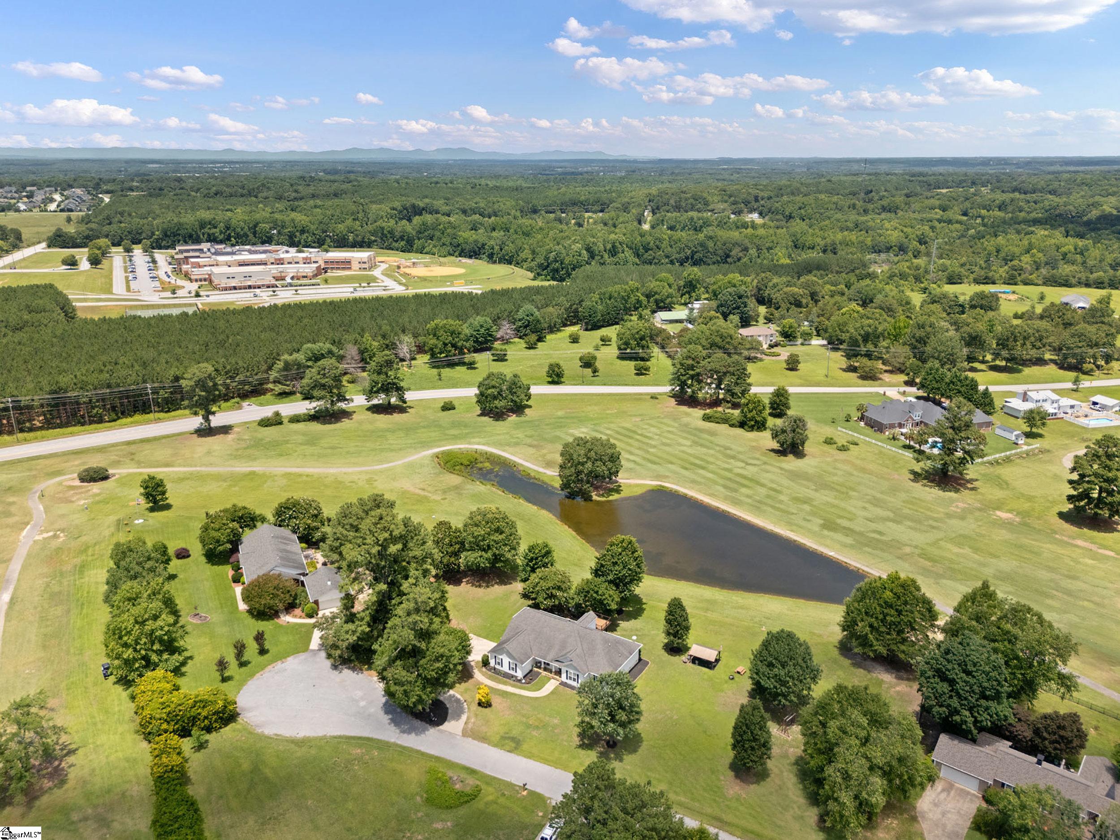
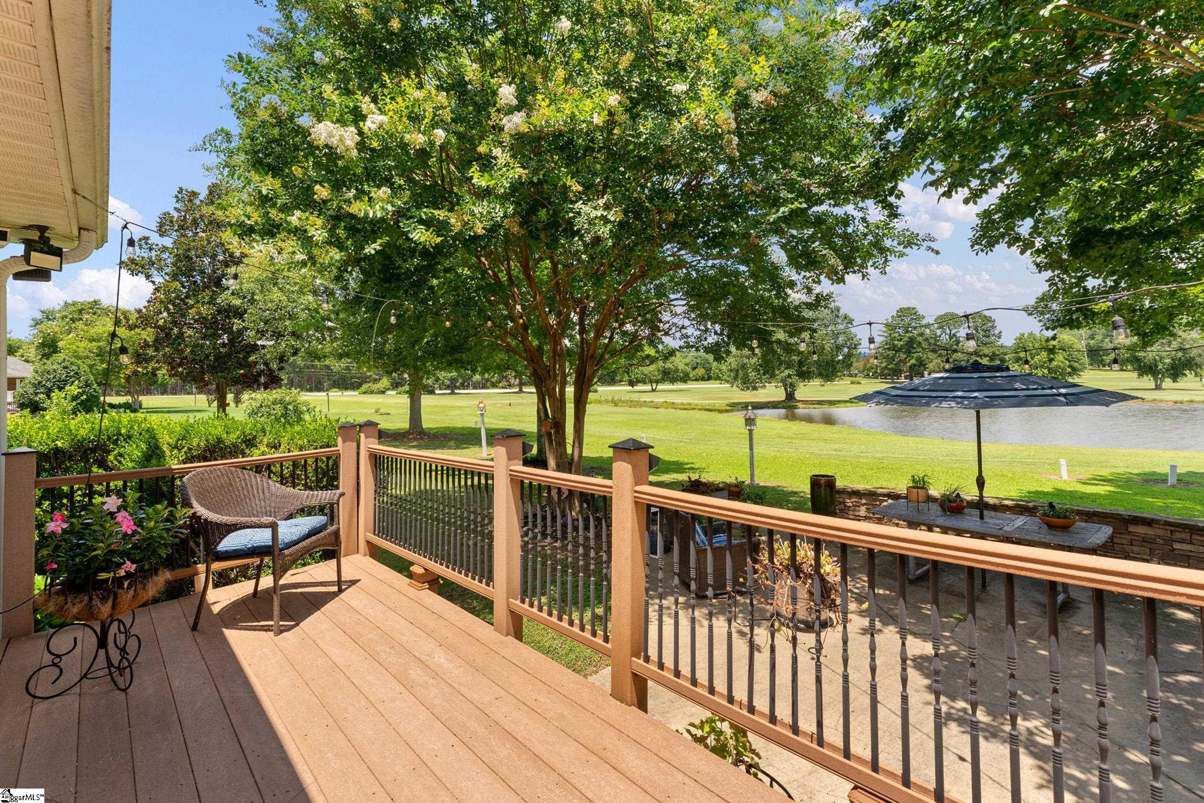
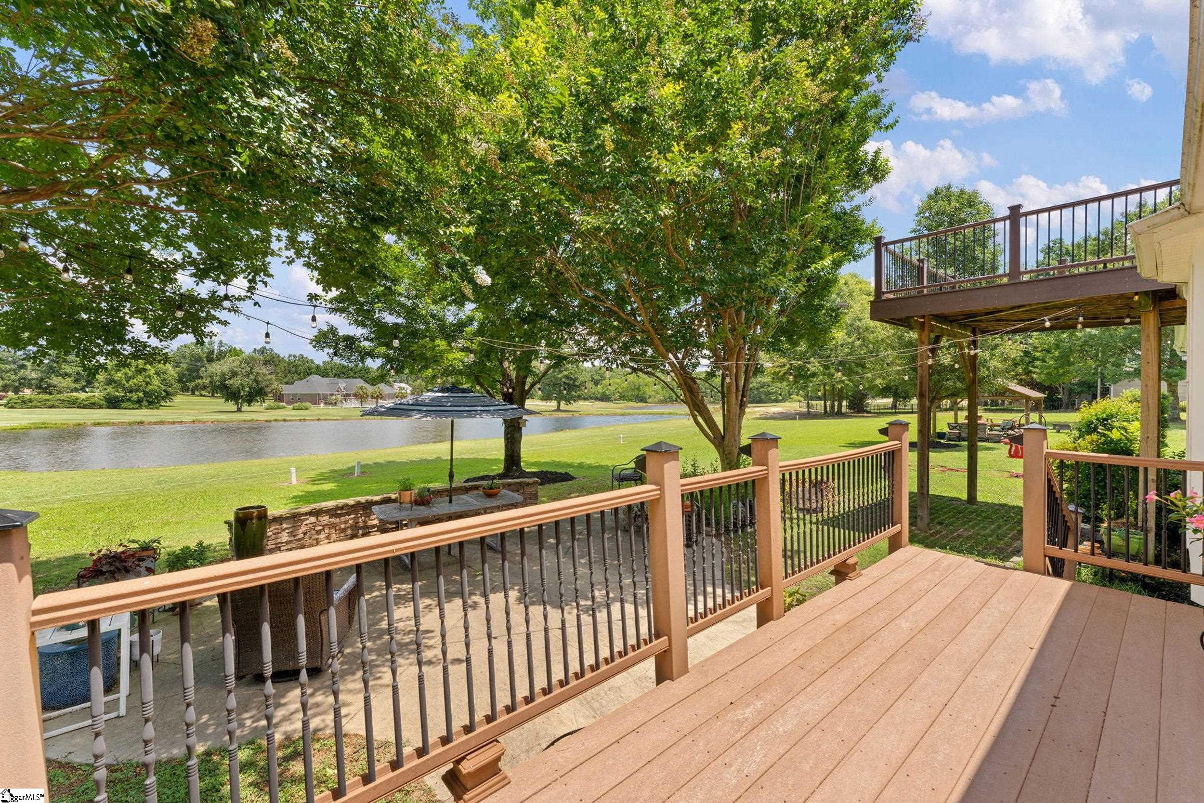
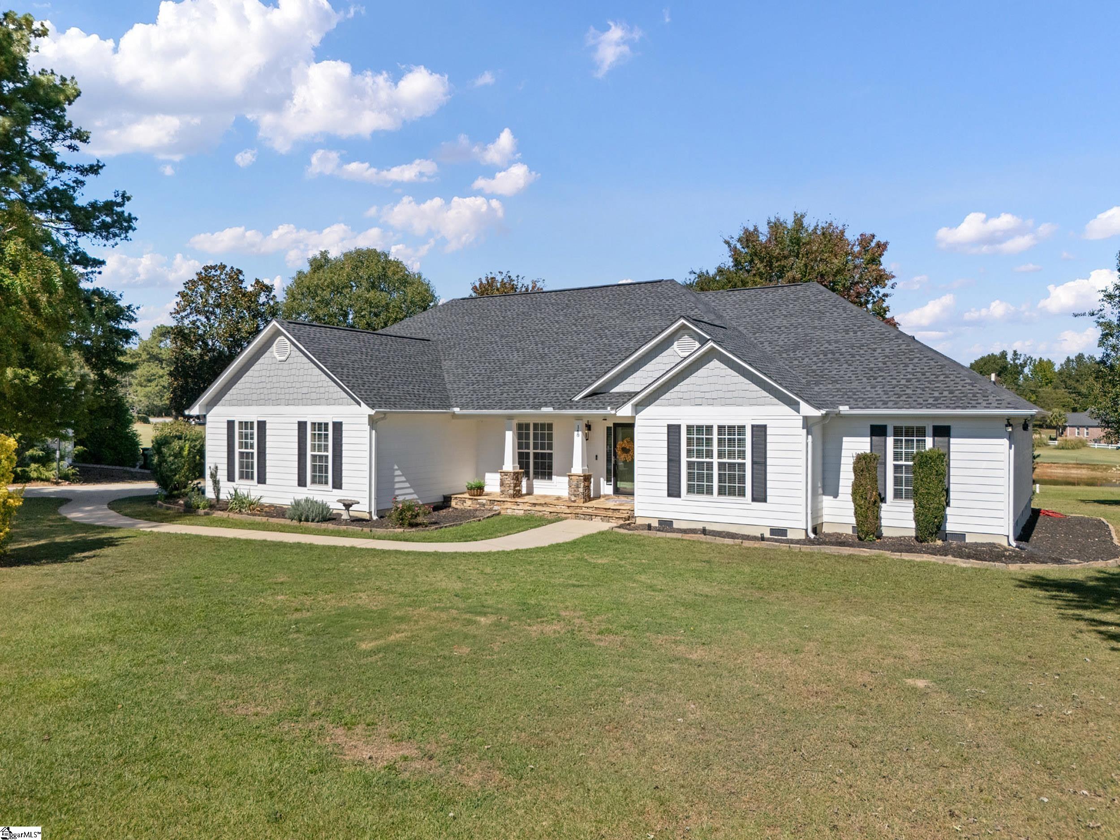
If you've been searching for a home that offers more than the typical cookie-cutter house on a small lot, this property deserves your attention! Situated on 1.28 acres at the end of a peaceful cul-de-sac, overlooking the pond and 12th hole of the semi-private Carolina Springs Golf Course, this property offers something increasingly hard to find: space, privacy, beautiful views, and room to enjoy the outdoors, all without sacrificing convenience. Minutes from Five Forks, downtown Fountain Inn and Simpsonville and only ¼ mile from Rudolph Gordon school. And some of the big-ticket improvements have already been taken care of, including a NEW ROOF in August 2026, Hardie Plank siding installed in 2022, and fresh interior paint. Located within the Scuffletown Rural Conservation District, with very minimal HOA restrictions. Outside is where this property really sets itself apart. Picturesque views of the golf course and tranquil pond take center stage, offering breathtaking sunrises and a peaceful, scenic backdrop. Mature trees and generous spacing between neighboring homes further enhance the sense of privacy, openness, and natural beauty that make this setting so special. Whether enjoying morning coffee while watching the birds around the pond, entertaining friends and family, or simply relaxing, there's plenty of opportunity to enjoy the surroundings. A 12x16 cabana with a fireplace, electricity, and TV cable creates a perfect gathering space for outdoor dining, weekend cookouts, and watching the game. A separate 12x24 outbuilding with electricity provides additional room for tools, hobbies, or storage for your golf cart! There is ample space to build a workshop or additional structure or even a pool on this property- something that is incredibly hard to come by in today’s market! The floor plan is another standout with true hardwood floors; each room filled with natural light and beautiful scenery from all windows. This 4-bedroom, 2.5-bath ranch is not a generic floor plan that you see in today’s new construction. The bedrooms are thoughtfully situated on one side of the home, providing separation and privacy from the open, everyday living and gathering areas. Upstairs, a generously sized flex room offers even more possibilities for a home office, media room, guest retreat, or additional bedroom, along with access to an upper-level deck overlooking the golf course and pond. Interest rate buydown option available, reducing the buyer’s interest rate for the first two years of their loan! Call listing agent for details.
| 3 hours ago | Listing updated with changes from the MLS | |
| 5 hours ago | Price changed to $629,900 | |
| a month ago | Listing first seen on site |

Listing information is provided by Participants of the Greater Greenville Association of Realtors. IDX information is provided exclusively for personal, non-commercial use, and may not be used for any purpose other than to identify prospective properties consumers may be interested in purchasing. Information is deemed reliable but not guaranteed. Copyright 2026, Greater Greenville Association of Realtors.
Last checked: 2026-11-16 01:52 AM UTC
Did you know? You can invite friends and family to your search. They can join your search, rate and discuss listings with you.