
304 Woodgreene CourtSalem, SC 29676
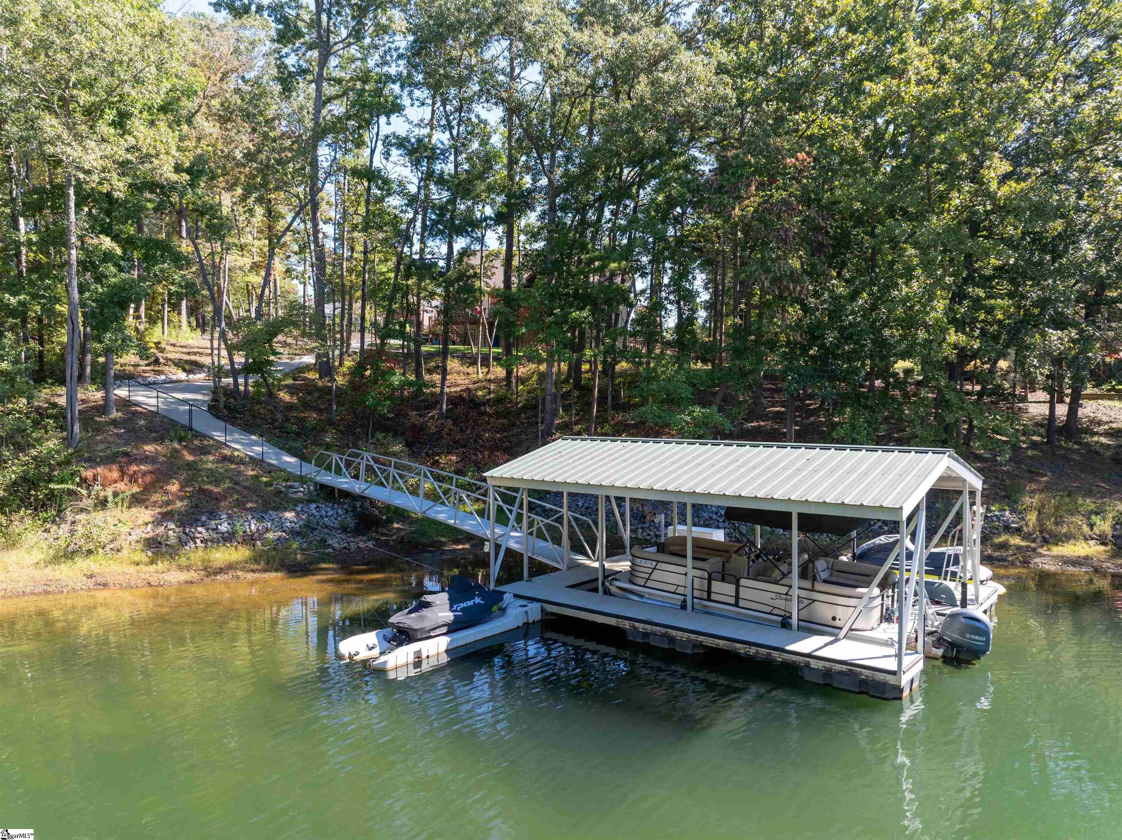
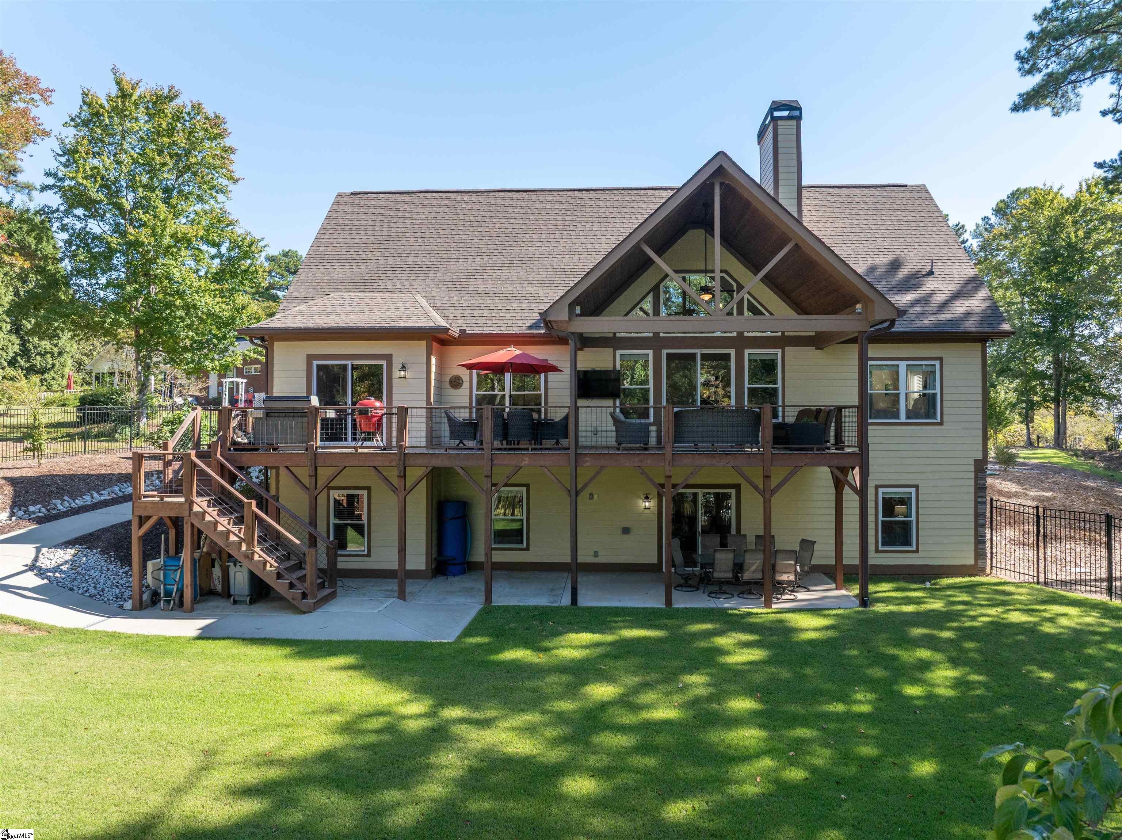
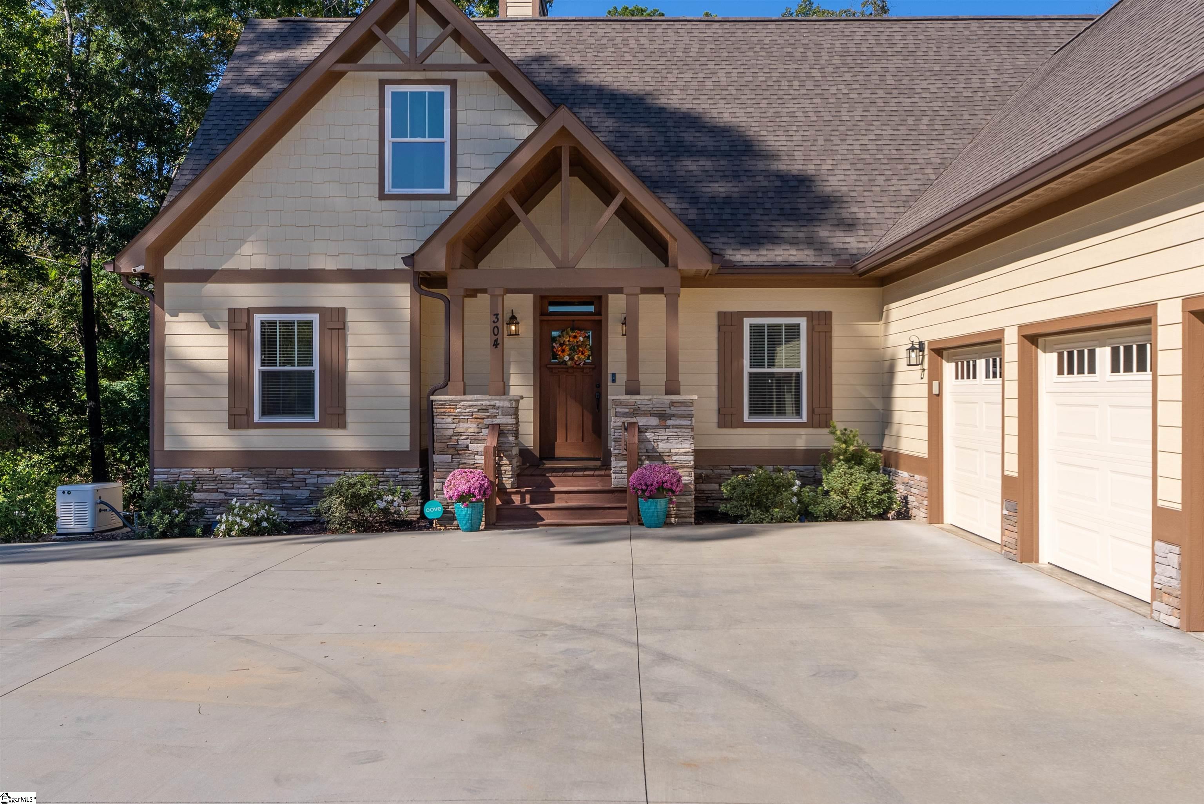
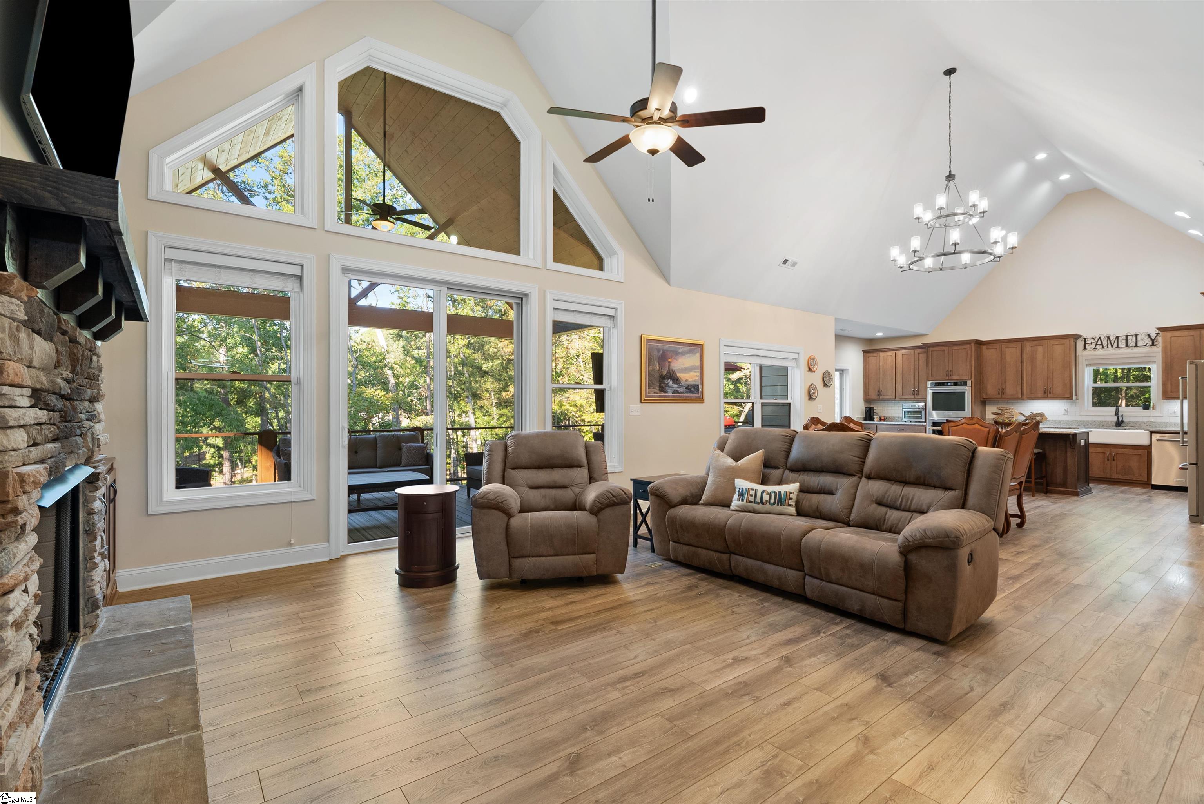
Exceptional waterfront lifestyle in a private, protected cove! Thoughtfully designed and move-in ready, this Lake Keowee waterfront home offers an ease of lake living and provides an admiration of its established sought-after community. A circular drive provides ample parking for family and guests. This love-filled home has been full of laughter while accommodating large gatherings. A setting where everyone not only loves to visit, this is where they come home to the lake. The craftsman accent exterior is adorned by stone and wood beams while offering a low maintenance design. The floor plan showcases a seamless flow with generous space designed for main level everyday living and flexibility while entertaining. There are two bedrooms with two full baths on the main level. A third sleeping space, home office, gym or hobby space is positioned behind sold French doors off the foyer for added versatility. The great room is the heart of the home, featuring vaulted ceilings, a gas fireplace framed by built-in showcase cabinets and an inviting connection to the kitchen and dining area. The kitchen offers an abundance of cabinetry and counter space, not one but three ovens, a farmhouse sink, and a center island with additional seating. The dining area is as expansive as you need it to be with plenty of flexibility for casual meals to dinner with guests. The best part of the main level is how effortlessly the indoors transition to the expansive 40-foot-wide deck, accessible from both the kitchen and great room. With both covered porch space and open-air space, this outdoor living area extends the entire rear of the home for grilling, relaxing and entertaining waterside. The primary suite is positioned quietly behind one end of the main level, a peaceful retreat with an ensuite bath featuring a soaking tub, walk-in frameless tile shower, and elevated dual vanities. A second main level guest bedroom is on opposite side with a hall full bath, a generous mud room style entry and convenient access to the oversized three-car garage. The terrace level expands the living space with a large recreation area that opens directly to a covered porch spanning the width of the main-level deck. This level features a total of three bedrooms and two full baths. Two bedrooms share a Jack-and-Jill bath, while an additional bedroom on the opposite wing adjoins an ensuite full bath. A storage room offers valuable space for all the extras, while a separate future wine cellar, features a stone accent wall, adds a fun and distinctive touch. Outside, the gentle sloping fenced yard provides plenty of room for pets, play, and gatherings. This is a yard that would be great for a swimming pool, cornhole tournaments or simply tossing a football. A concrete walk, wide enough to accommodate a golf cart, extends from the front driveway, past a rear garage door and down to the private covered slip dock. The covered dock is equipped with a boat lift, two PWC lifts, and storage box. This quiet cove is great for floating, kayaking and paddle boards while providing year-round water for your watercraft. With its desirable mid-lake location, you're approximately 13 minutes to town, only 25 minutes to Clemson University, an hour to Greenville SC, and merely 45 minutes to Cashiers, NC. This is a home where the tough work and uncertain expense has already been done. All you need are your personal belongings and a lake float to start enjoying Lake Keowee today! Note Special Features: The septic onsite at this property is sized up to 6-bedrooms for ease of mind in expansion. A Generac home generator services the entire main level and garage. Lower patio wired for hot tub. No For Sale Sign at property.
| 6 days ago | Listing updated with changes from the MLS | |
| 6 days ago | Price changed to $1,750,000 | |
| a month ago | Listing first seen on site |

Listing information is provided by Participants of the Greater Greenville Association of Realtors. IDX information is provided exclusively for personal, non-commercial use, and may not be used for any purpose other than to identify prospective properties consumers may be interested in purchasing. Information is deemed reliable but not guaranteed. Copyright 2026, Greater Greenville Association of Realtors.
Last checked: 2026-11-16 01:57 AM UTC
Did you know? You can invite friends and family to your search. They can join your search, rate and discuss listings with you.