
10 Bishop Lake WayTaylors, SC 29687
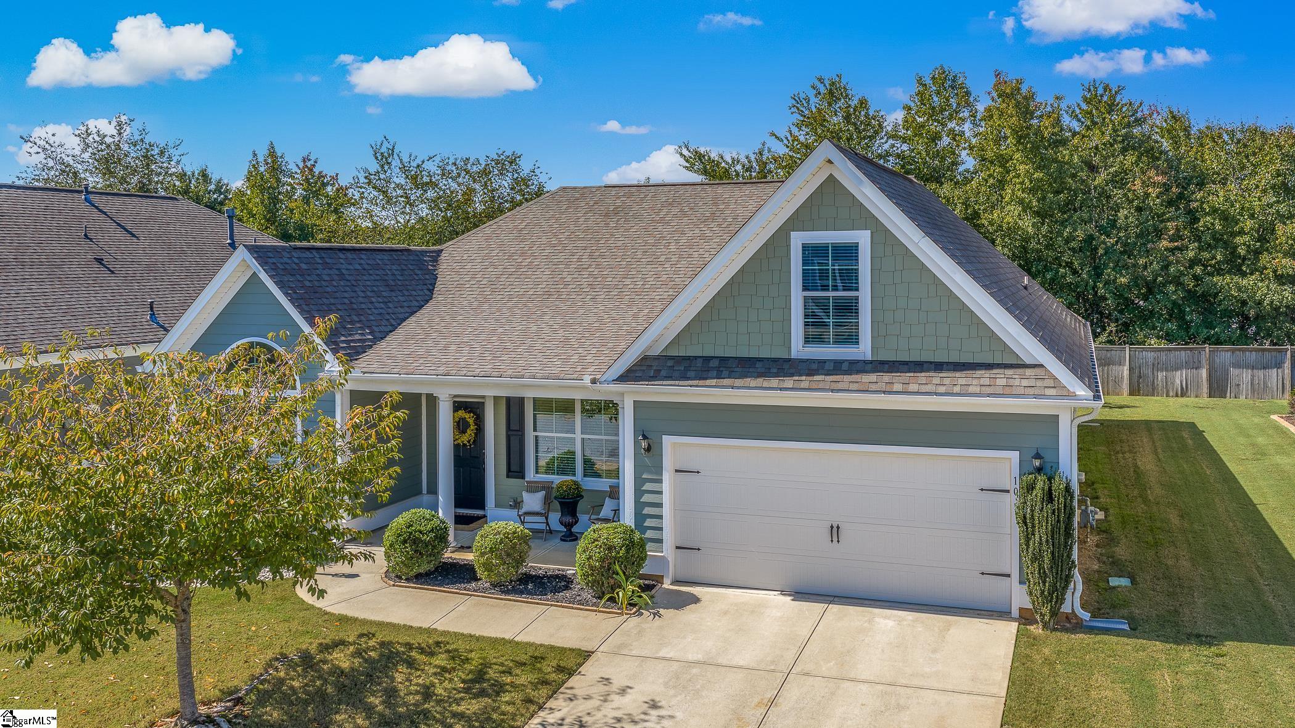
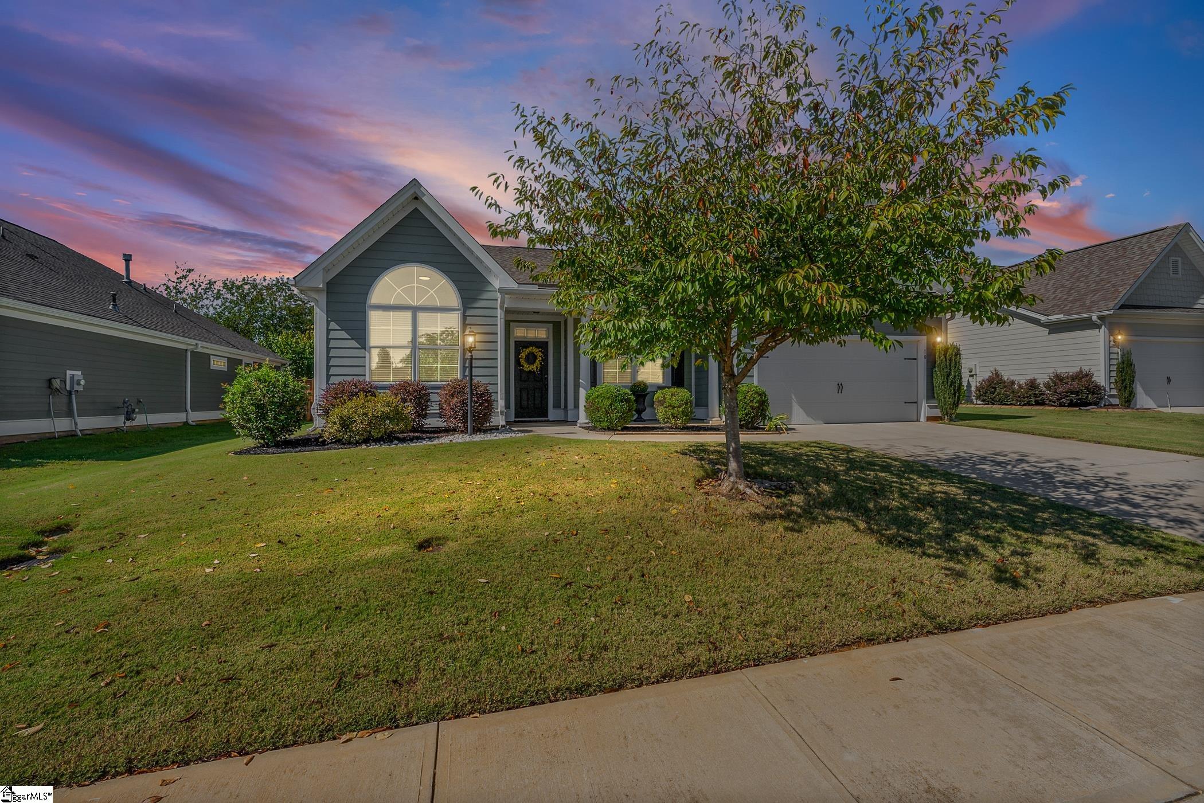
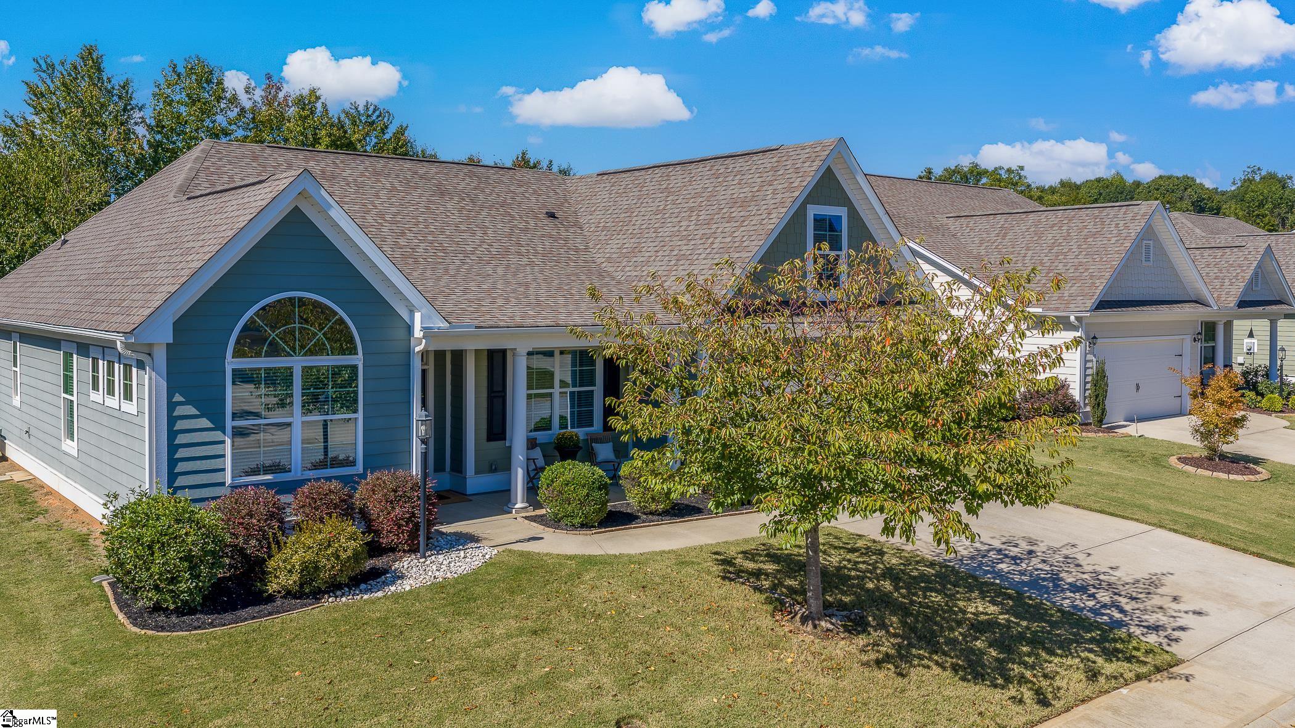
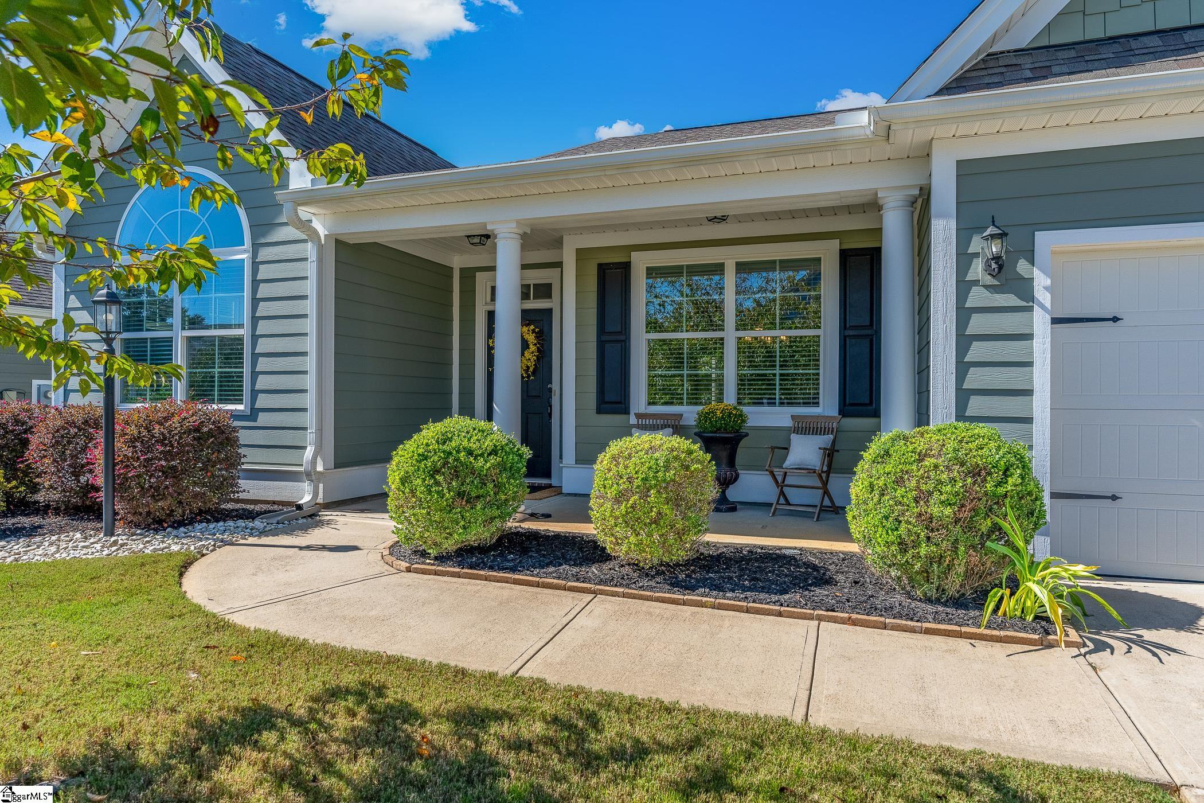
Welcome to 10 Bishop Lake Way featuring effortless single-level living with an added bonus room over the garage! Space will not be sacrificed with this home offering approximately 2500 square feet. The exterior welcomes you with sage green concrete plank and shake gable accents, a large arched window, manicured landscaping, and a roomy covered front porch giving the home plenty of curb appeal. Inside, rich floors set a warm foundation for the main living areas, while the open floorplan keeps the rooms naturally connected. The Family Room is a gathering focal point for the home featuring a trey ceiling and gas log fireplace. In the Kitchen, pristine cabinetry, granite countertops, a large center island, gas range, stainless appliances, tile backsplash, pantry, and adjacent Breakfast Nook come together in a space that feels equally suited to enjoy morning coffee or a house full of guests. The nearby Dining Room offers elegance for special meals with chair rail moldings and a circular candelabra chandelier. A dedicated Office or Flex space on the main level is tucked away for privacy and it showcases a vaulted ceiling and an arched window. Practical details make everyday life easier, too. A built-in mudroom bench with beadboard paneling and coat hooks connects to the Laundry Room, providing a natural drop zone for the comings and goings of daily life. The split bedroom layout places the Owner’s Suite on its own side of the home, with a trey ceiling, plush carpet, large walk-in closet, and a private bath featuring a dual vanity, garden tub, and tiled shower. Two additional Bedrooms share a Hall Bath with a double vanity and ceramic tile floors. An oak staircase leads to a generous upstairs Bonus Room with vaulted ceilings and its own closet. Whether used as a fourth Bedroom, media room, playroom, or lounge, it has plenty of space to meet your specific needs. Outside, the covered rear Patio provides a comfortable spot to enjoy the level backyard, where surrounding mature trees create a leafy backdrop. When you want to get out and enjoy the neighborhood, Lincoln Park offers a community pool, sidewalks, and a nearby park with ball fields, basketball courts, and a large playground. Location is also key with easy access to charming downtown Greer, multiple routes to Downtown Greenville, and close proximity to Lake Robinson and Paris Mountain State Park making it easy to expand your adventures. Abundant amenities on Wade Hampton Blvd will also serve your family’s every need. Schedule your private showing today!
| 2 days ago | Listing updated with changes from the MLS | |
| 2 weeks ago | Listing first seen on site |

Listing information is provided by Participants of the Greater Greenville Association of Realtors. IDX information is provided exclusively for personal, non-commercial use, and may not be used for any purpose other than to identify prospective properties consumers may be interested in purchasing. Information is deemed reliable but not guaranteed. Copyright 2026, Greater Greenville Association of Realtors.
Last checked: 2026-10-21 05:06 AM UTC
Did you know? You can invite friends and family to your search. They can join your search, rate and discuss listings with you.