Save
Ask
Tour
Hide
Share
$550,000
14 Days On Site

324 Bowen Drive
Anderson, SC 29621

For Sale|Single Family Residence|Active
4
Beds
3
Total Baths
2
Full Baths
1
Partial Bath
2,450
SqFt
$224
/SqFt
2020
Built
Subdivision:
None
County:
Anderson
Call Now: (864) 688-9738
Is this the listing for you? We can help make it yours.
(864) 688-9738
324 Bowen Drive324 Bowen Drive324 Bowen Drive324 Bowen Drive
Save
Ask
Tour
Hide
Share

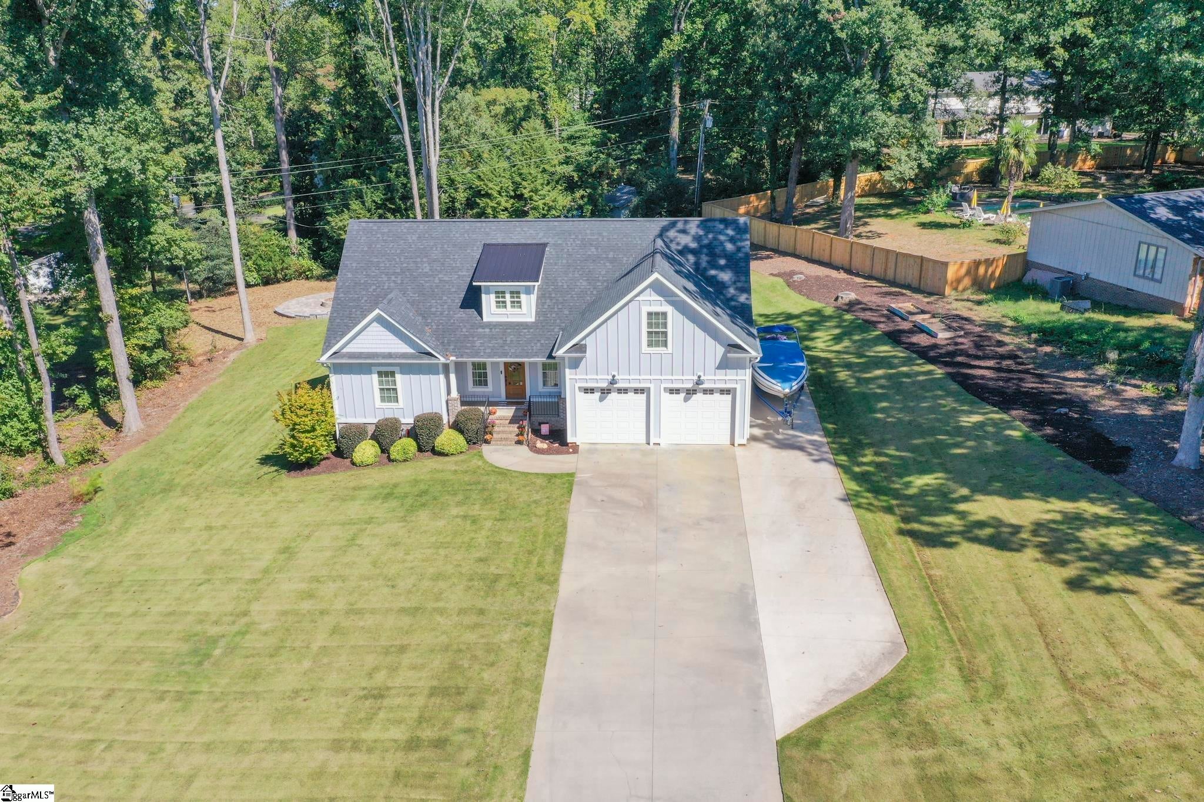
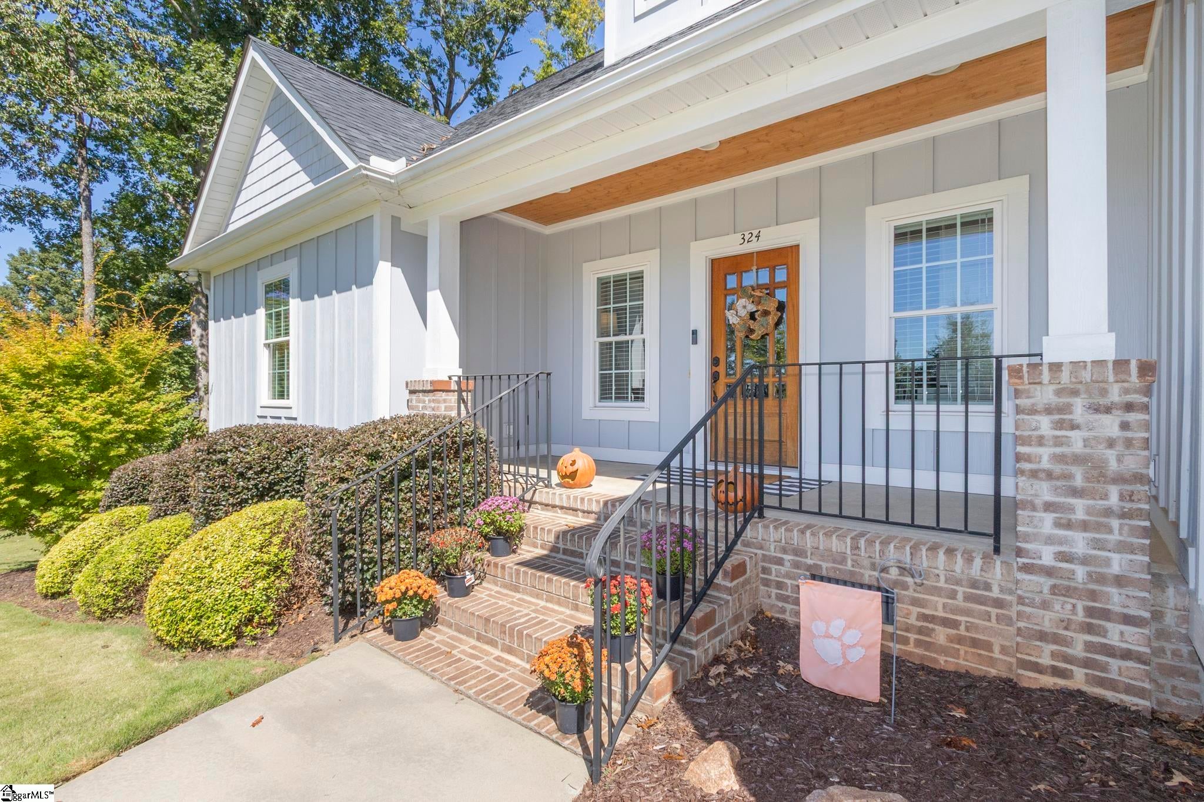
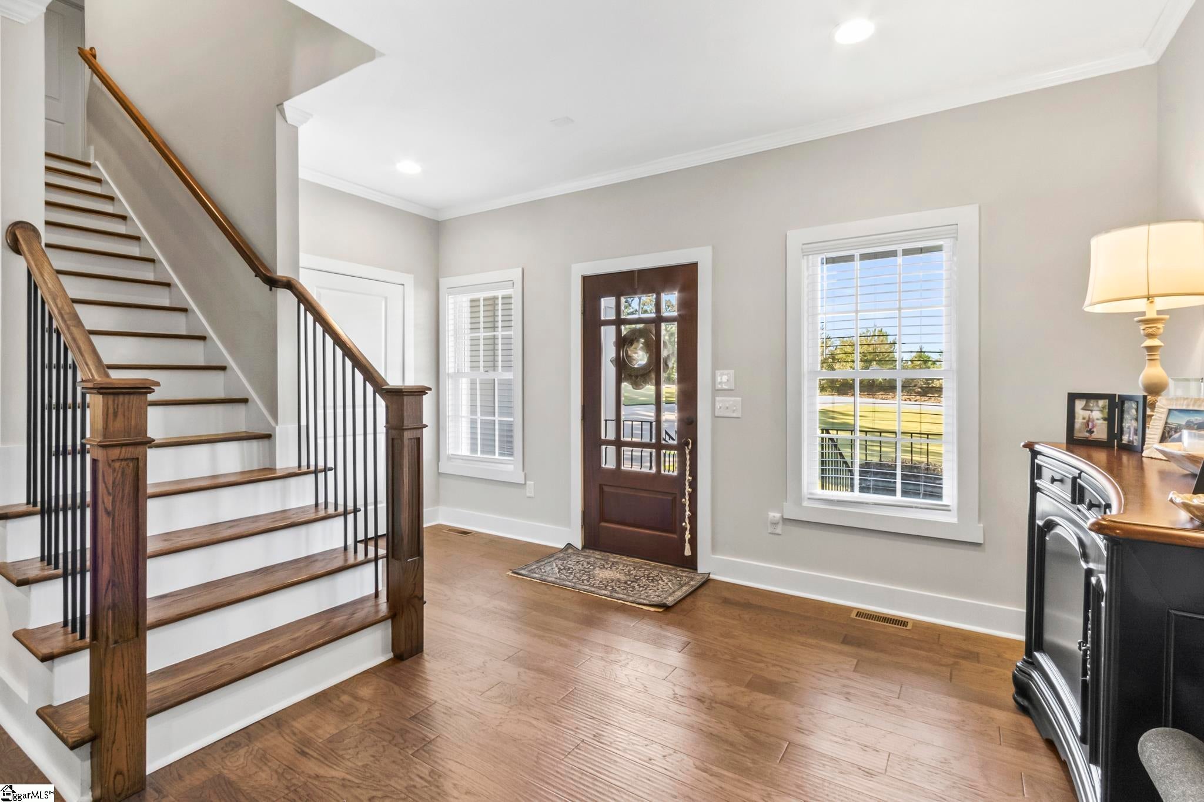
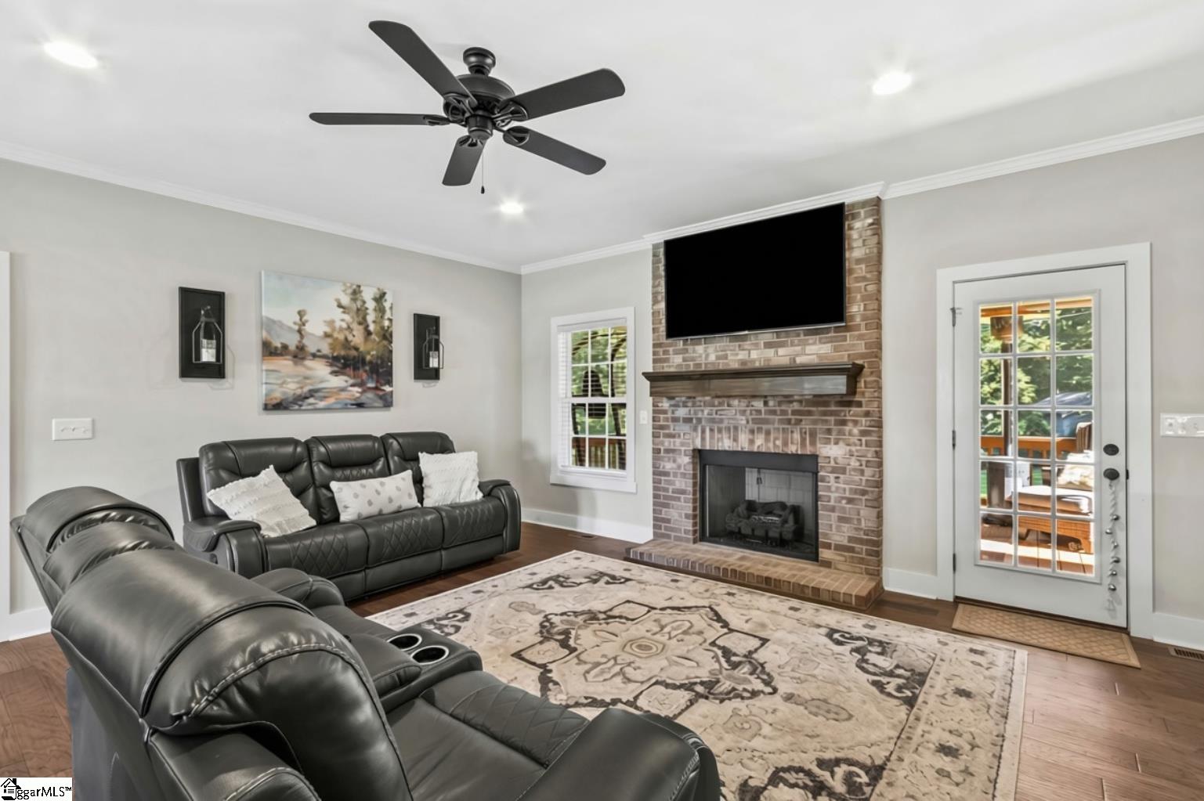
Enjoy the feel of like new construction with the privacy, yard space and freedom you’ve been looking for! Ideally located just off Hwy 81 near T.L. Hanna High School, this beautifully maintained 4BR/2.5BA Craftsman offers an exceptional floor plan, upscale finishes and incredible outdoor living. The open main level features 9-ft smooth ceilings, luxury tile flooring, LED recessed lighting, a brick fireplace with gas logs and an entertainer’s kitchen with granite countertops, beautiful cabinetry, high-end appliances, built-in hood, new gas stove, wrap-around serving/seating area and separate pantry. The main-level primary suite features two walk-in closets with custom organizers and a spacious tiled shower with seating. Upstairs offers 3 additional bedrooms, a generous landing, full bath with gorgeous tile flooring and walk-in attic storage. Enjoy year-round outdoor living on the screened porch and deck overlooking lush Zoysia sod, professionally landscaped gardens, full irrigation, hardscaping and a gorgeous firepit area. Over $50,000 invested in landscaping, irrigation and outdoor living! Additional features include a tankless water heater, Generac generator, walk-in crawl space and extra concrete parking for your boat or recreational vehicles. Quality, privacy, convenience and NO HOA make this a rare find!

Save
Ask
Tour
Hide
Share
Listing Snapshot
Price 
$550,000
Days On Site 
14 Days
Bedrooms 
4
Inside Area (SqFt) 
2,450 sqft
Total Baths 
3
Full Baths 
2
Partial Baths 
1
Lot Size 
0.75 Acres
Year Built 
2020
MLS Number 
1606263
Status 
Active
Property Tax 
$1,648.44
HOA/Condo/Coop Fees 
N/A
Sq Ft Source 
N/A
Friends & Family
Recent Activity
yesterdayListing updated with changes from the MLS
2 weeks agoListing first seen on site
General Features
Acres 
0.75
Attached Garage 
Yes
Disclosures 
Seller Disclosure
Garage 
Yes
Garage Spaces 
2
Levels 
One and One Half
Parking 
AttachedParking PadConcreteGarage Door OpenerGarage
Parking Spaces 
2
Property Sub Type 
Single Family Residence
Security 
Smoke Detector(s)
Sewer 
Septic Tank
Style 
Craftsman
Utilities 
Underground UtilitiesCable Available
Water Source 
Public
Interior Features
Appliances 
Gas CooktopDishwasherDisposalGas OvenGas Water HeaterTankless Water Heater
Basement 
NoneCrawl Space
Cooling 
Central AirMulti UnitsHeat PumpCeiling Fan(s)
Fireplace 
Yes
Fireplace Features 
Gas LogMasonryOutside
Fireplaces 
1
Flooring 
CarpetCeramic TileWoodVinyl
Heating 
Heat Pump
Interior 
High CeilingsCeiling Fan(s)Granite CountersOpen FloorplanWalk-In Closet(s)Pantry
Laundry Features 
Electric Dryer HookupWasher HookupLaundry RoomMain Level
Main Level Bedrooms 
1
Window Features 
Insulated Windows
Bedroom 2 
Dimensions - 12x12Level - SecondArea - 144
Bedroom 3 
Dimensions - 14x12Level - SecondArea - 168
Bedroom 4 
Dimensions - 14x17Level - SecondArea - 238
Dining Room 
Dimensions - 10x12Area - 120
Family Room 
Dimensions - 17x17Area - 289
Kitchen 
Dimensions - 10x12Area - 120
Master Bedroom 
Dimensions - 14x16Level - MainArea - 224
Save
Ask
Tour
Hide
Share
Exterior Features
Construction Details 
Concrete
Lot Features 
Cul-De-SacFew TreesLevel
Patio And Porch 
ScreenedDeckPatioFront PorchPorchRear Porch
Windows/Doors 
Insulated Windows
Community Features
Community Features 
None
MLS Area 
051
Schools
School District
Unknown
Elementary School
Midway
Middle School
Glenview
High School
T. L. Hanna
Listing courtesy of Keller Williams Upstate Legacy


Listing information is provided by Participants of the Greater Greenville Association of Realtors. IDX information is provided exclusively for personal, non-commercial use, and may not be used for any purpose other than to identify prospective properties consumers may be interested in purchasing. Information is deemed reliable but not guaranteed. Copyright 2026, Greater Greenville Association of Realtors.
Last checked: 2026-10-24 09:28 AM UTC

Neighborhood & Commute
Source: Walkscore
Save
Ask
Tour
Hide
Share