Save
Ask
Tour
Hide
Share
$975,687
11 Days On Site

18 Aetna Springs Court
Taylors, SC 29687

For Sale|Single Family Residence|Active
3
Beds
2
Total Baths
2
Full Baths
3,366
SqFt
$290
/SqFt
Subdivision:
Aetna Springs
County:
Greenville
Call Now: (864) 688-9738
Is this the listing for you? We can help make it yours.
(864) 688-9738
18 Aetna Springs Court18 Aetna Springs Court18 Aetna Springs Court18 Aetna Springs Court
Save
Ask
Tour
Hide
Share

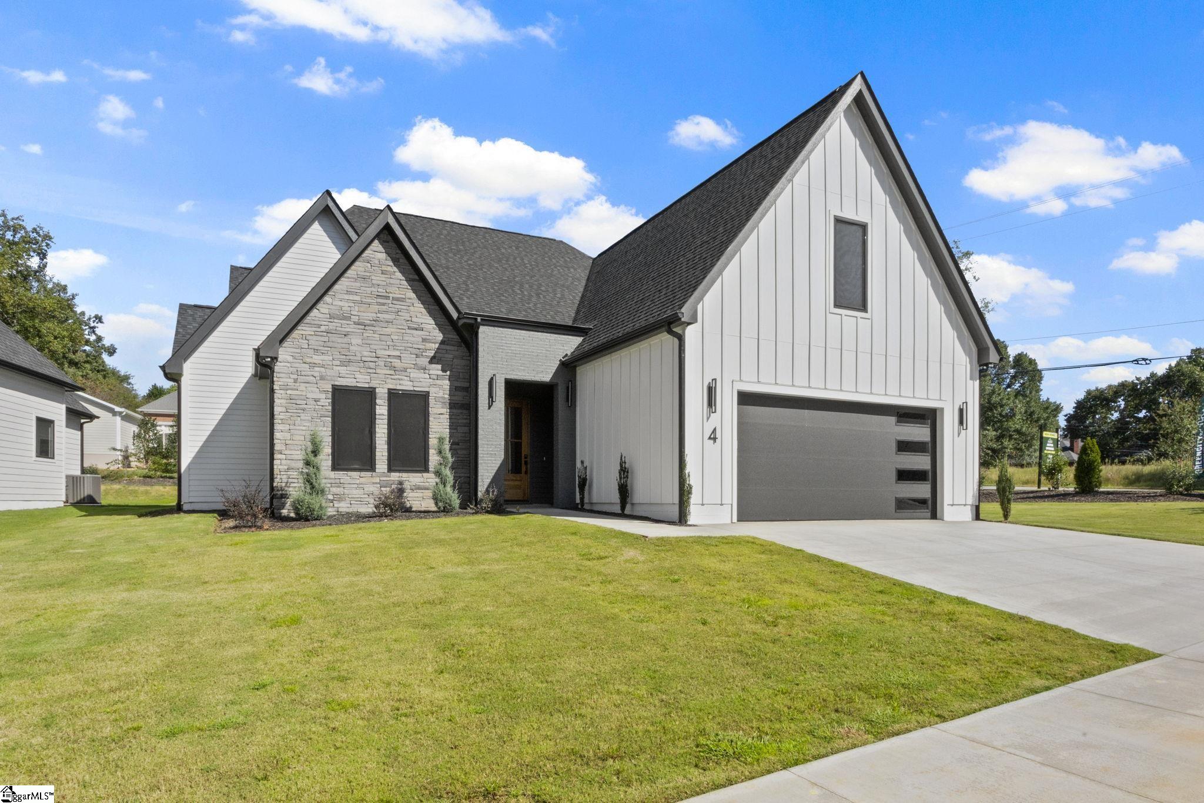
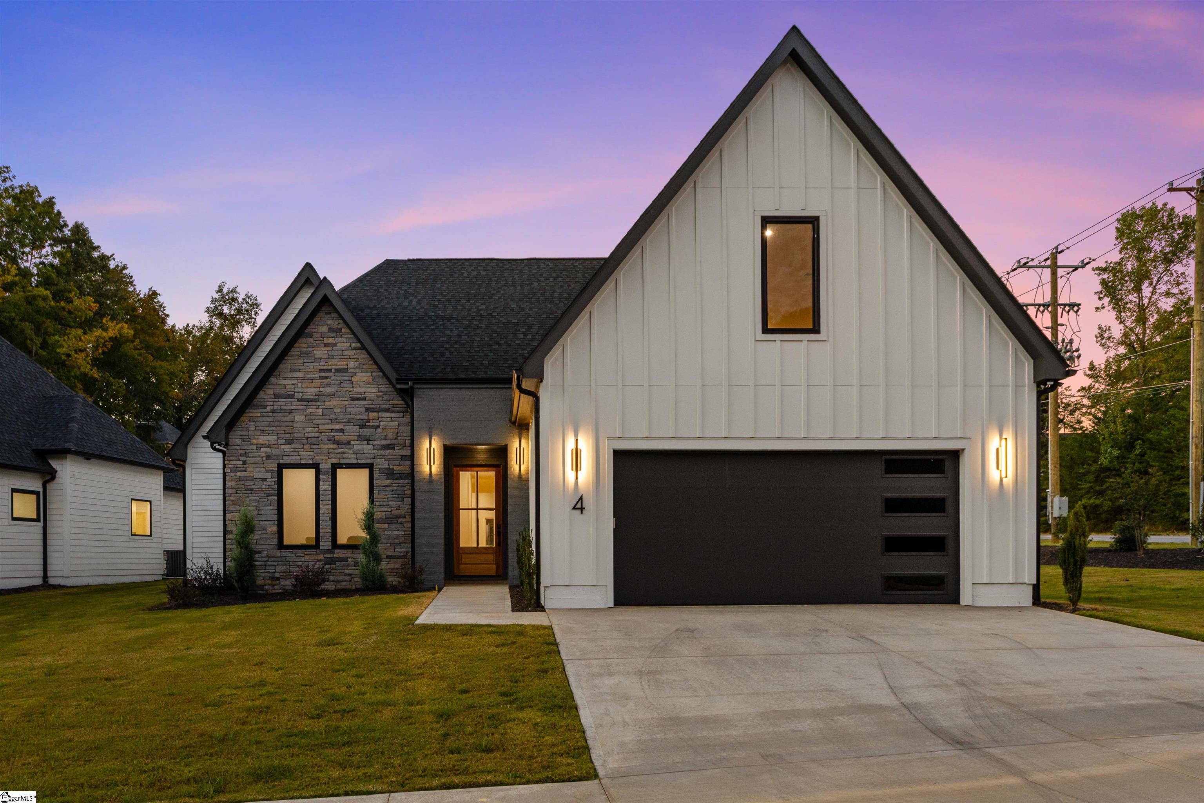
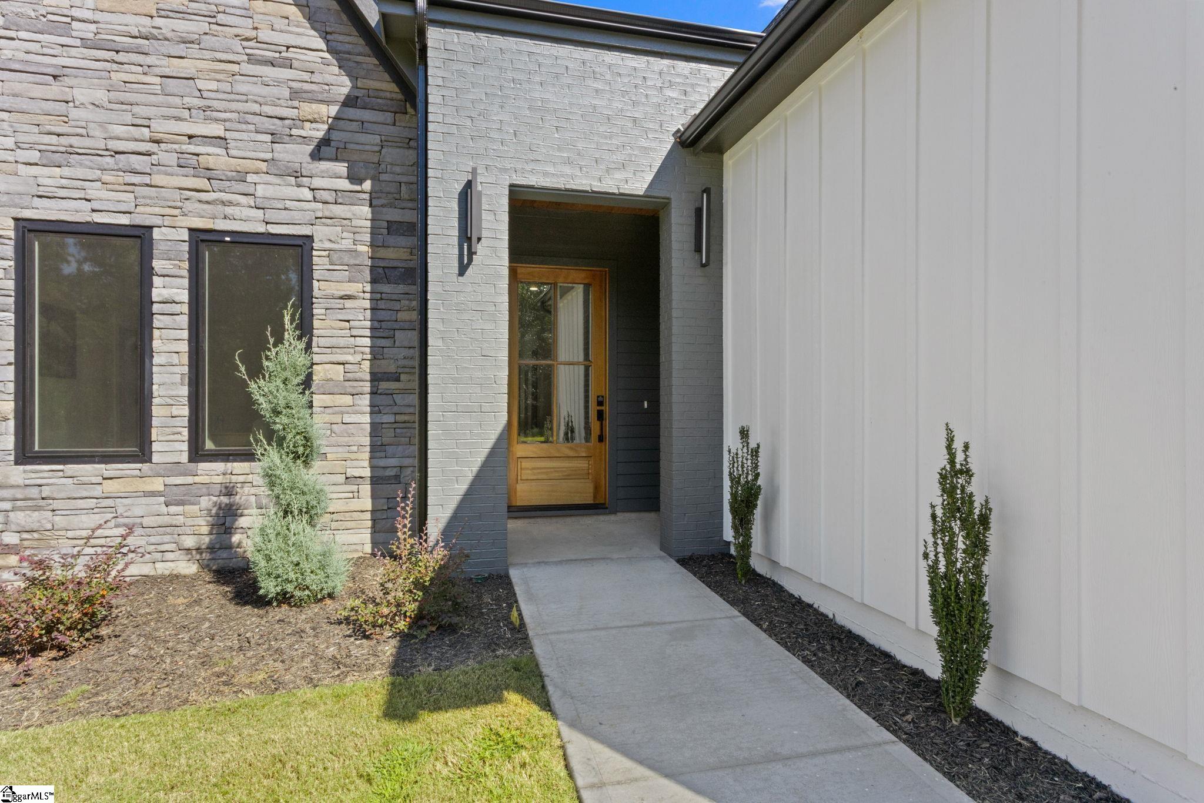
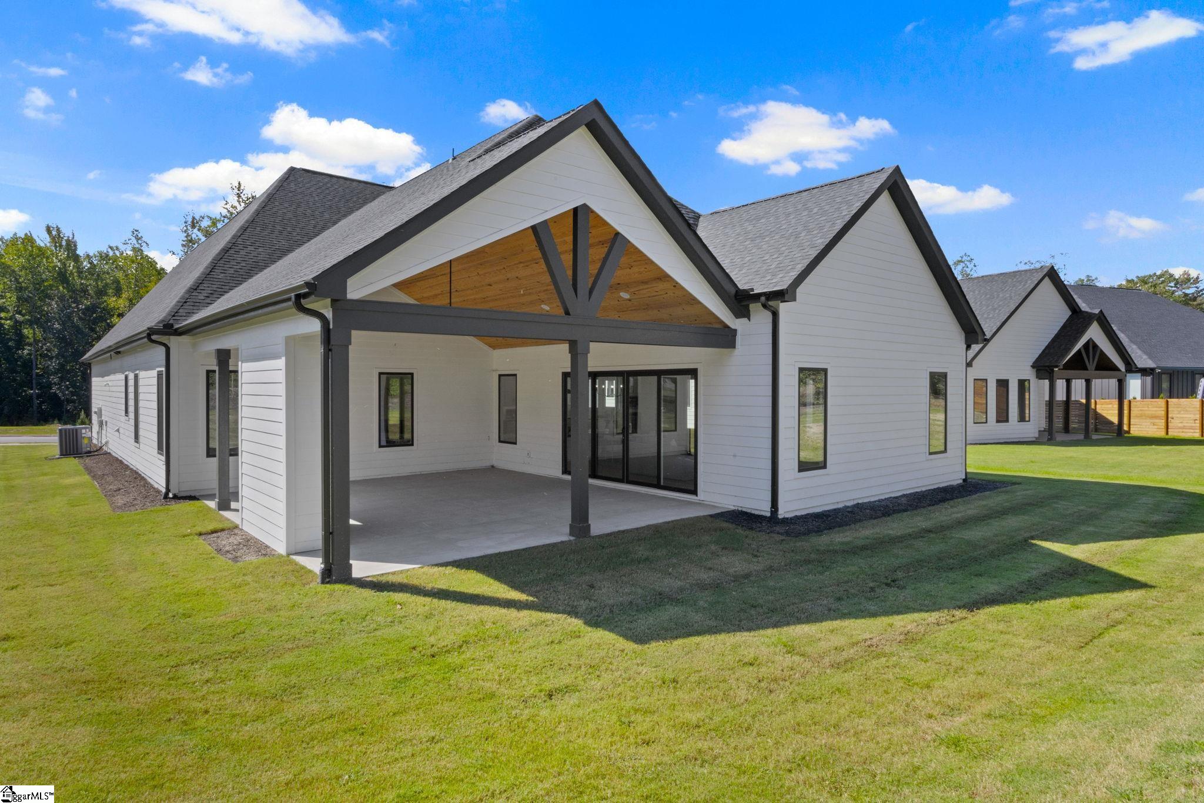
October only, seller assistance towards closing costs or upgrades! This To Be Built home offers single-level living in Aetna Springs! This 3 bed, 2 bath Lilac plan by Greencity home offers 3,000+ square feet within the established Pebble Creek community. The open concept layout delivers clear sightlines and abundant natural light from the moment you walk in, connecting the kitchen, dining, and living areas into one easy flowing space. Step outside to a covered patio with vaulted tongue and groove ceiling, made for relaxing or entertaining year-round. The primary suite is a true retreat, featuring a large walk-in closet and a spacious walk-in shower. A huge mudroom off the garage keeps daily life organized, with a separate laundry room just steps away. Aetna Springs is a boutique collection of 16 homes by Greencity, with paved walking paths and Pebble Creek Country Club's golf and pool close by, all just minutes from downtown Greenville, Travelers Rest, Greer, and Greenville-Spartanburg International Airport. Additional plans and home sites available.

Save
Ask
Tour
Hide
Share
Listing Snapshot
Price 
$975,687
Days On Site 
11 Days
Bedrooms 
3
Inside Area (SqFt) 
3,366 sqft
Total Baths 
2
Full Baths 
2
Partial Baths 
N/A
Lot Size 
0.3 Acres
Year Built 
N/A
MLS Number 
1606274
Status 
Active
Property Tax 
N/A
HOA/Condo/Coop Fees 
$54.17 monthly
Sq Ft Source 
N/A
Friends & Family
Recent Activity
17 hours agoListing updated with changes from the MLS
2 weeks agoListing first seen on site
General Features
Acres 
0.3
Attached Garage 
Yes
Foundation 
Slab
Garage 
Yes
Garage Spaces 
2
Levels 
Two
Parking 
AttachedPavedGarage Door OpenerGarage
Parking Spaces 
2
Property Condition 
New Construction
Property Sub Type 
Single Family Residence
Security 
Smoke Detector(s)
Sewer 
Public Sewer
Style 
Contemporary
Utilities 
Underground UtilitiesCable Available
Water Source 
Public
Interior Features
Appliances 
Gas CooktopDishwasherDisposalSelf Cleaning OvenOvenRefrigeratorElectric OvenDouble OvenRange HoodGas Water Heater
Basement 
None
Cooling 
Central AirElectricCeiling Fan(s)
Fireplace 
Yes
Fireplace Features 
Ventless
Fireplaces 
1
Flooring 
Vinyl
Heating 
Forced Air
Interior 
High CeilingsCeiling Fan(s)Vaulted Ceiling(s)Open FloorplanWalk-In Closet(s)Pantry
Laundry Features 
Washer HookupLaundry RoomMain Level
Main Level Bedrooms 
1
Window Features 
Insulated Windows
Bedroom 2 
Dimensions - 15x12Level - MainArea - 180
Bedroom 3 
Dimensions - 14x12Level - MainArea - 168
Dining Room 
Dimensions - 22x10Area - 220
Kitchen 
Dimensions - 17x15Area - 255
Living Room 
Dimensions - 22x22Area - 484
Master Bedroom 
Dimensions - 20x16Level - MainArea - 320
Save
Ask
Tour
Hide
Share
Exterior Features
Construction Details 
StoneHardiPlank Type
Lot Features 
Level
Patio And Porch 
PatioFront PorchRear Porch
Windows/Doors 
Insulated Windows
Community Features
Association Fee 
$650.0
Association Fee Frequency 
Annually
Community Features 
ClubhouseGolfSidewalks
MLS Area 
010
Schools
School District
Unknown
Elementary School
Paris
Middle School
Sevier
High School
Wade Hampton
Listing courtesy of Herlong Sotheby's International Realty


Listing information is provided by Participants of the Greater Greenville Association of Realtors. IDX information is provided exclusively for personal, non-commercial use, and may not be used for any purpose other than to identify prospective properties consumers may be interested in purchasing. Information is deemed reliable but not guaranteed. Copyright 2026, Greater Greenville Association of Realtors.
Last checked: 2026-10-21 05:06 AM UTC

Neighborhood & Commute
Source: Walkscore
Save
Ask
Tour
Hide
Share