
703 Enoree River PlaceGreer, SC 29651
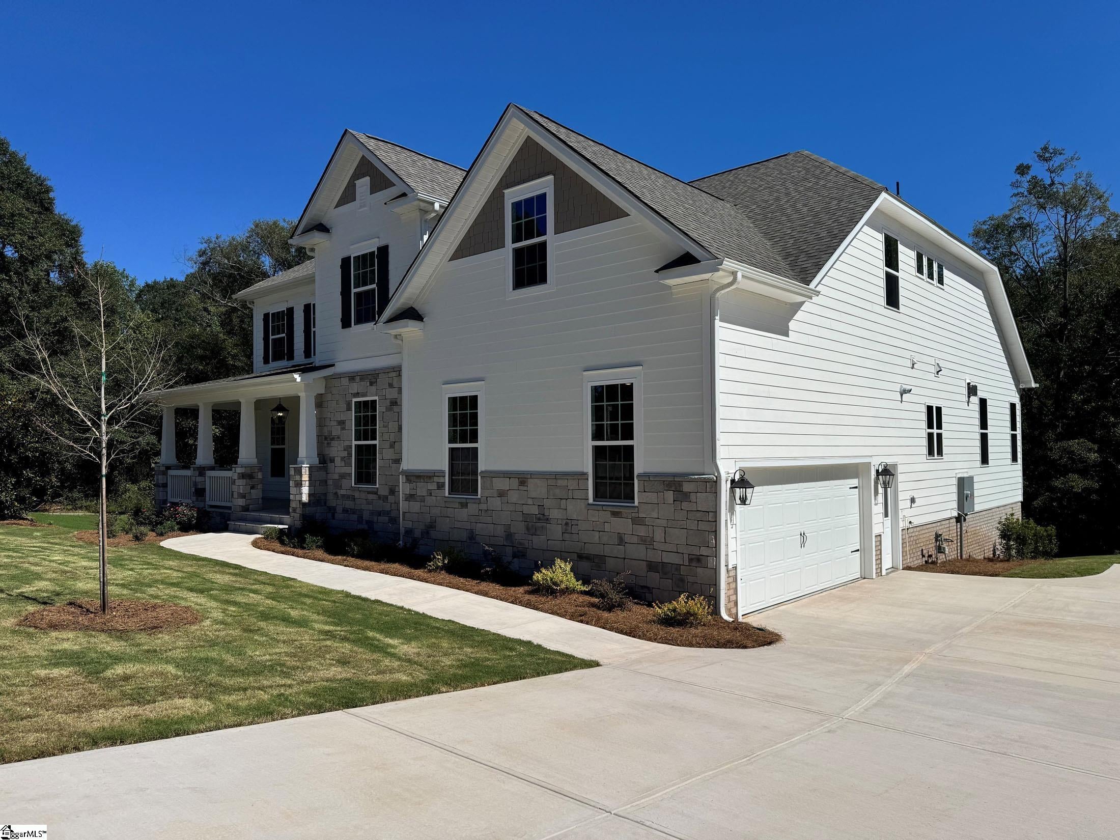
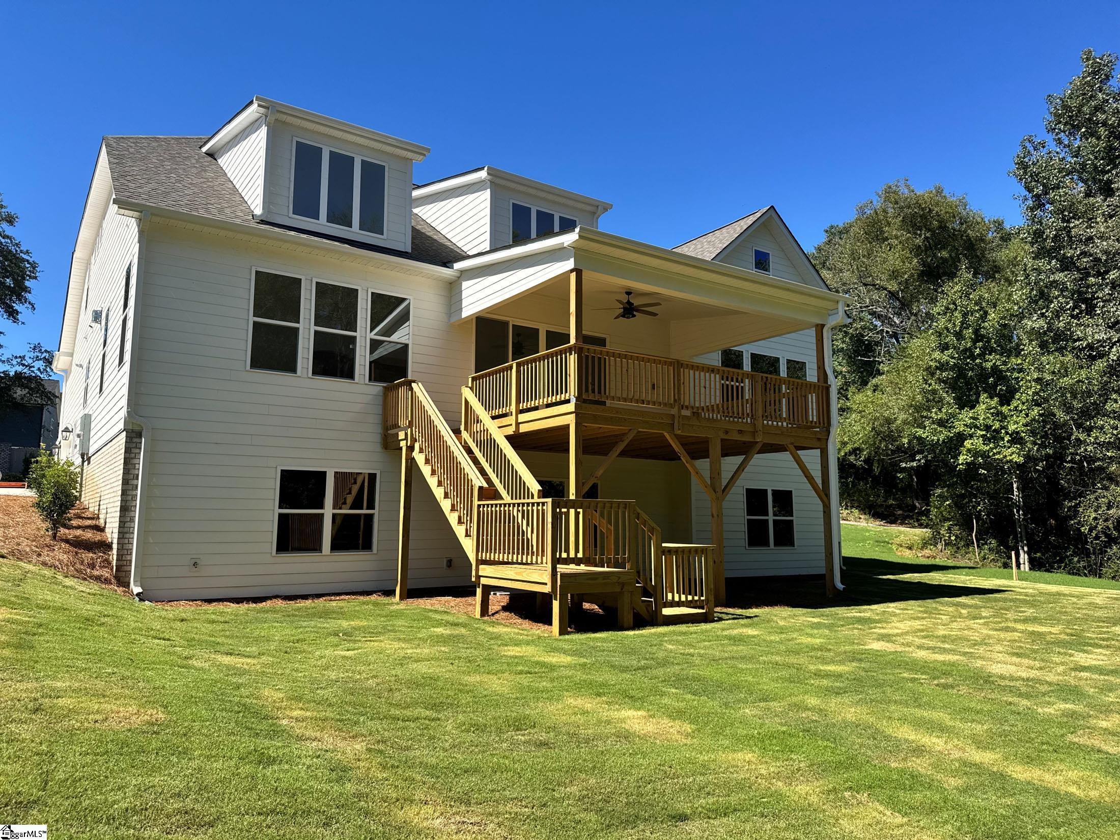
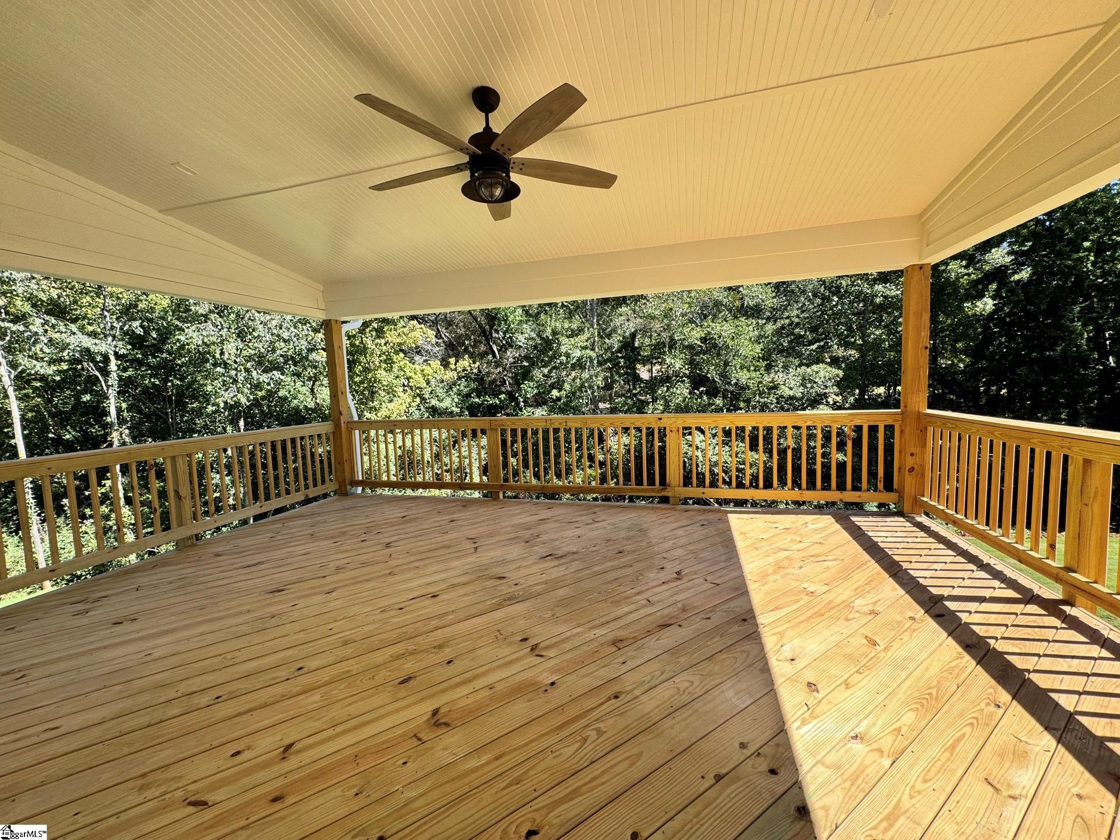
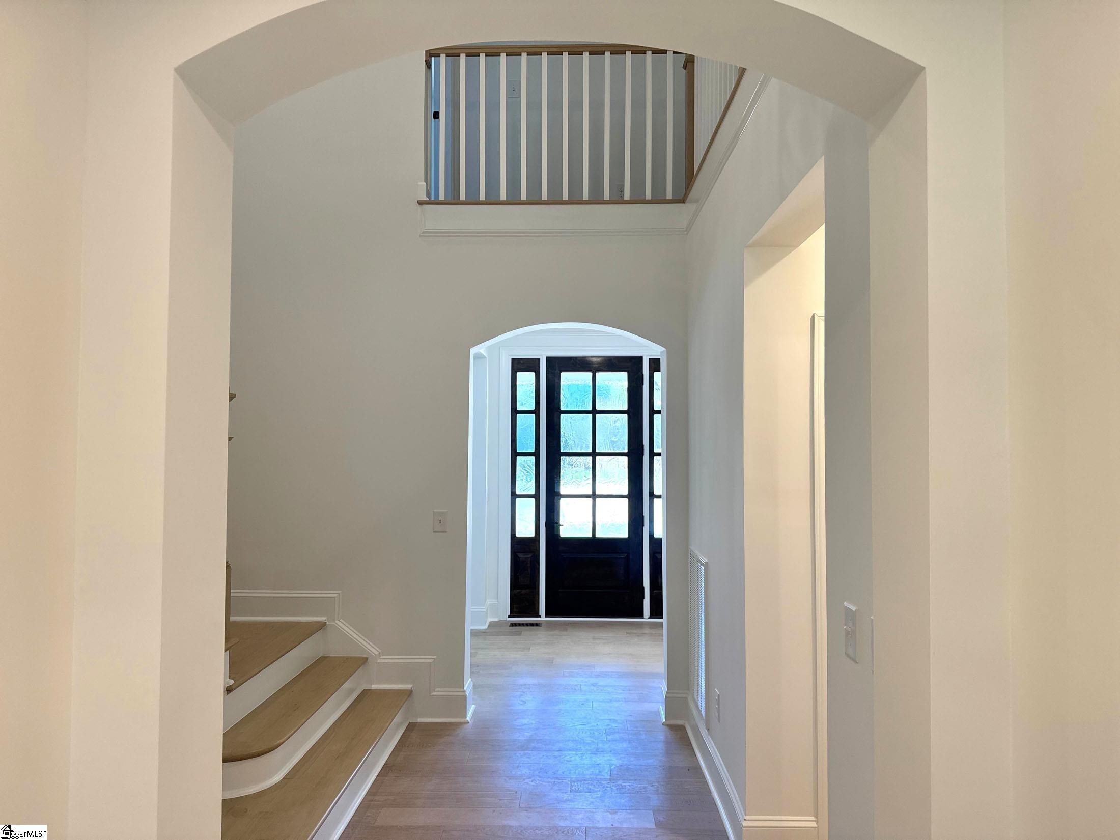
Welcome to the stunning Alpine, a beautifully appointed 2 story with full basement home that combines timeless design, luxury finishes, and everyday functionality. Nestled in the sought-after River Reserve community, this exceptional Country Craftsman home features a 2-car garage side entry garage, James Hardy exterior, and beautiful stone accents that create impressive curb appeal. Step inside a grand two-story foyer, where a formal dining room and private study set the tone for the home's thoughtful design. Graceful archways guide you into the heart of the home, where expansive living spaces are designed for gathering, entertaining, and making lasting memories. The gourmet kitchen is a true showpiece, featuring quartz countertops and backsplash, GE Monogram appliances, a Kraus Workstation Stainless sink, and soft-close cabinetry. Overlooking the breakfast area and family room, the open-concept layout creates a seamless flow for both everyday living and special occasions. Soaring two-story vaulted ceilings, abundant natural light, and detailed molding add warmth and character to these inviting spaces. Just beyond, the large, covered deck extends your living area outdoors and offers the perfect place to relax year-round. The main level is thoughtfully designed with convenience in mind, featuring a spacious pantry just off the laundry and hobby room, and a beautifully finished Butler's pantry with quartz countertops and lower cabinetry. The luxurious primary suite serves as a private retreat, offering elegant molding details, large windows, and a striking double tray ceiling. The spa-inspired bath features separate vanities, a tiled walk-in shower, and dual walk-in closets. Upstairs, hardwood flooring continues throughout, leading to three additional bedrooms, two full baths, and a variety of flexible living spaces. A spacious recreation room provides plenty of room for entertainment. A teen loft overlooking the includes, and an additional flex space connected to a secondary bedroom creates the perfect guest suite, in-law retreat, or private home office. Ideally located just minutes from 1-85, Greenville-Spartanburg International Airport, Spartanburg Regional Hospital, and Gibbs Cancer Center, River Reserve offers the perfect blend of convenience and connectivity. Residents enjoy easy access to shopping, dining, parks, and recreation, while remaining just a short drive from Greenville, Greer, and Spartanburg.
| 4 weeks ago | Listing updated with changes from the MLS | |
| a month ago | Listing first seen on site |

Listing information is provided by Participants of the Greater Greenville Association of Realtors. IDX information is provided exclusively for personal, non-commercial use, and may not be used for any purpose other than to identify prospective properties consumers may be interested in purchasing. Information is deemed reliable but not guaranteed. Copyright 2026, Greater Greenville Association of Realtors.
Last checked: 2026-11-11 05:29 PM UTC
Did you know? You can invite friends and family to your search. They can join your search, rate and discuss listings with you.