
220 Fincher RoadPauline, SC 29374
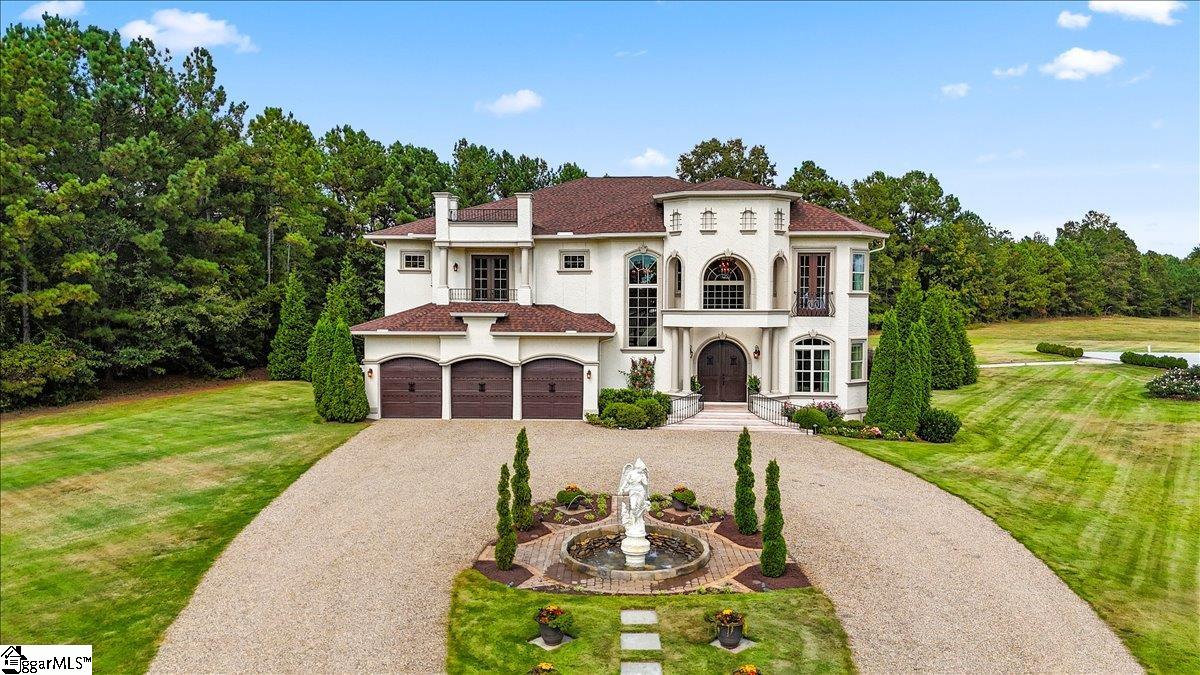
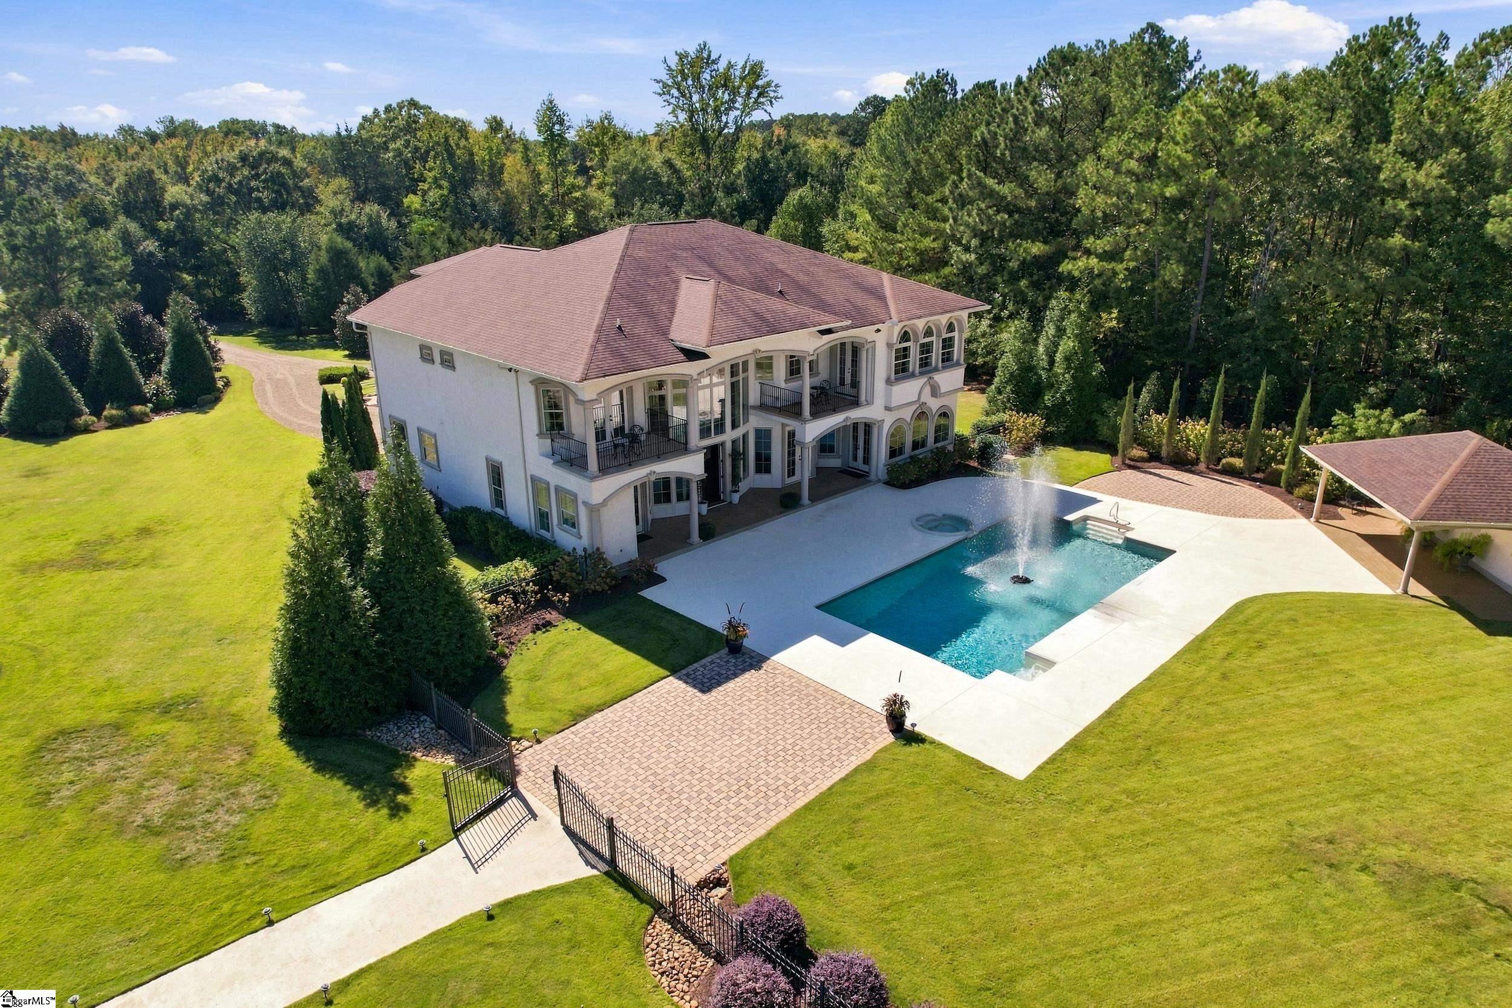
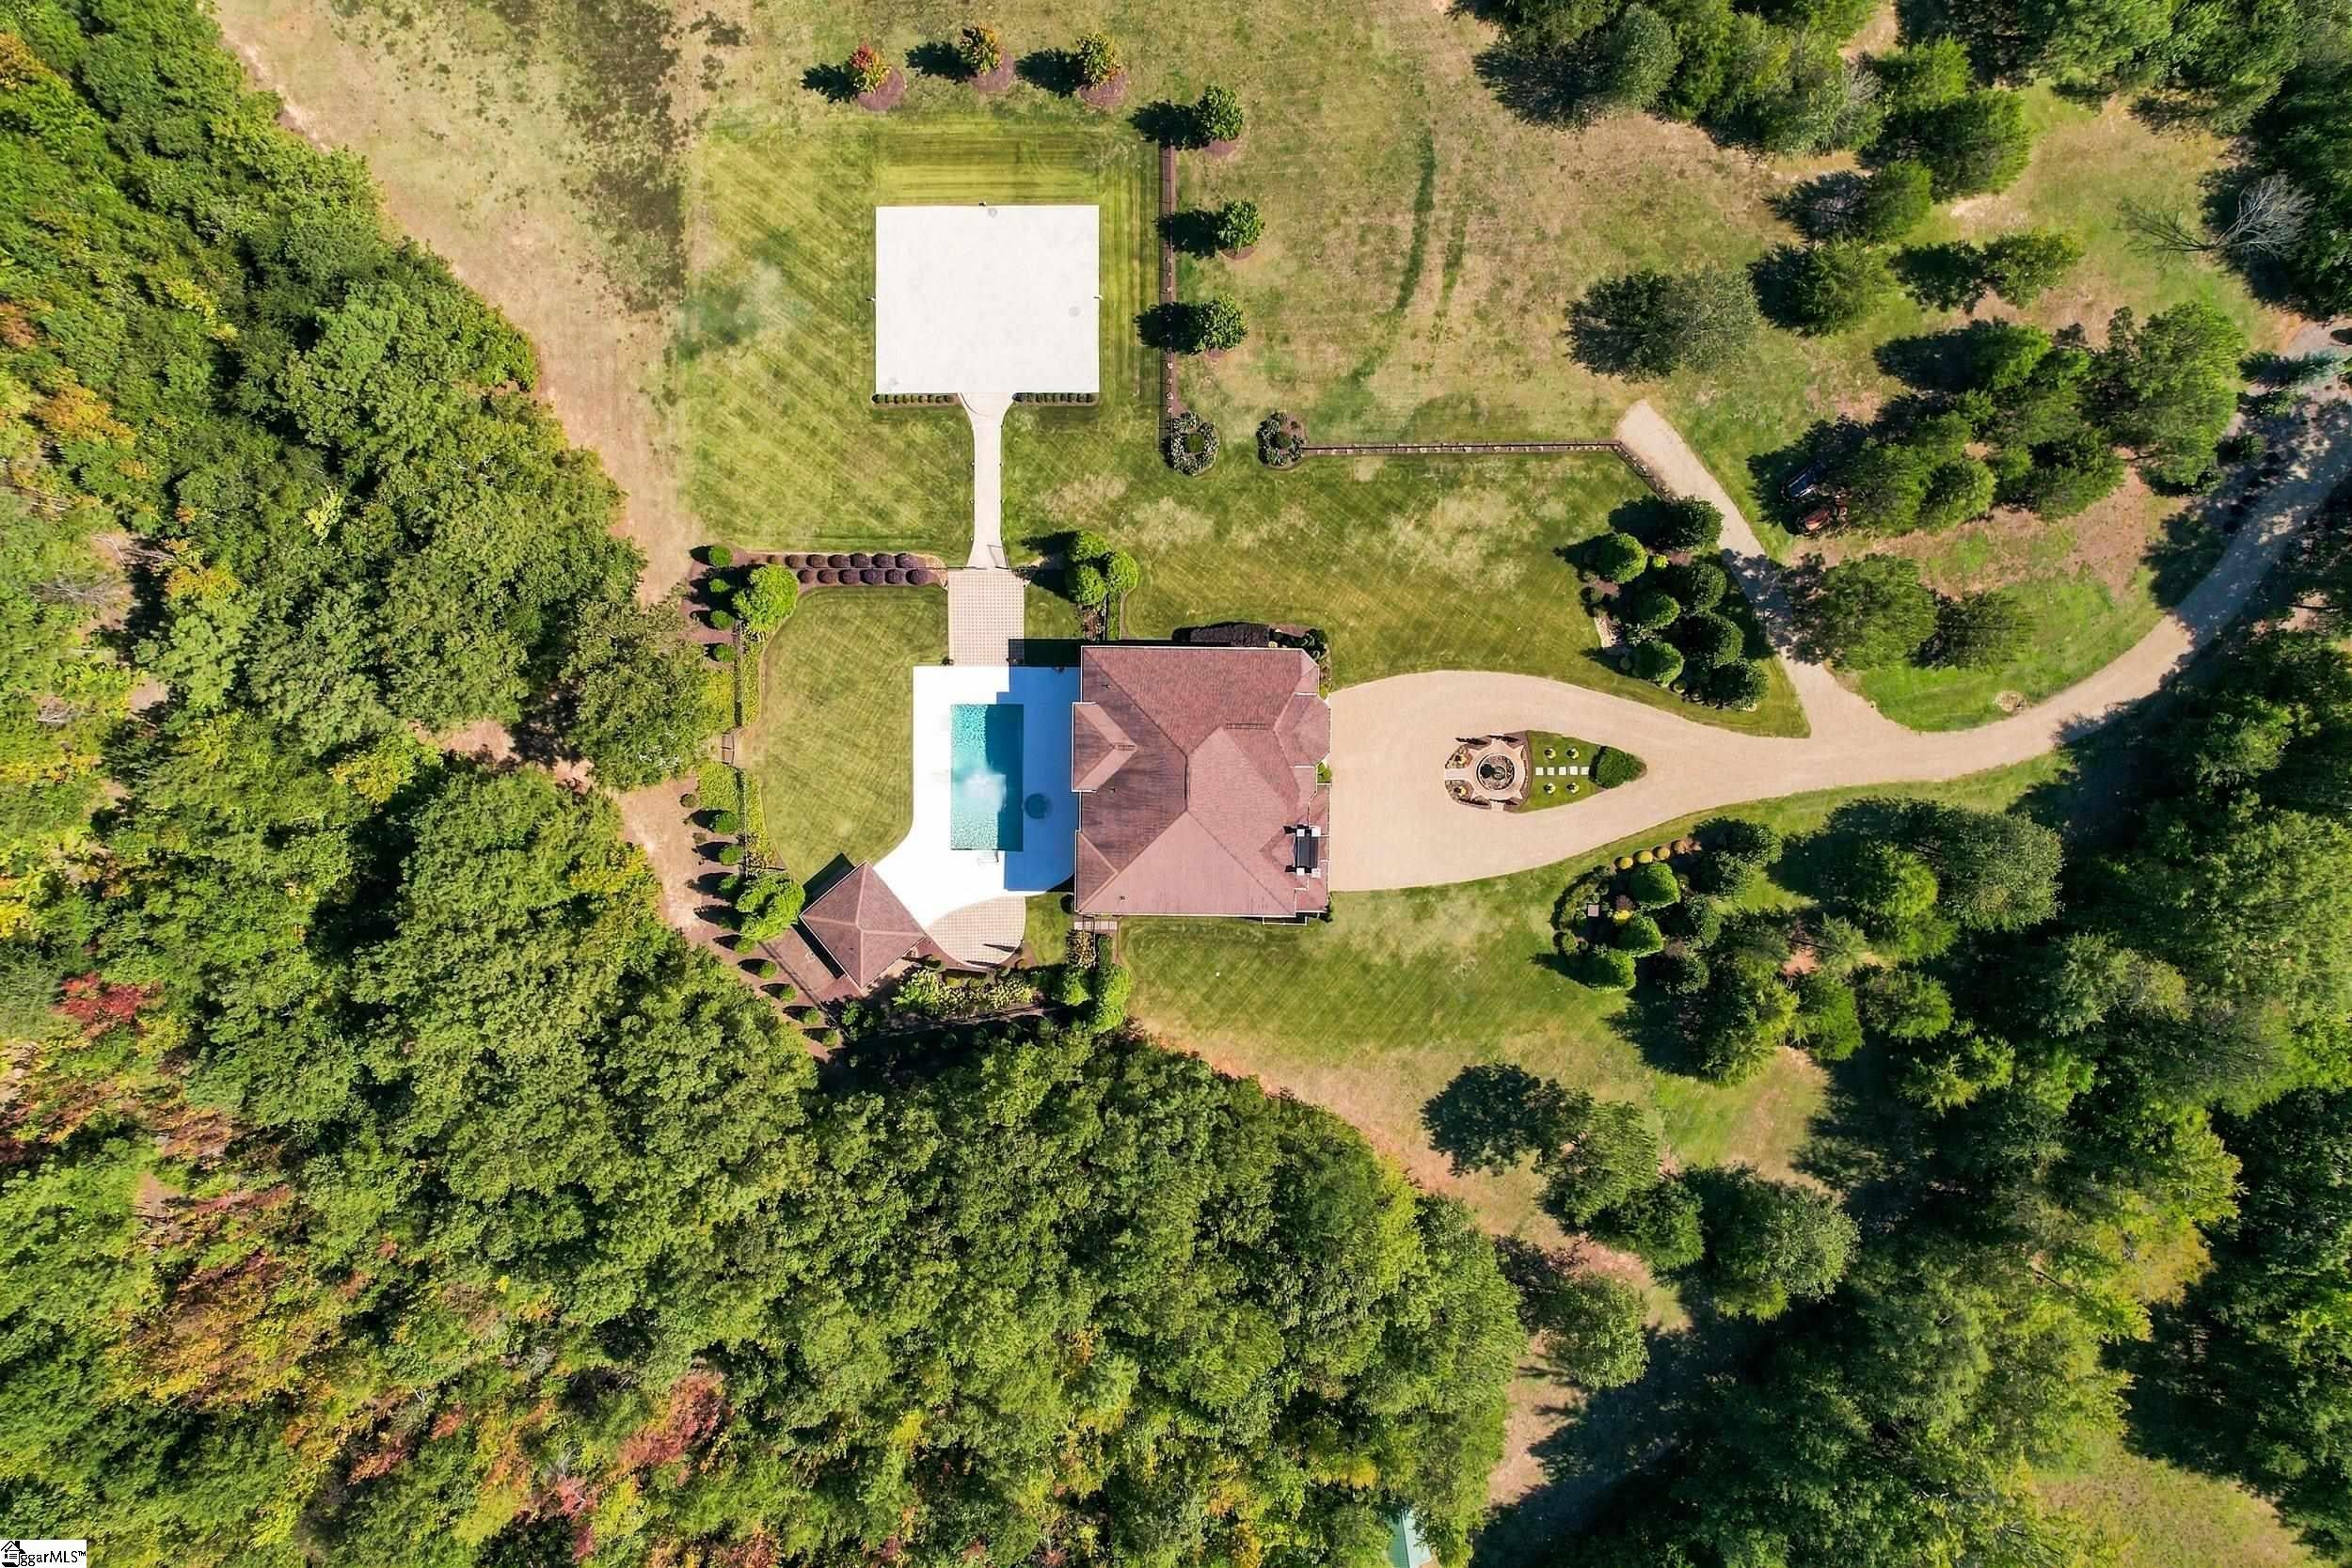
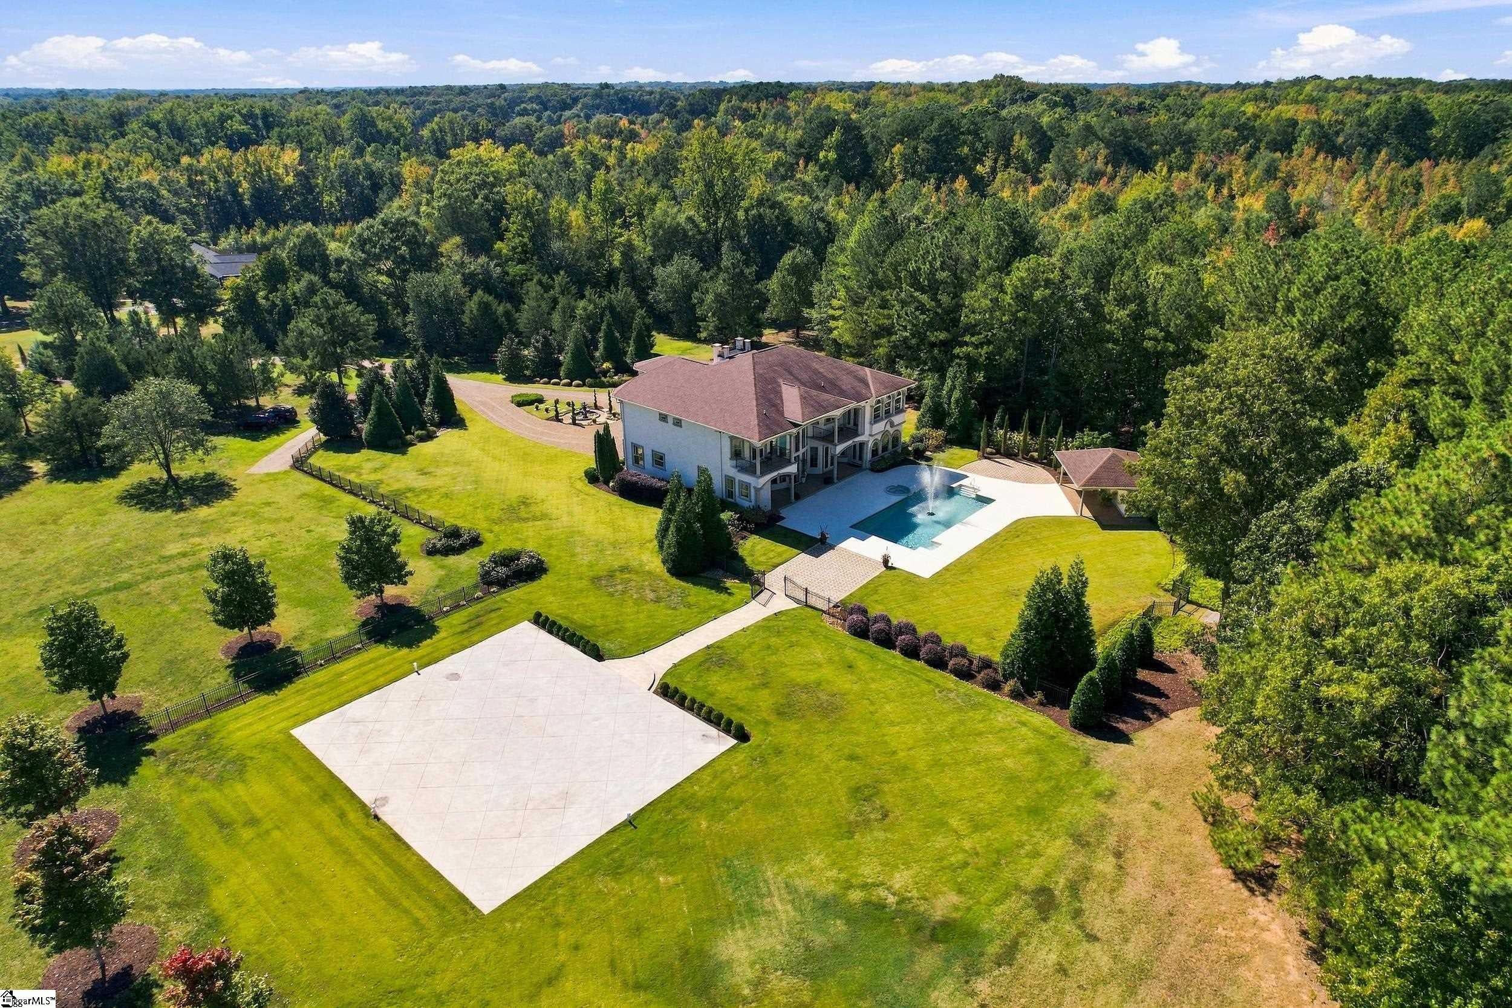
Some properties tell you what they are. Belle Tesoro asks what you want it to become. Behind the gates of Belle Tesoro, 35.82± acres of rolling Upstate countryside surround an established private estate designed for living on a much larger scale. At its center sits a 5,282-square-foot, 5-bedroom residence with 5 full and 2 half baths, complemented by a private pool and hot tub, landscaped grounds, entertaining spaces, pasture, woods, trails, and infrastructure that gives the property a level of flexibility rarely found in a conventional luxury home. Arrival sets the tone. An automatic gate opens to a private drive through established grounds before reaching the circular motor court and European-inspired residence. Step inside and the scale continues with a dramatic foyer and sweeping staircase, generous entertaining spaces, large windows and natural light, a gas fireplace, French doors, and a layout capable of accommodating family and guests without sacrificing the feeling of home. Outside, Belle Tesoro begins to separate itself from the typical estate. The residence opens into a private outdoor environment centered around an in-ground pool and hot tub, intentional gathering spaces, established landscaping, irrigation, a gazebo, and room to entertain on a scale few private residences can accommodate. Beyond the formal grounds, the property transitions into open pasture, clearings, wooded acreage, and trails, creating distinct spaces for recreation, exploration, privacy, or simply the luxury of leaving them exactly as they are. But Belle Tesoro has another chapter. The property previously operated as a wedding and event venue, and meaningful infrastructure from that use remains today. Established guest parking, outdoor entertaining areas, dedicated outdoor restrooms, accessory structures, and an approximately 3,000-square-foot powered concrete event pad provide a foundation that would be extraordinarily expensive and time-consuming to recreate from scratch. Any future commercial or event use would require independent verification and applicable approvals, but its history offers a glimpse into just how versatile this estate can be. And then there are the 35.82 acres. For one owner, they may simply mean privacy: room for family, long walks, pool days, projects, recreation, and the freedom that comes from controlling the landscape around your home. For another, they may invite something more. The combination of open acreage, pasture, woods, trails, existing infrastructure, and secondary access on the opposite side of the property creates opportunities worth investigating. A multigenerational family compound. An equestrian vision. A renewed event concept. Or perhaps additional residential development with Belle Tesoro remaining at the heart of it all. No future use, subdivision, development, septic capacity, or commercial operation is represented as approved or feasible; buyers should independently investigate the property for their intended use. That uncertainty isn't the weakness of Belle Tesoro. The freedom to decide is part of its value. Belle Tesoro is located in sought-after Spartanburg County School District 6, with current assignments including Pauline-Glenn Springs Elementary, Gable Middle School, and Dorman High School. The location pairs the privacy and scale of a 35.82-acre Pauline estate with access to Dorman High School, Spartanburg, Greenville, I-26, and the broader Upstate.. Belle Tesoro doesn't require its next owner to arrive with a master plan. The residence, pool, grounds, and acreage are already capable of delivering an exceptional private-estate lifestyle today. What happens tomorrow is where this property becomes truly interesting. The residence is the showpiece. The acreage is the opportunity. Welcome to Belle Tesoro.
| 3 weeks ago | Listing updated with changes from the MLS | |
| a month ago | Listing first seen on site |

Listing information is provided by Participants of the Greater Greenville Association of Realtors. IDX information is provided exclusively for personal, non-commercial use, and may not be used for any purpose other than to identify prospective properties consumers may be interested in purchasing. Information is deemed reliable but not guaranteed. Copyright 2026, Greater Greenville Association of Realtors.
Last checked: 2026-11-11 05:29 PM UTC
Did you know? You can invite friends and family to your search. They can join your search, rate and discuss listings with you.