
10 Griffith Knoll WayGreer, SC 29651
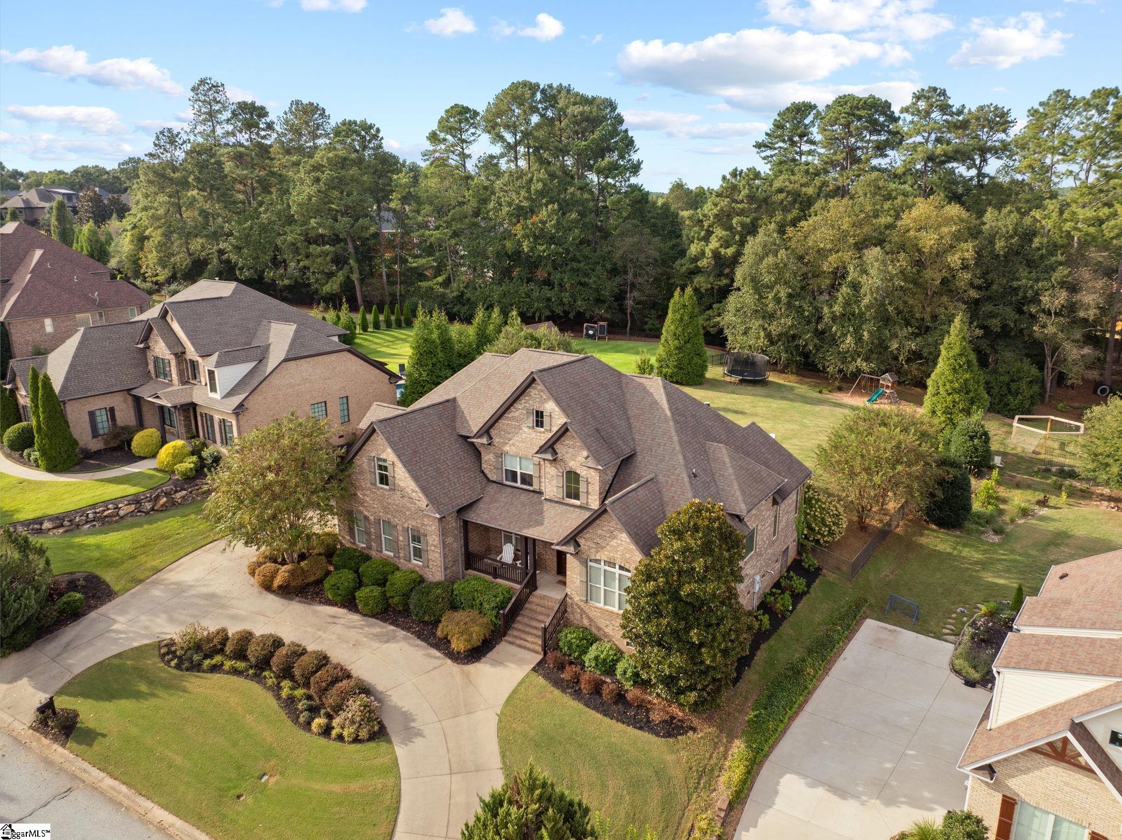
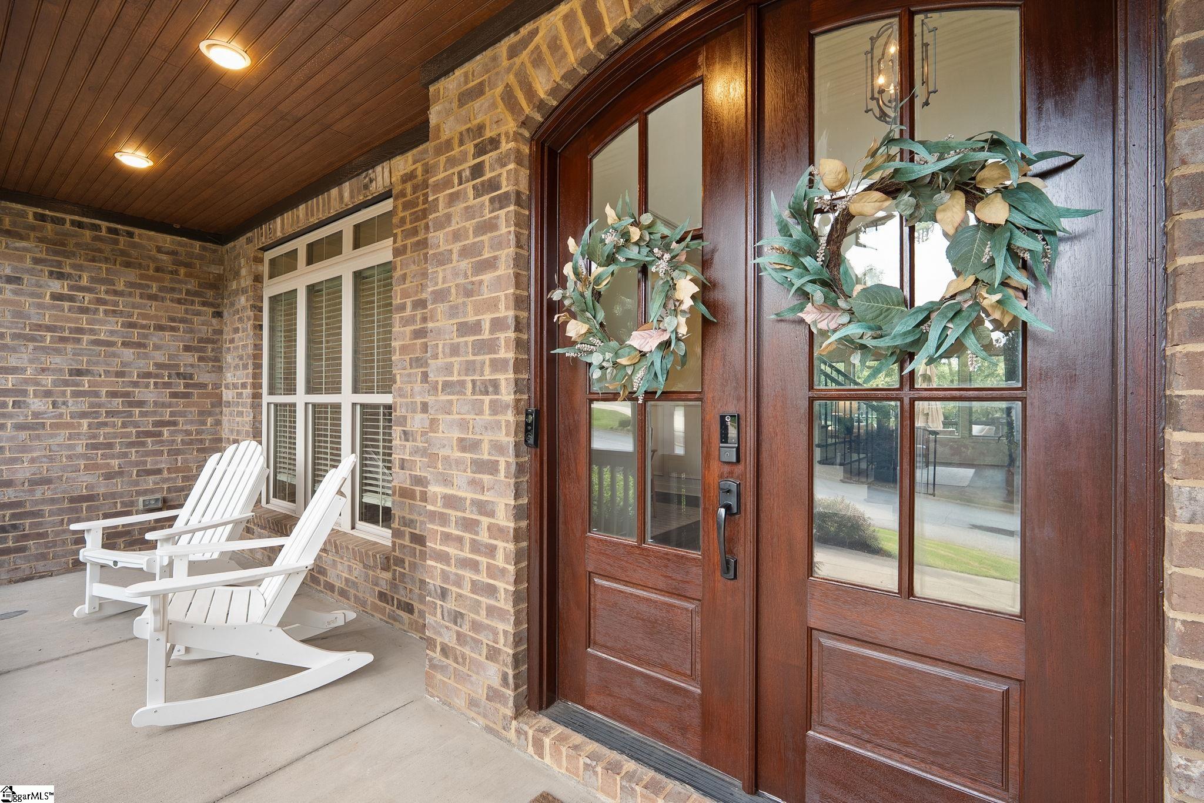
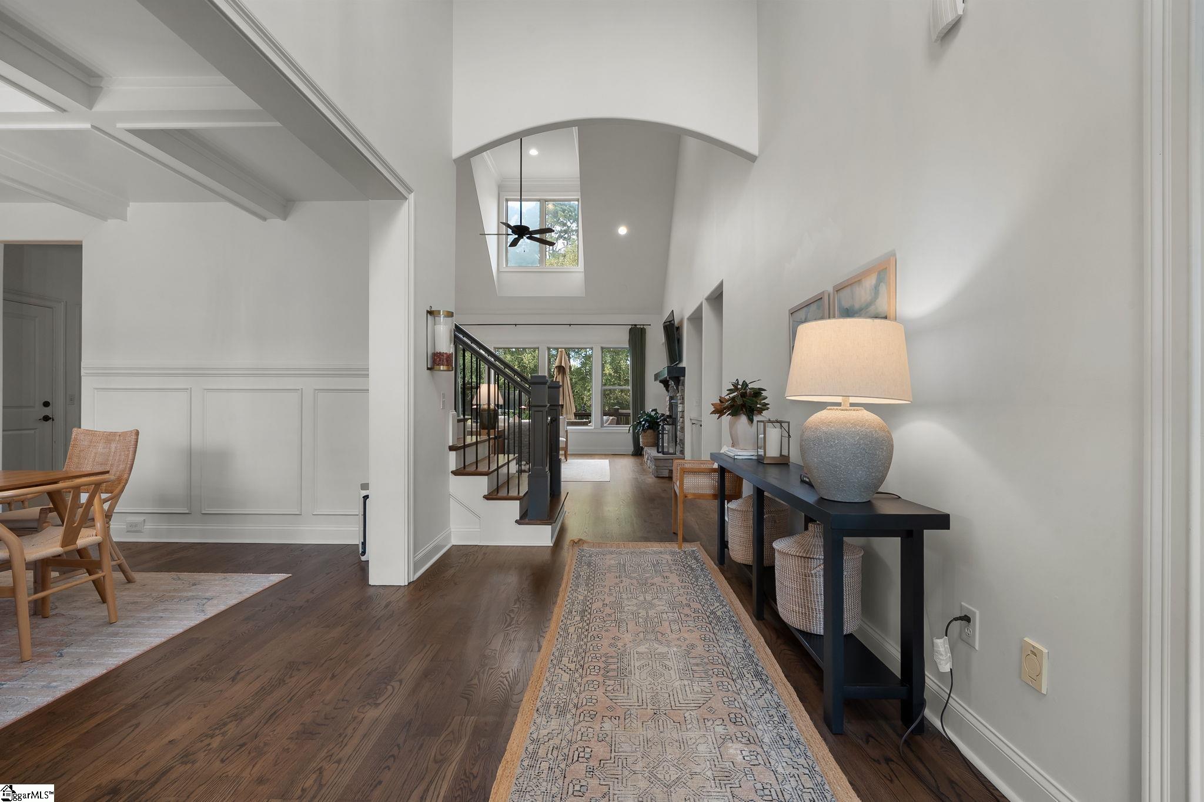
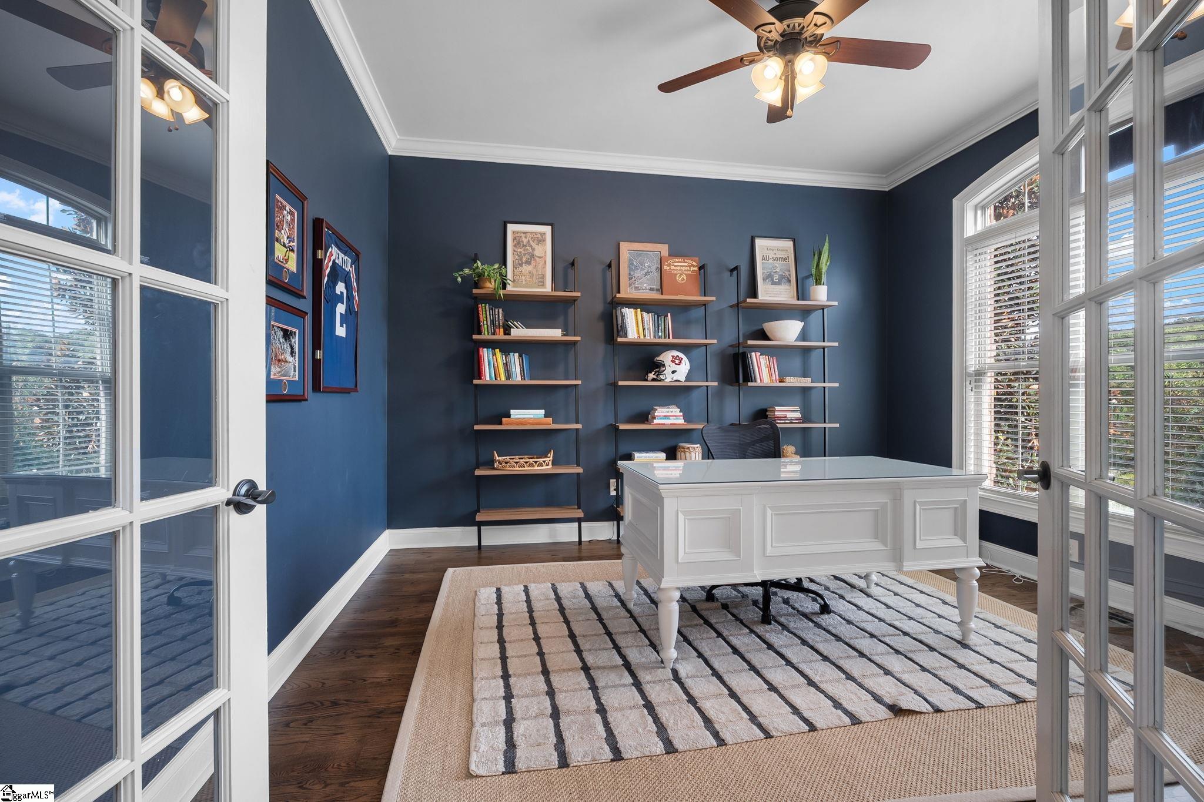
From the moment you step into the dramatic two-story foyer, this all-brick 4-bedroom, 3.5-bath home makes a lasting impression. Gleaming hardwood floors flow throughout the entire main level, connecting a dedicated home office, a formal dining room, and a stunning living room with soaring ceilings, a gas fireplace, and custom built-ins. The kitchen is an entertainer’s dream, with abundant quartz countertops, a gas range with a vent hood, double ovens, and a huge center island finished with a leathered top. A spacious eat-in area with additional built-ins adds both charm and storage. And the space keeps going: just beyond, a well-appointed keeping room with its own gas fireplace offers a cozy spot to gather. The main-level primary suite is a true retreat. It is filled with natural light and has private access to the deck. The fully renovated primary bath features herringbone tile flooring, separate dual vanities, a private water closet, a soaking tub, and a tiled glass-enclosed shower. Two walk-in closets with built-in shelving keep everything organized. Upstairs, a junior suite offers its own full bath and walk-in closet, which is ideal for guests or older children. Two additional generously sized bedrooms, each with a walk-in closet, share a thoughtfully designed Jack-and-Jill bath. A large bonus room with its own walk-in closet rounds out the upper level and adapts easily as a media room, playroom, gym, or fifth sleeping space. Step outside to an expansive deck overlooking a large, fully fenced backyard, complete with a paver patio and fire pit area, ideal for gathering on crisp fall evenings. Beyond your own private retreat, the community offers scenic walking trails that wind through open green space, wooded areas, and along the Enoree River, making it easy to enjoy the outdoors right outside your door. Quality, location, and price all come together. This home will be a pleasure to show and a joy to own.
| 6 days ago | Listing updated with changes from the MLS | |
| 6 days ago | Status changed to Active Under Contract | |
| a month ago | Listing first seen on site |

Listing information is provided by Participants of the Greater Greenville Association of Realtors. IDX information is provided exclusively for personal, non-commercial use, and may not be used for any purpose other than to identify prospective properties consumers may be interested in purchasing. Information is deemed reliable but not guaranteed. Copyright 2026, Greater Greenville Association of Realtors.
Last checked: 2026-11-16 01:18 AM UTC
Did you know? You can invite friends and family to your search. They can join your search, rate and discuss listings with you.