Save
Ask
Tour
Hide
Share
$2,100,000
11 Days On Site

100 Holbrook Trail
Greenville, SC 29605

For Sale|Single Family Residence|Active
5
Beds
5
Total Baths
4
Full Baths
1
Partial Bath
4,315
SqFt
$487
/SqFt
1986
Built
Subdivision:
Chanticleer
County:
Greenville
Call Now: (864) 688-9738
Is this the listing for you? We can help make it yours.
(864) 688-9738
100 Holbrook Trail100 Holbrook Trail100 Holbrook Trail100 Holbrook Trail
Save
Ask
Tour
Hide
Share

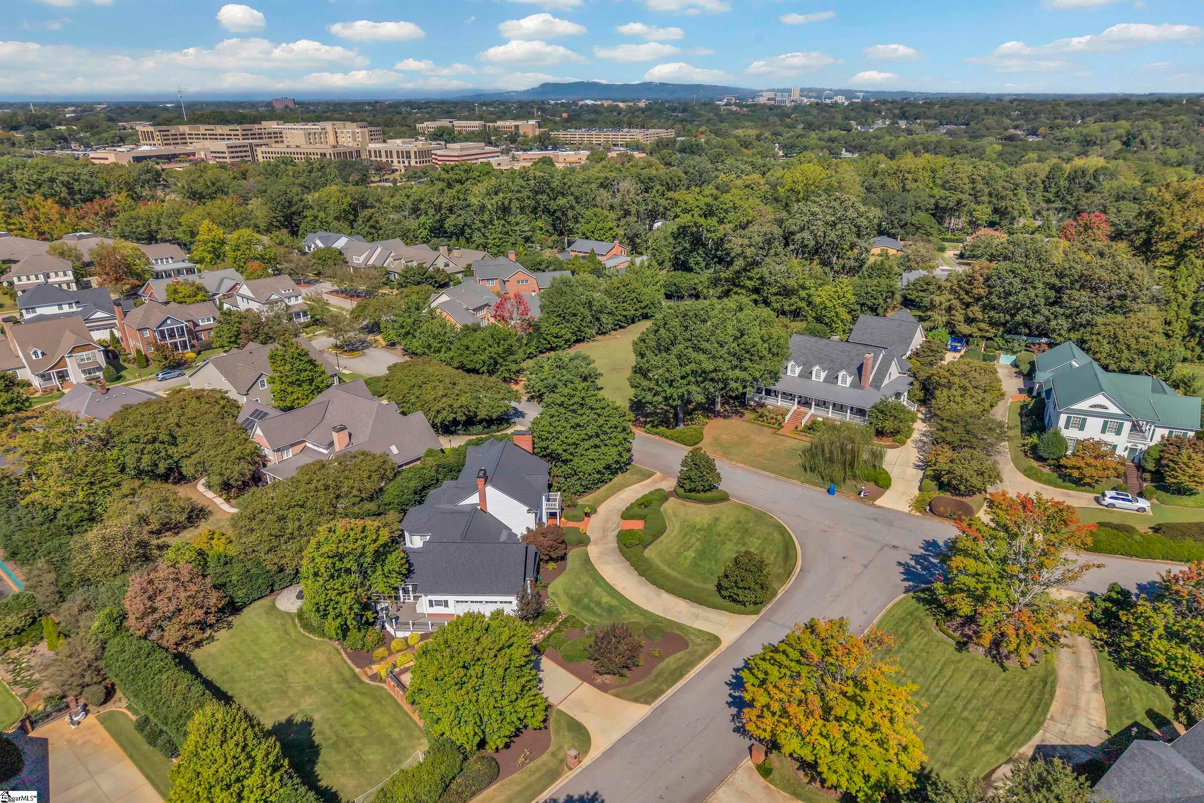
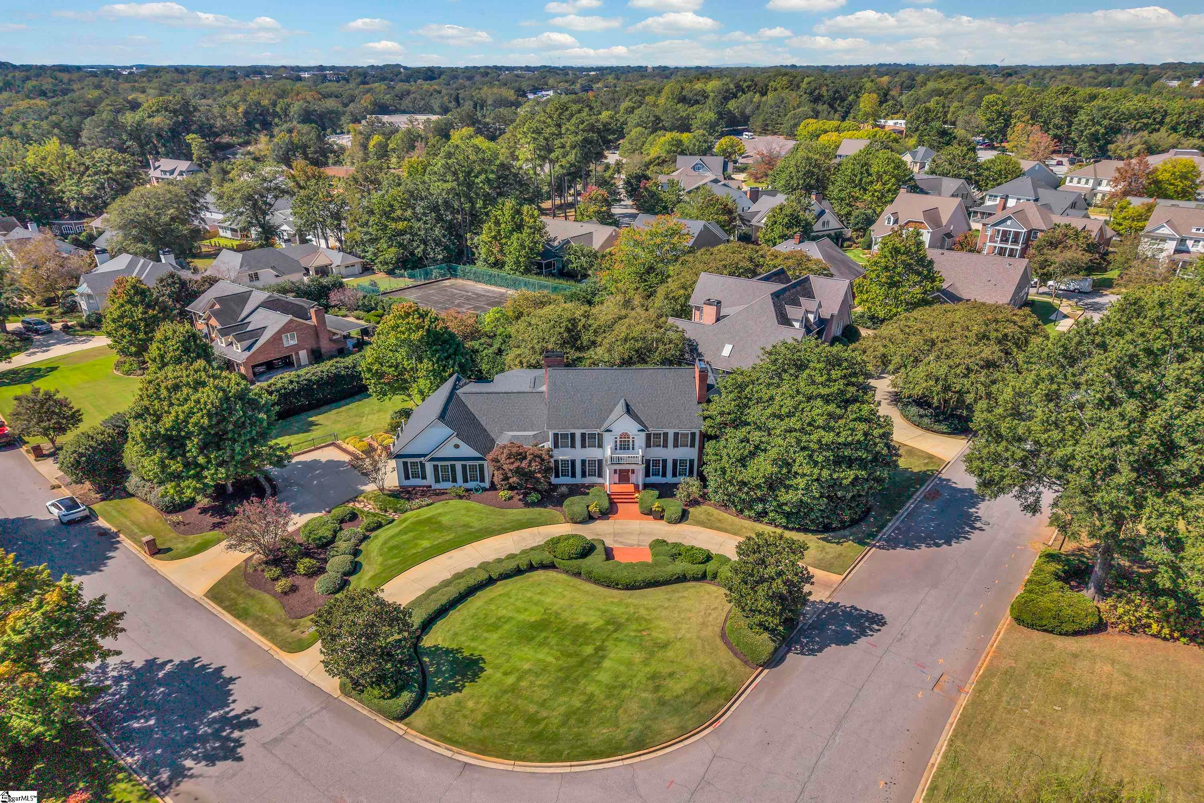
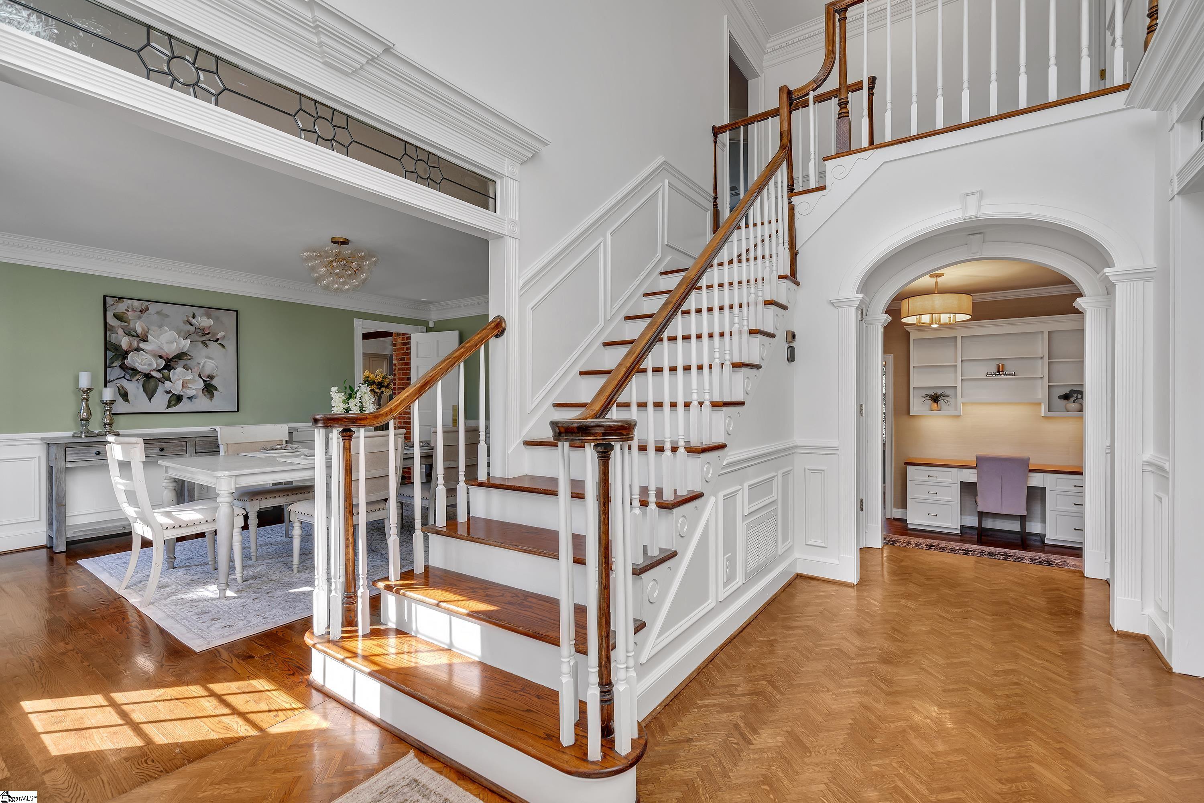
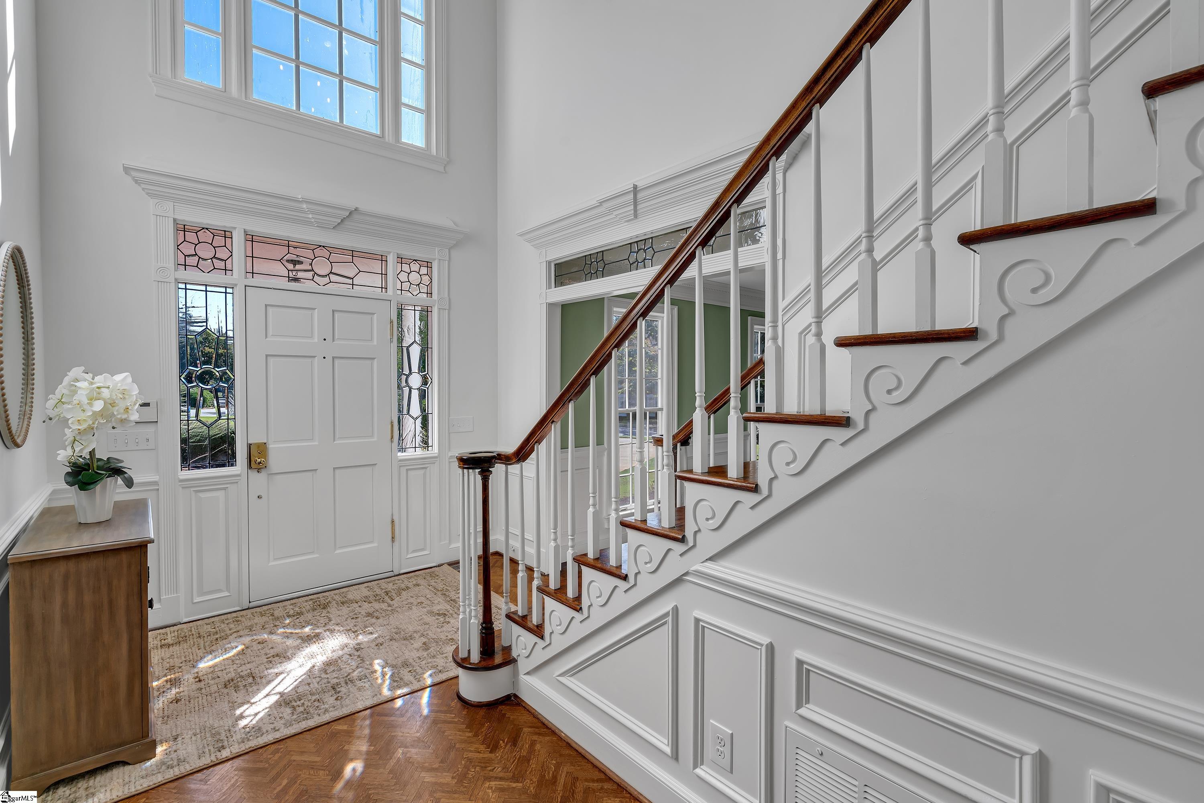
Welcome to 100 Holbrook Trail, a gracious five-bedroom, four-and-a-half-bath home in the gated Section VIII of Chanticleer. Set on a beautifully landscaped and private lot, the home offers wonderful scale and an easy combination of formal and casual living spaces. Hardwood floors, extensive millwork, multiple fireplaces and distinctive architectural details give the interiors character, while the spacious kitchen and adjoining living areas create a natural gathering place for everyday life and entertaining. Originally designed by respected local designer Jack Thacker, the home has evolved and been thoughtfully updated over the years. The generously sized primary suite is beautifully updated, while four additional bedrooms provide plenty of flexibility for family, guests, office or recreation space. Outdoor living is equally inviting, with a large screened porch, multiple decks and patio areas overlooking the expansive, private backyard. An extensive list of improvements and renovations includes numerous kitchen and bath updates, mechanical and structural improvements, refreshed outdoor spaces and a new roof in 2026. All of this in one of Greenville’s most desirable neighborhoods, zoned for highly regarded schools and exceptionally convenient to Prisma Health’s main campus, downtown Greenville and the Augusta Road area.

Save
Ask
Tour
Hide
Share
Listing Snapshot
Price 
$2,100,000
Days On Site 
11 Days
Bedrooms 
5
Inside Area (SqFt) 
4,315 sqft
Total Baths 
5
Full Baths 
4
Partial Baths 
1
Lot Size 
0.54 Acres
Year Built 
1986
MLS Number 
1606492
Status 
Active
Property Tax 
$11,219
HOA/Condo/Coop Fees 
$125 monthly
Sq Ft Source 
N/A
Friends & Family
Recent Activity
2 weeks agoListing updated with changes from the MLS
2 weeks agoListing first seen on site
General Features
Acres 
0.54
Attached Garage 
Yes
Disclosures 
Seller Disclosure
Garage 
Yes
Garage Spaces 
2
Levels 
Two
Parking 
AttachedCircular DrivewayParking PadGarage Door OpenerGarage
Parking Spaces 
2
Pets 
Breed Restrictions
Property Sub Type 
Single Family Residence
Sewer 
Public Sewer
Style 
Traditional
Utilities 
Cable Available
Water Source 
Public
Interior Features
Appliances 
Gas CooktopDishwasherDisposalOvenElectric OvenIce MakerWine CoolerDouble OvenGas Water HeaterWater Heater
Basement 
NoneCrawl Space
Cooling 
ElectricMulti Units
Fireplace 
Yes
Fireplace Features 
Gas Log
Fireplaces 
3
Flooring 
Ceramic Tile
Heating 
Natural Gas
Interior 
BookcasesGranite CountersWalk-In Closet(s)Wet Bar
Laundry Features 
SinkLaundry RoomUpper Level
Main Level Bedrooms 
2
Bedroom 2 
Dimensions - 15x13Area - 195
Bedroom 3 
Dimensions - 13x12Area - 156
Bedroom 4 
Dimensions - 14x13Area - 182
Bedroom 5 
Dimensions - 13x12Area - 156
Dining Room 
Dimensions - 15x13Area - 195
Kitchen 
Dimensions - 18x16Area - 288
Living Room 
Dimensions - 15x13Area - 195
Master Bedroom 
Dimensions - 21x13Area - 273
Office 
Dimensions - 20x13Area - 260
Save
Ask
Tour
Hide
Share
Exterior Features
Construction Details 
Concrete
Exterior 
Outdoor Grill
Lot Features 
Corner LotFew TreesLevel
Patio And Porch 
ScreenedPatioDeck
Road Frontage 
Private Road
Community Features
Association Fee 
$1500.0
Association Fee Frequency 
Annually
Community Features 
Gated
MLS Area 
073
Schools
School District
Unknown
Elementary School
Augusta Circle
Middle School
Hughes
High School
Greenville
Listing courtesy of Coldwell Banker Caine/Williams


Listing information is provided by Participants of the Greater Greenville Association of Realtors. IDX information is provided exclusively for personal, non-commercial use, and may not be used for any purpose other than to identify prospective properties consumers may be interested in purchasing. Information is deemed reliable but not guaranteed. Copyright 2026, Greater Greenville Association of Realtors.
Last checked: 2026-10-25 09:42 AM UTC

Neighborhood & Commute
Source: Walkscore
Save
Ask
Tour
Hide
Share