Save
Ask
Tour
Hide
Share
$1,499,900
11 Days On Site

00 Chestnut Lane
Anderson, SC 29625

For Sale|Single Family Residence|Active
6
Beds
5
Total Baths
5
Full Baths
4,440
SqFt
$338
/SqFt
2026
Built
Subdivision:
Other
County:
Anderson
Call Now: (864) 688-9738
Is this the listing for you? We can help make it yours.
(864) 688-9738
00 Chestnut Lane00 Chestnut Lane00 Chestnut Lane00 Chestnut Lane
Save
Ask
Tour
Hide
Share

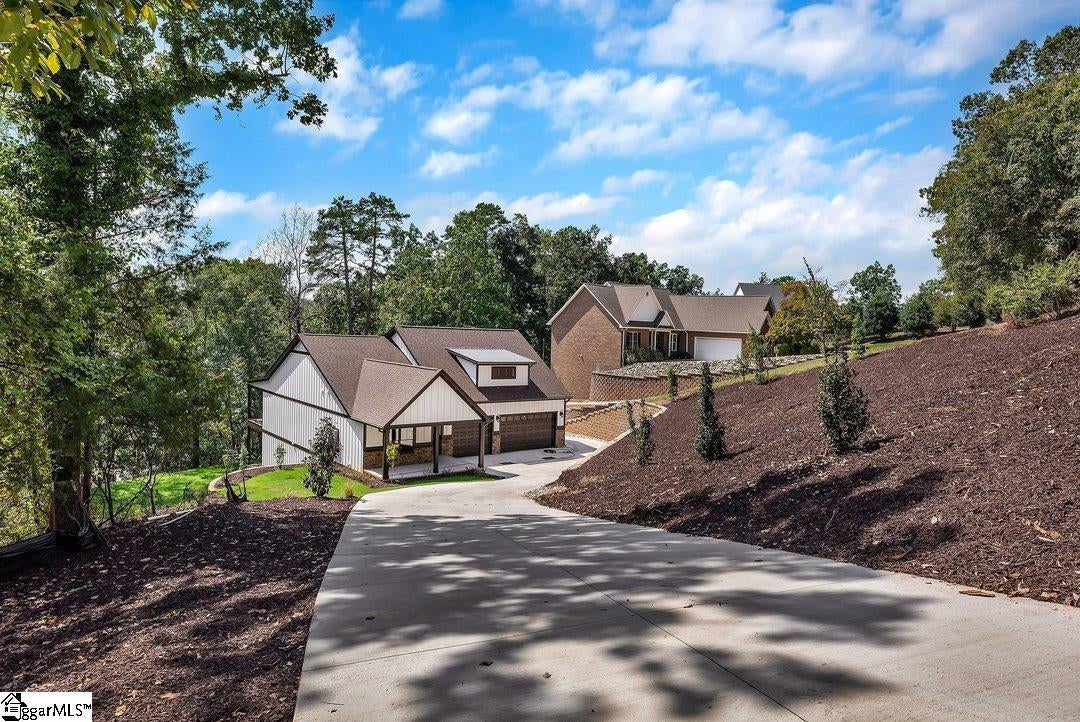
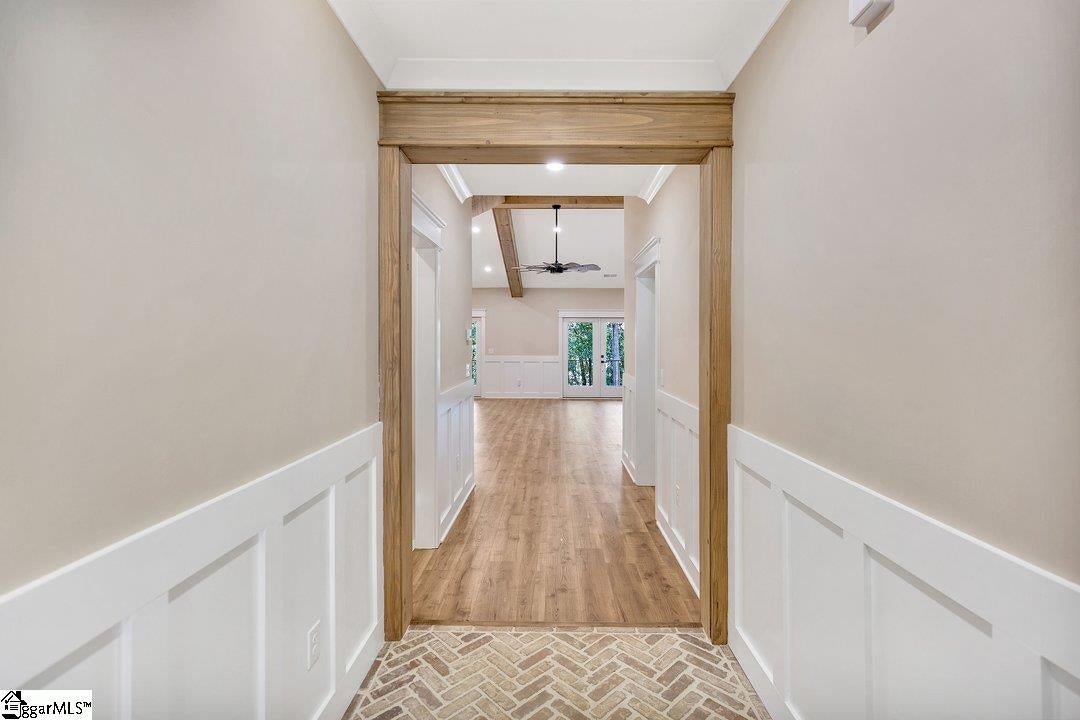
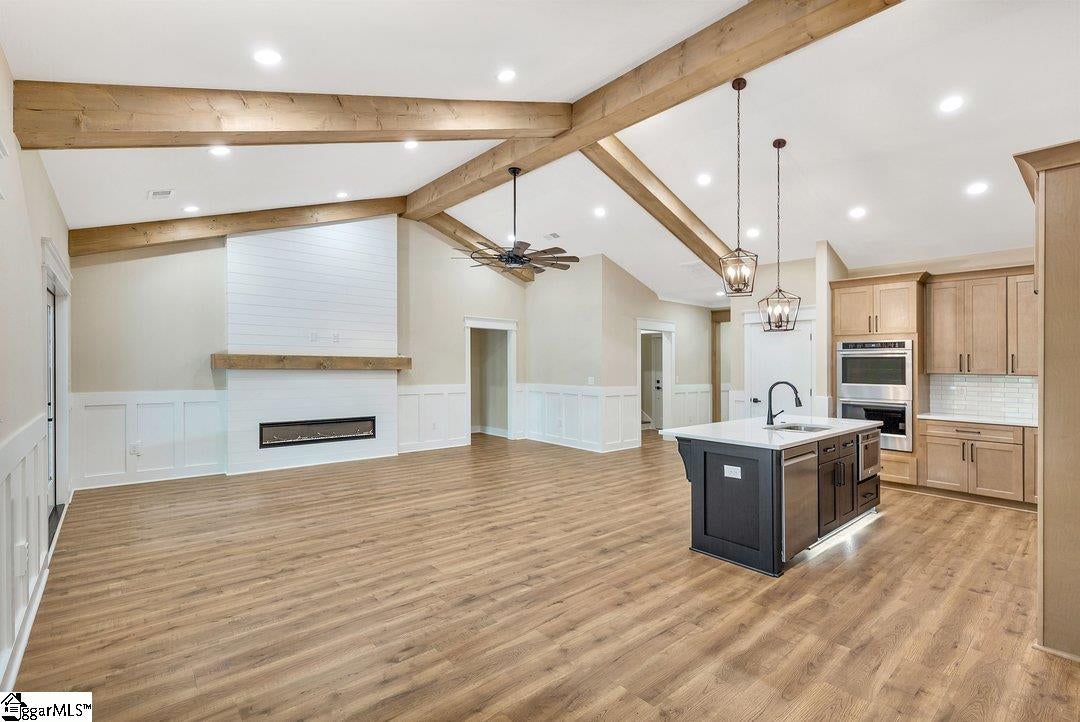
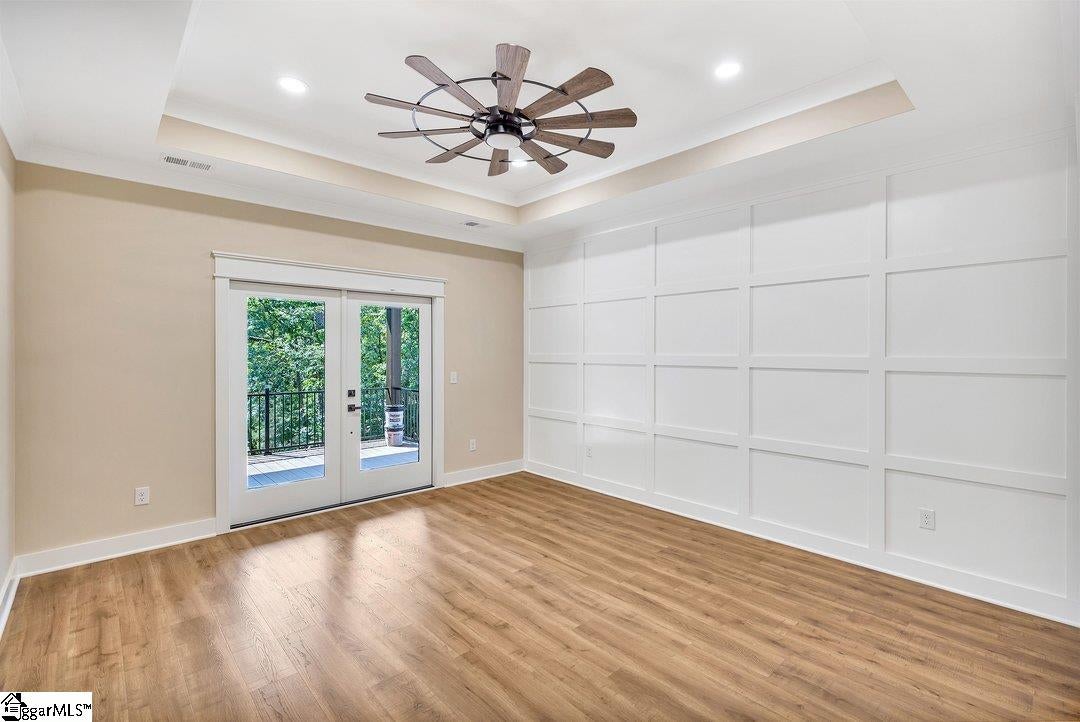
20' DEEP WATER AT DOCK! New Construction Lake Hartwell Waterfront Home with Covered Slip Dock: Experience lakefront living in this beautifully crafted new construction home featuring a covered slip dock already in place in approximately 20' of water. Upscale trim finishes, striking accent walls, tray ceilings, and custom wood-beam details add character and sophistication throughout. Open-concept main level with modern fireplace, covered lakeside deck, primary suite, & additional main level bedroom and full bath. The basement level offers additional living space, two bedroom suites, a second kitchen, and walkout access to the covered lakeside patio. A spacious three-car attached garage provides plenty of room for vehicles and lake toys. Ideally situated just off I-85 at Exit 14, this premier location offers convenient access to both Clemson and Greenville. Seller is licensed real estate agent.

Save
Ask
Tour
Hide
Share
Listing Snapshot
Price 
$1,499,900
Days On Site 
11 Days
Bedrooms 
6
Inside Area (SqFt) 
4,440 sqft
Total Baths 
5
Full Baths 
5
Partial Baths 
N/A
Lot Size 
0.6 Acres
Year Built 
2026
MLS Number 
1606518
Status 
Active
Property Tax 
$4,700
HOA/Condo/Coop Fees 
$25 monthly
Sq Ft Source 
N/A
Friends & Family
Recent Activity
2 weeks agoListing updated with changes from the MLS
2 weeks agoListing first seen on site
General Features
Acres 
0.6
Attached Garage 
Yes
Garage 
Yes
Garage Spaces 
3
Parking 
AttachedConcreteGarage
Parking Spaces 
3
Property Condition 
New ConstructionUnder Construction
Property Sub Type 
Single Family Residence
Sewer 
Septic Tank
Style 
Craftsman
Water Source 
Public
Interior Features
Appliances 
DishwasherOvenElectric CooktopElectric Water Heater
Basement 
FinishedFullWalk-Out AccessInterior Entry
Cooling 
Heat PumpCeiling Fan(s)
Fireplace 
Yes
Fireplace Features 
Ventless
Fireplaces 
1
Flooring 
Vinyl
Heating 
Heat Pump
Interior 
High CeilingsCeiling Fan(s)Vaulted Ceiling(s)Tray Ceiling(s)Open FloorplanWalk-In Closet(s)
Laundry Features 
Laundry RoomMain Level
Main Level Bedrooms 
2
Bedroom 2 
Dimensions - 12x11Area - 132
Bedroom 3 
Dimensions - 11x10Area - 110
Bedroom 4 
Dimensions - 12x11Area - 132
Bedroom 5 
Dimensions - 11x12Area - 132
Dining Room 
Dimensions - 13x10Area - 130
Family Room 
Dimensions - 20x15Area - 300
Kitchen 
Dimensions - 12x10Area - 120
Master Bedroom 
Dimensions - 10x13Area - 130
Save
Ask
Tour
Hide
Share
Exterior Features
Construction Details 
Concrete
Exterior 
Dock
Lot Features 
Waterfront
Patio And Porch 
DeckPatioFront Porch
View 
Water
Waterfront 
Yes
Waterfront Features 
LakeWaterfrontWaterfront Access
Waterview 
Water
Community Features
Association Fee 
$300.0
Association Fee Frequency 
Annually
MLS Area 
Other
Schools
School District
Unknown
Elementary School
LaFrance
Middle School
Riverside - Anderson 4
High School
Pendleton
Listing courtesy of Lake Hartwell Properties


Listing information is provided by Participants of the Greater Greenville Association of Realtors. IDX information is provided exclusively for personal, non-commercial use, and may not be used for any purpose other than to identify prospective properties consumers may be interested in purchasing. Information is deemed reliable but not guaranteed. Copyright 2026, Greater Greenville Association of Realtors.
Last checked: 2026-10-24 09:28 AM UTC

Neighborhood & Commute
Source: Walkscore
Save
Ask
Tour
Hide
Share