Save
Ask
Tour
Hide
Share
$1,995,000
33 Days On Site

628 N Flagship Drive
Salem, SC 29676

For Sale|Single Family Residence|Active
5
Beds
5
Total Baths
4
Full Baths
1
Partial Bath
4,100
SqFt
$487
/SqFt
2022
Built
Subdivision:
Keowee Key
County:
Oconee
Call Now: (864) 688-9738
Is this the listing for you? We can help make it yours.
(864) 688-9738
628 N Flagship Drive628 N Flagship Drive628 N Flagship Drive628 N Flagship Drive
Save
Ask
Tour
Hide
Share

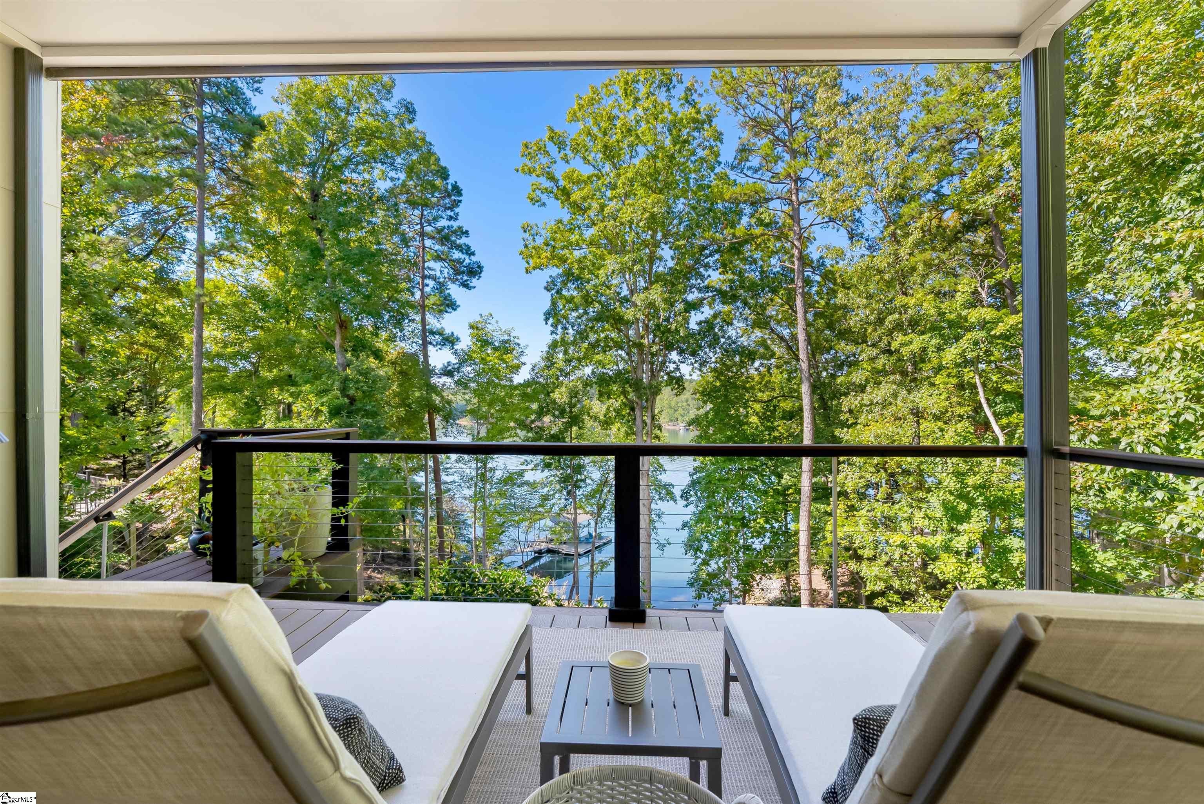
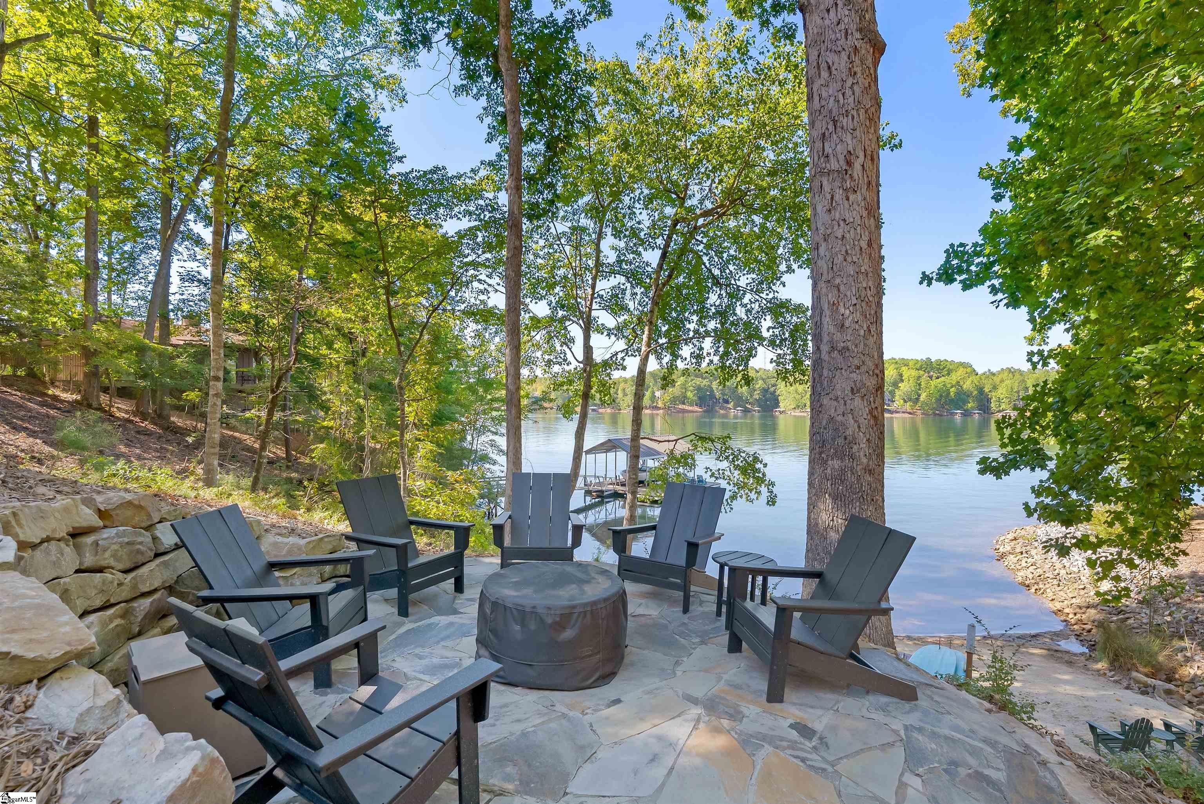
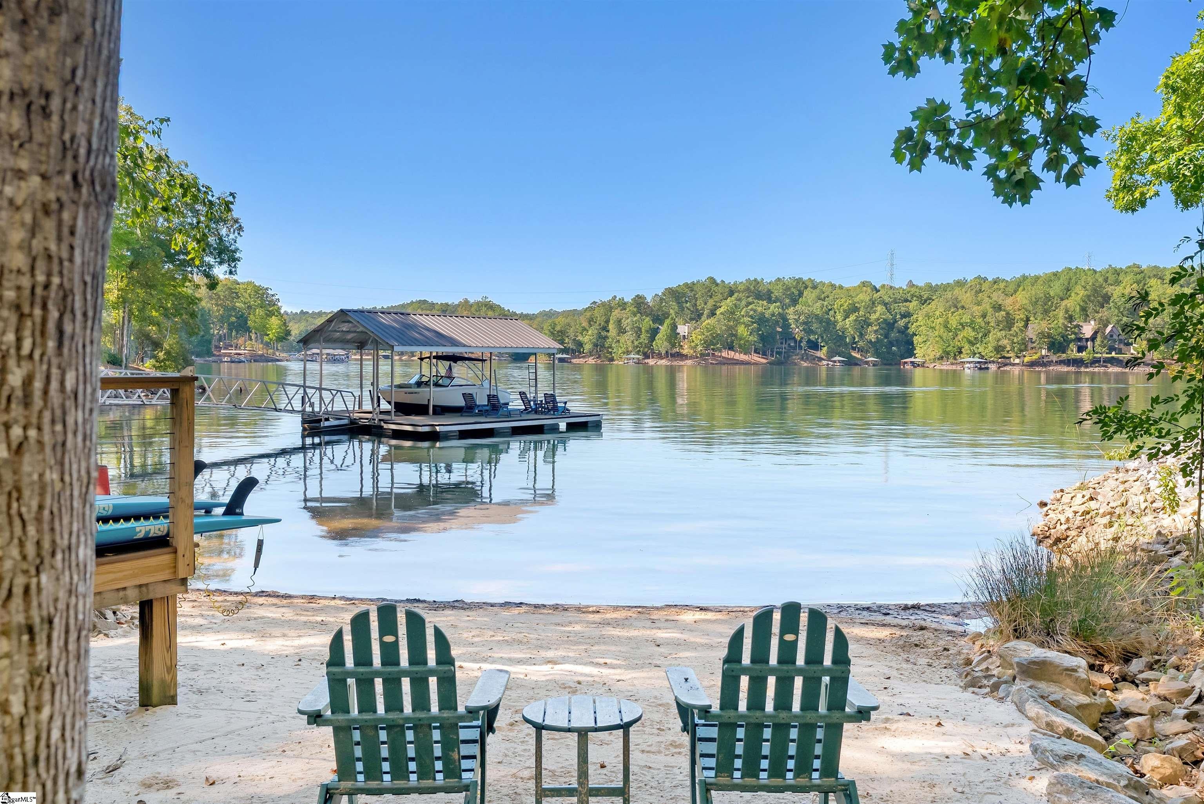
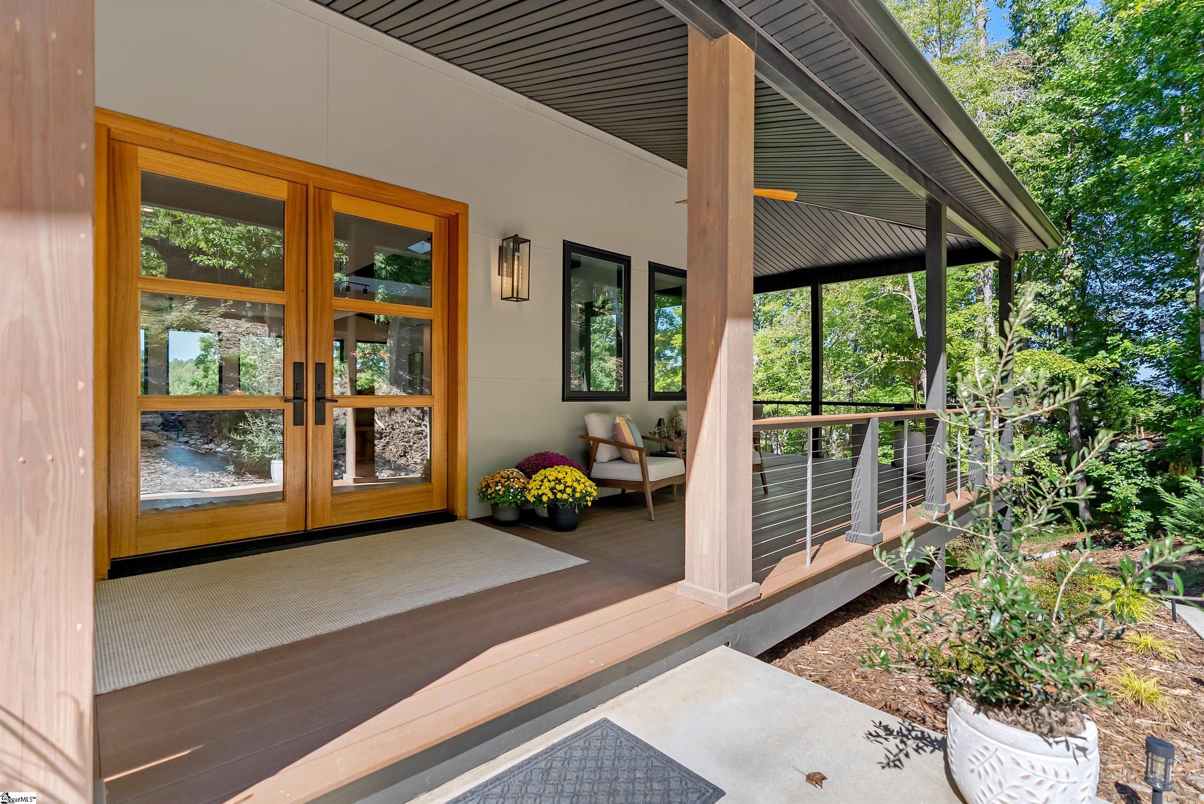
Built in 2022 on a quiet loop in Keowee Key, this custom contemporary waterfront home pairs distinctive architecture and light-filled interiors with a private sandy shoreline. Five bedrooms and four-and-a-half baths offer approximately 4,100 square feet for everyday living, weekend guests, and memorable family gatherings. Glass-and-mahogany entry doors introduce soaring ceilings, exposed wood beams, skylights, and expansive lake- view windows. Two waterfall quartz islands, custom Milani cabinetry, and Bosch appliances anchor the kitchen. Open gathering spaces connect to approximately 1,800 square feet of decks and patios for sunset dinners, morning coffee outdoors, and evenings that linger. The second-floor primary suite offers a private retreat with a fireplace, a soaking tub overlooking the water, and a private deck built for a hot tub. A finished walkout lower level offers a second kitchen and laundry. Landscaped grounds, a bluestone patio, and a pergola terrace invite outdoor living. Enjoy swimming, kayaking, and paddleboarding from your shoreline. Owned solar panels and four Tesla batteries provide energy savings and backup power. Keowee Key offers golf, tennis, pickleball, trails, pools, fitness facilities, dining, and community marinas, with boat rentals and boat shares offering more ways to enjoy the lake. Come for the sunsets. Stay for the lifestyle.

Save
Ask
Tour
Hide
Share
Listing Snapshot
Price 
$1,995,000
Days On Site 
33 Days
Bedrooms 
5
Inside Area (SqFt) 
4,100 sqft
Total Baths 
5
Full Baths 
4
Partial Baths 
1
Lot Size 
0.41 Acres
Year Built 
2022
MLS Number 
1606542
Status 
Active
Property Tax 
$5,935
HOA/Condo/Coop Fees 
$451.67 monthly
Sq Ft Source 
N/A
Friends & Family
Recent Activity
3 weeks agoListing updated with changes from the MLS
a month agoListing first seen on site
General Features
Acres 
0.41
Attached Garage 
Yes
Disclosures 
Seller Disclosure
Garage 
Yes
Garage Spaces 
2
Levels 
Three Or More
Parking 
AttachedConcreteDrivewayGarage
Parking Spaces 
2
Pets 
Yes
Property Sub Type 
Single Family Residence
Security 
Smoke Detector(s)
Sewer 
Private Sewer
Style 
Contemporary
Water Source 
Private
Interior Features
Appliances 
DishwasherDisposalDryerFreezerConvection OvenRefrigeratorWasherElectric CooktopIce MakerWine CoolerMicrowaveElectric Water HeaterWater HeaterTankless Water Heater
Basement 
Finished
Cooling 
ElectricHeat PumpCeiling Fan(s)
Electric 
Photovoltaics Seller Owned
Fireplace 
Yes
Fireplace Features 
Ventless
Fireplaces 
3
Flooring 
Vinyl
Heating 
ElectricHeat Pump
Interior 
High CeilingsCeiling Fan(s)Granite CountersOpen FloorplanWalk-In Closet(s)Wet Bar
Laundry Features 
In BasementLaundry ClosetLaundry RoomUpper Level
Window Features 
Skylight(s)
Bedroom 2 
Dimensions - 13x12Area - 156
Bedroom 3 
Dimensions - 10x16Area - 160
Bedroom 4 
Dimensions - 16x13Area - 208
Bedroom 5 
Dimensions - 16x13Area - 208
Dining Room 
Dimensions - 14x12Area - 168
Kitchen 
Dimensions - 14x13Area - 182
Living Room 
Dimensions - 30x18Area - 540
Master Bedroom 
Dimensions - 19x24Area - 456
Save
Ask
Tour
Hide
Share
Exterior Features
Construction Details 
Concrete
Exterior 
Dock
Lot Features 
Wooded
Patio And Porch 
DeckPatio
Road Frontage 
Private Road
Waterfront Features 
Lake
Windows/Doors 
Skylight(s)
Community Features
Association Amenities 
Pool
Association Fee 
$5420.0
Association Fee Frequency 
Annually
Community Features 
ClubhouseFitness CenterGatedGolfPlaygroundPoolSidewalksTennis Court(s)
MLS Area 
067
Schools
School District
Unknown
Elementary School
Keowee
Middle School
Walhalla
High School
Walhalla
Listing courtesy of Jocassee Real Estate


Listing information is provided by Participants of the Greater Greenville Association of Realtors. IDX information is provided exclusively for personal, non-commercial use, and may not be used for any purpose other than to identify prospective properties consumers may be interested in purchasing. Information is deemed reliable but not guaranteed. Copyright 2026, Greater Greenville Association of Realtors.
Last checked: 2026-11-16 01:52 AM UTC

Neighborhood & Commute
Source: Walkscore
Save
Ask
Tour
Hide
Share