
144 Gulliver StreetFountain Inn, SC 29644
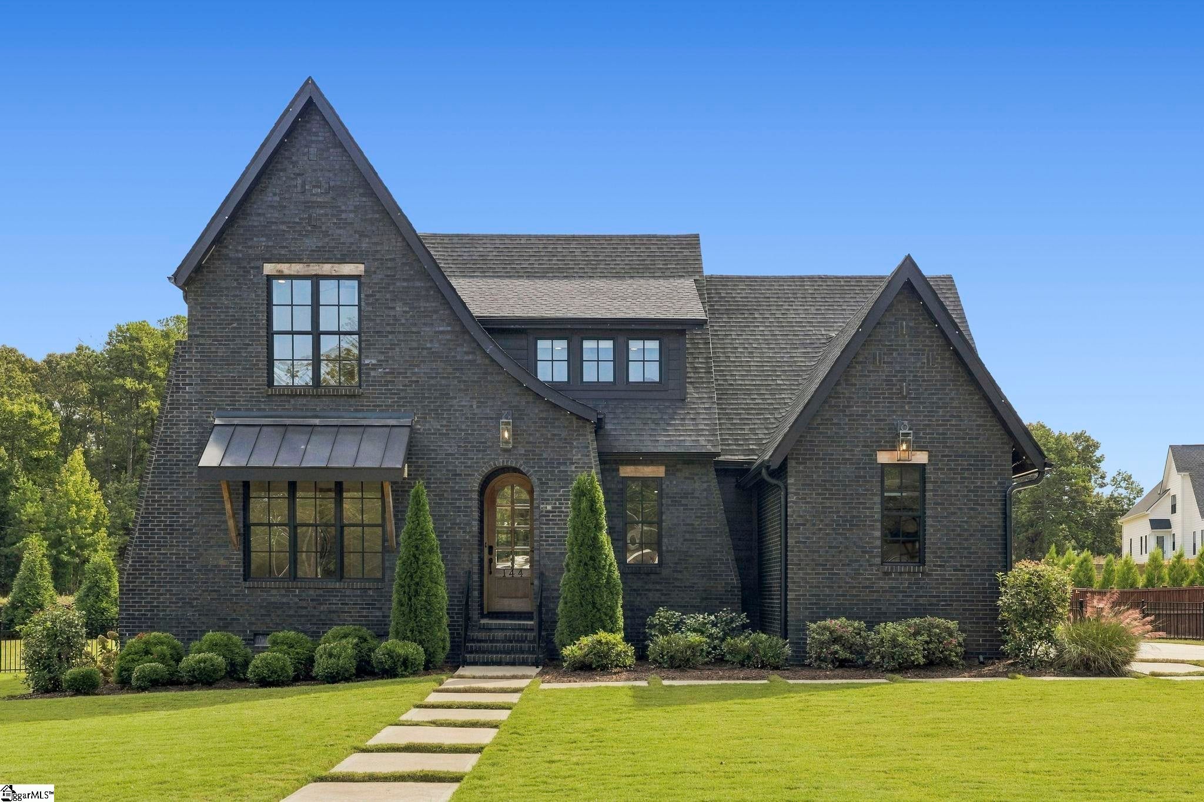
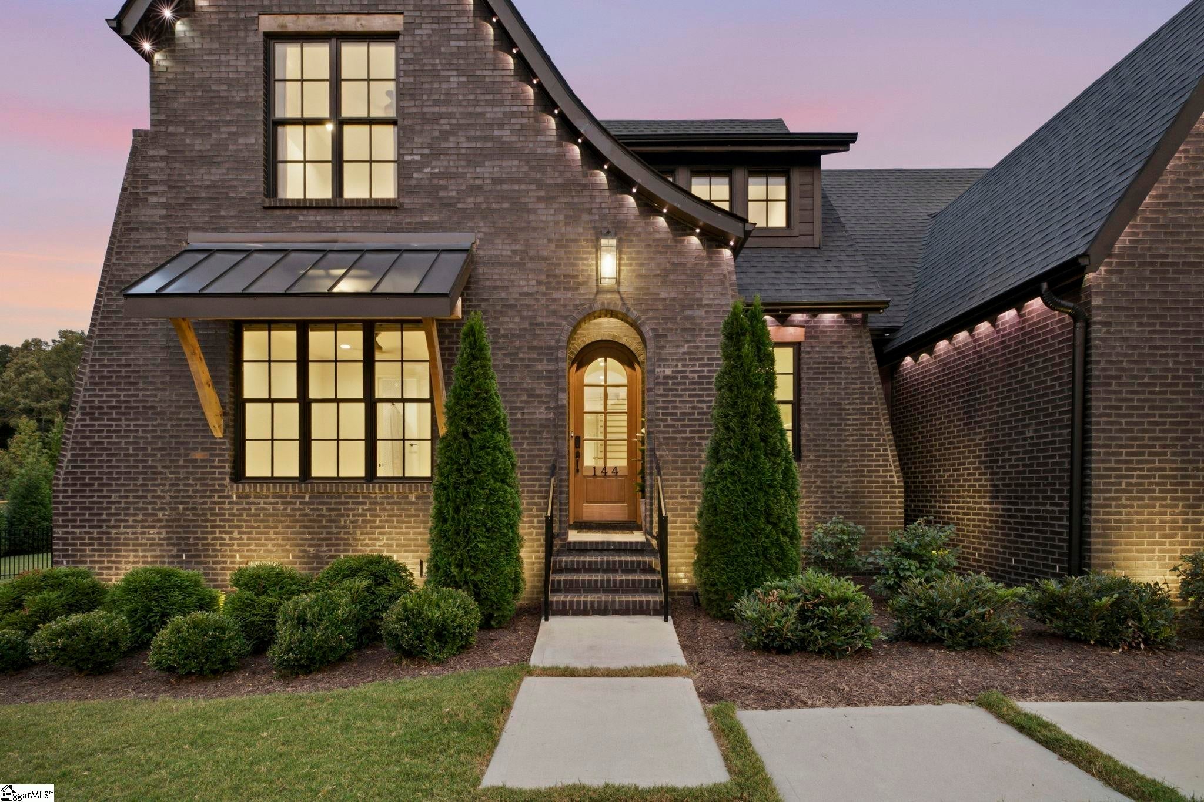
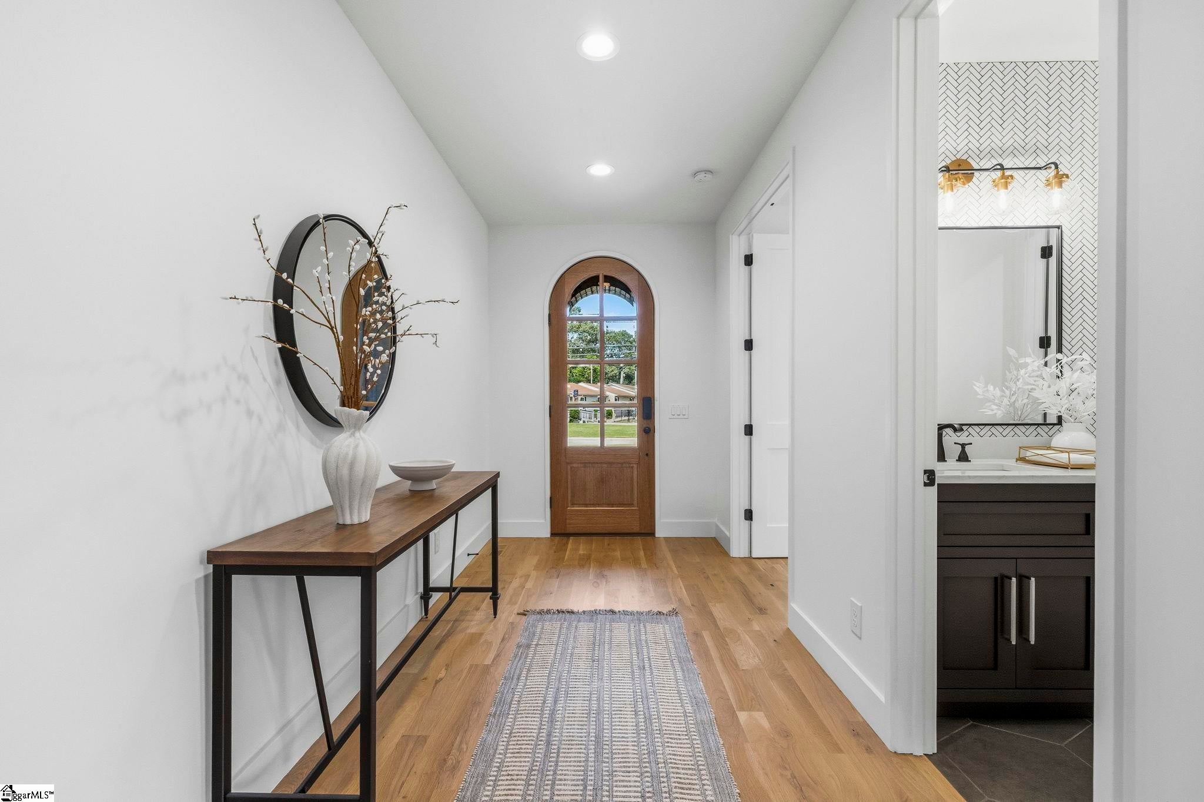
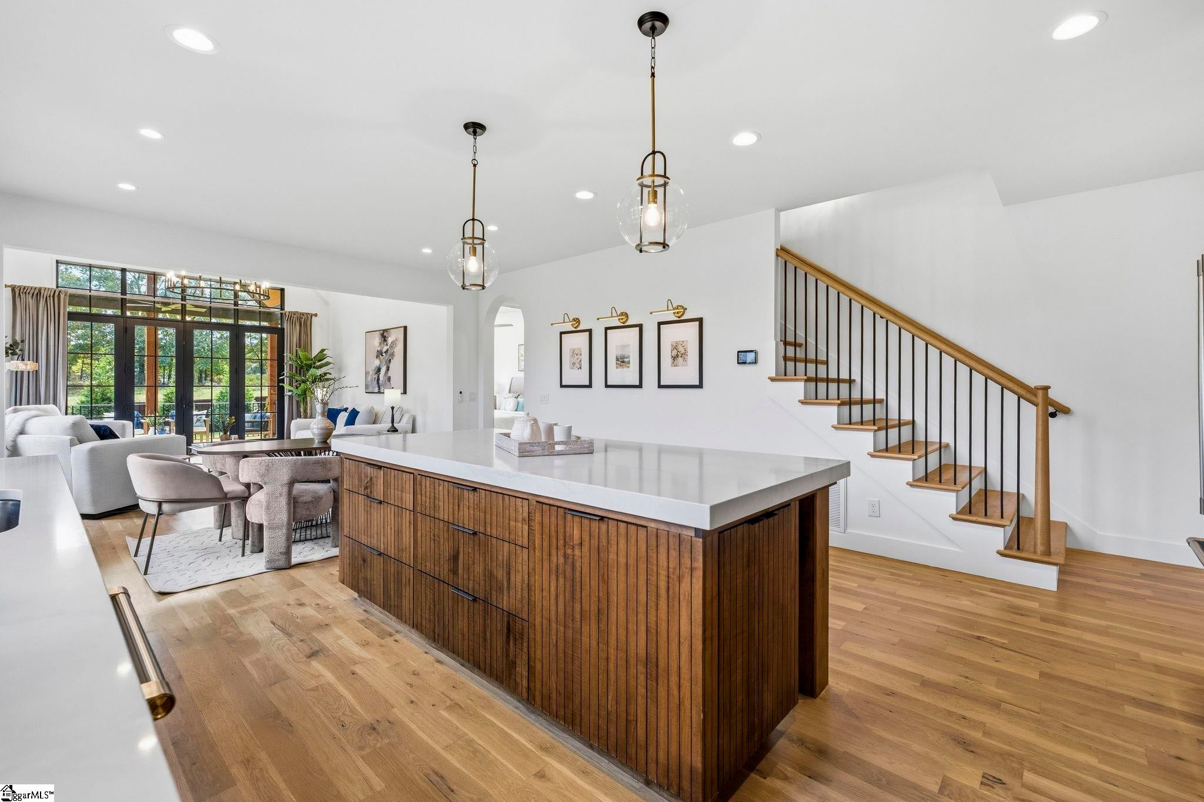
Some homes simply have to be experienced to be appreciated. Welcome to 144 Gulliver Street, a striking custom-built Modern Tudor offering 5 bedrooms, 4 full bathrooms, and 3,129 square feet on approximately 0.67 acres with NO HOA, just half a mile from Downtown Fountain Inn. From the dramatic exterior and arched mahogany entry door to the soaring ceilings, solid oak hardwood floors, black aluminum-clad windows, and custom millwork, exceptional craftsmanship is evident throughout. The stunning kitchen showcases an oversized island with fluted natural wood detailing, extra-thick quartz countertops, a counter-to-ceiling marble accent wall, custom cabinetry, premium Monogram appliances, and a beautifully appointed walk-in pantry. The main-level primary suite offers custom built-ins, a thoughtfully designed walk-in closet, and a spa-inspired bath with floor-to-ceiling designer tile and an expansive glass-enclosed shower with dual built-in benches. A second main-level bedroom offers flexibility for guests or a home office. Upstairs, you'll find two additional bedrooms with a Jack-and-Jill bath, plus an oversized fifth bedroom/bonus suite with its own private full bathroom—ideal for a media room, homeschool space, playroom, or guest retreat. Thoughtful details continue throughout with custom built-in seating, storage, and beautiful oak stair treads accented by sleek black iron balusters. Beyond the finishes, quality construction includes spray-foam insulation, conditioned attic space, a sealed climate-controlled crawlspace with a poured concrete floor, and a Rinnai tankless water heater. Integrated smart-home conveniences include personalized climate controls, remote-operated window shades, smart security and garage access, and app-controlled exterior lighting and irrigation. Outside, a cedar-accented covered entertaining porch with wrought-iron railing overlooks a fully fenced backyard with mature cypress screening, while the spacious three-car garage provides exceptional versatility. Enjoy the rare combination of custom craftsmanship, privacy, and room to breathe, all within easy reach of Downtown Fountain Inn's restaurants, shopping, and community events.
| a week ago | Listing updated with changes from the MLS | |
| a month ago | Listing first seen on site |

Listing information is provided by Participants of the Greater Greenville Association of Realtors. IDX information is provided exclusively for personal, non-commercial use, and may not be used for any purpose other than to identify prospective properties consumers may be interested in purchasing. Information is deemed reliable but not guaranteed. Copyright 2026, Greater Greenville Association of Realtors.
Last checked: 2026-11-16 01:47 AM UTC
Did you know? You can invite friends and family to your search. They can join your search, rate and discuss listings with you.