Save
Ask
Tour
Hide
Share
$399,000
8 Days On Site

120 Shadecrest Drive
Mauldin, SC 29662

For Sale|Single Family Residence|Active
4
Beds
2
Total Baths
2
Full Baths
1,923
SqFt
$207
/SqFt
Subdivision:
Parkwood
County:
Greenville
Call Now: (864) 688-9738
Is this the listing for you? We can help make it yours.
(864) 688-9738
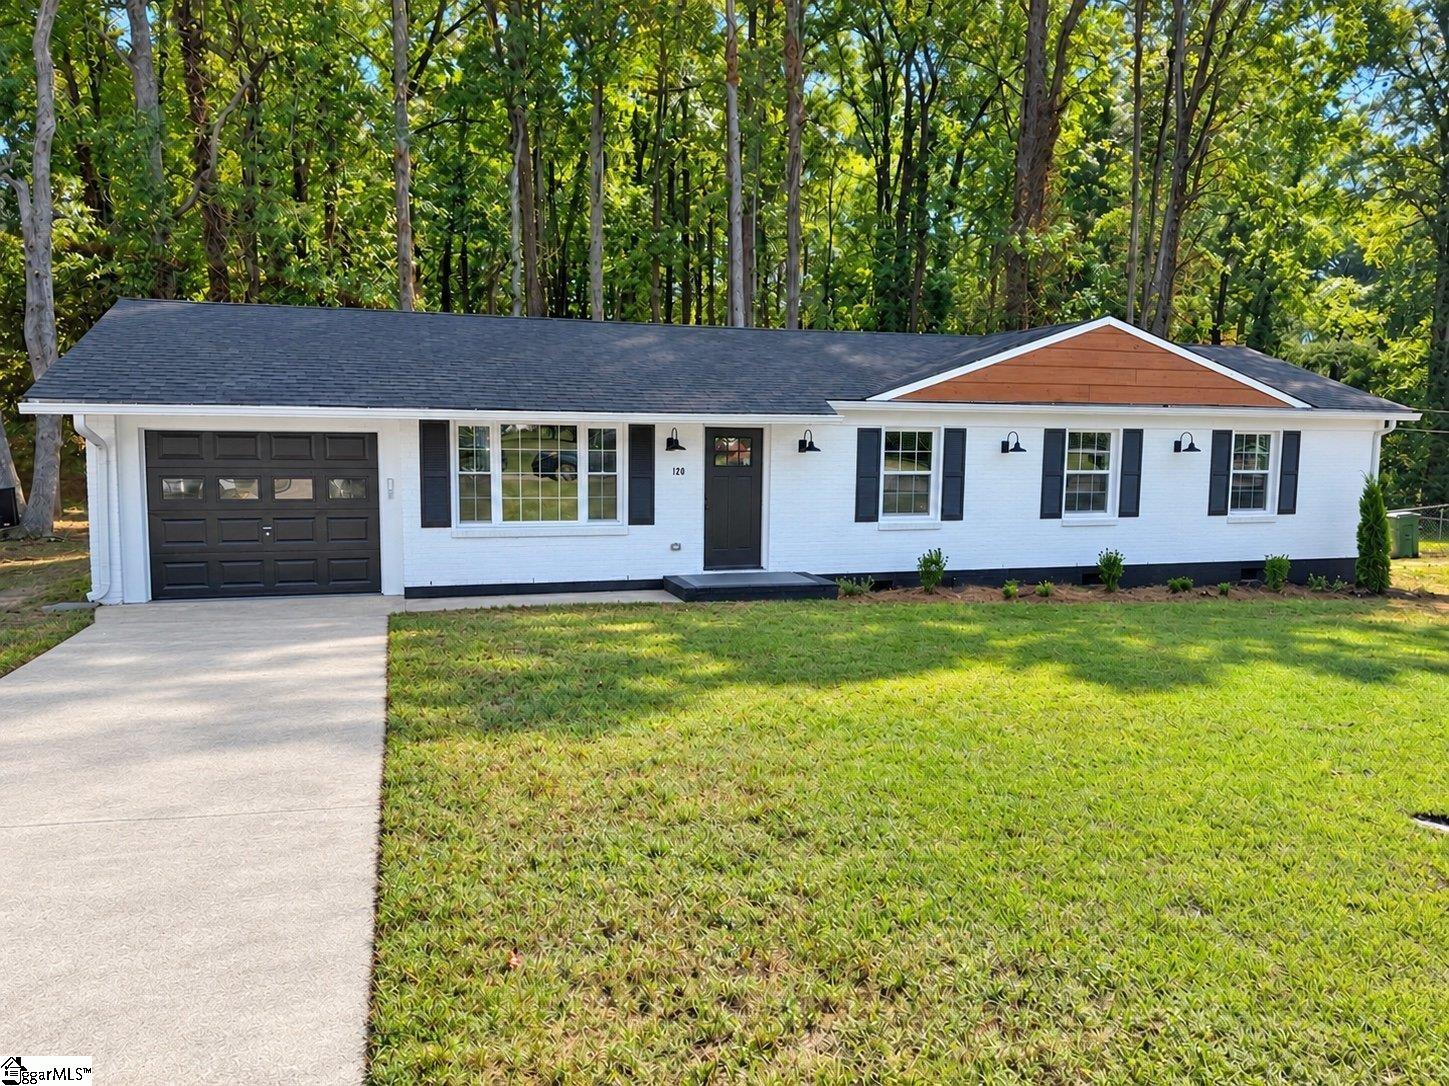
120 Shadecrest Drive120 Shadecrest Drive120 Shadecrest Drive120 Shadecrest Drive
Save
Ask
Tour
Hide
Share

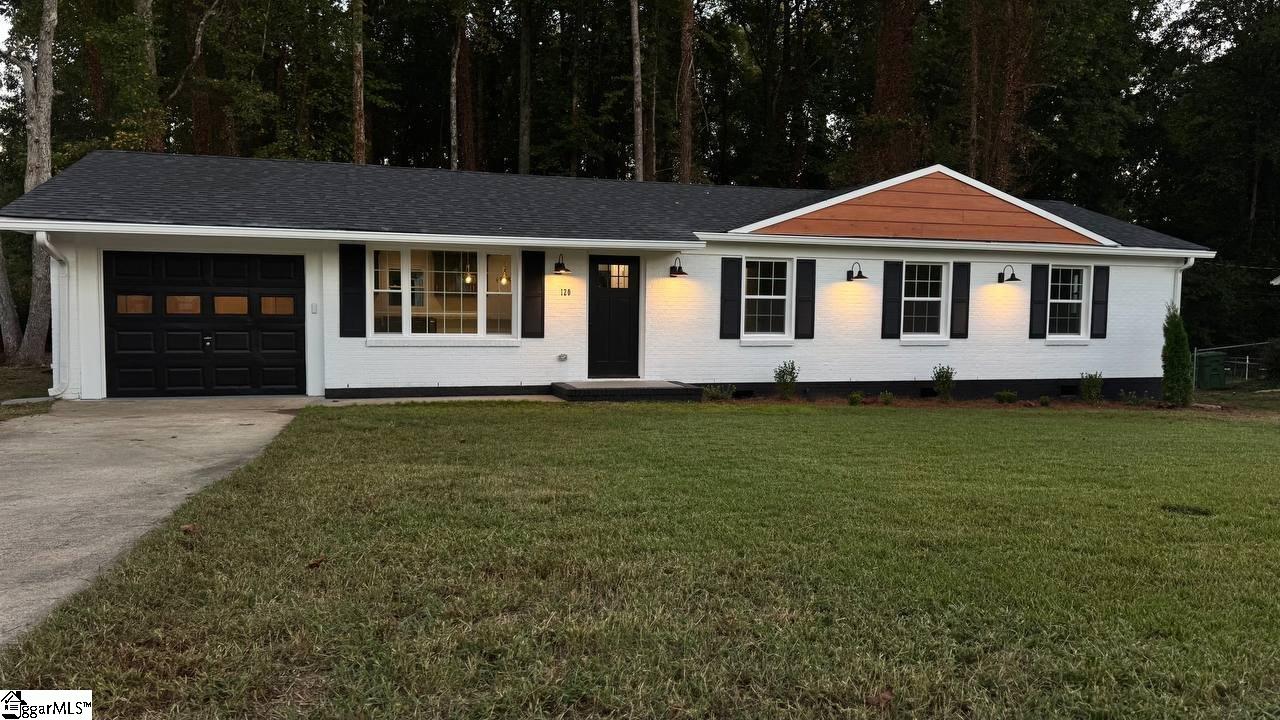
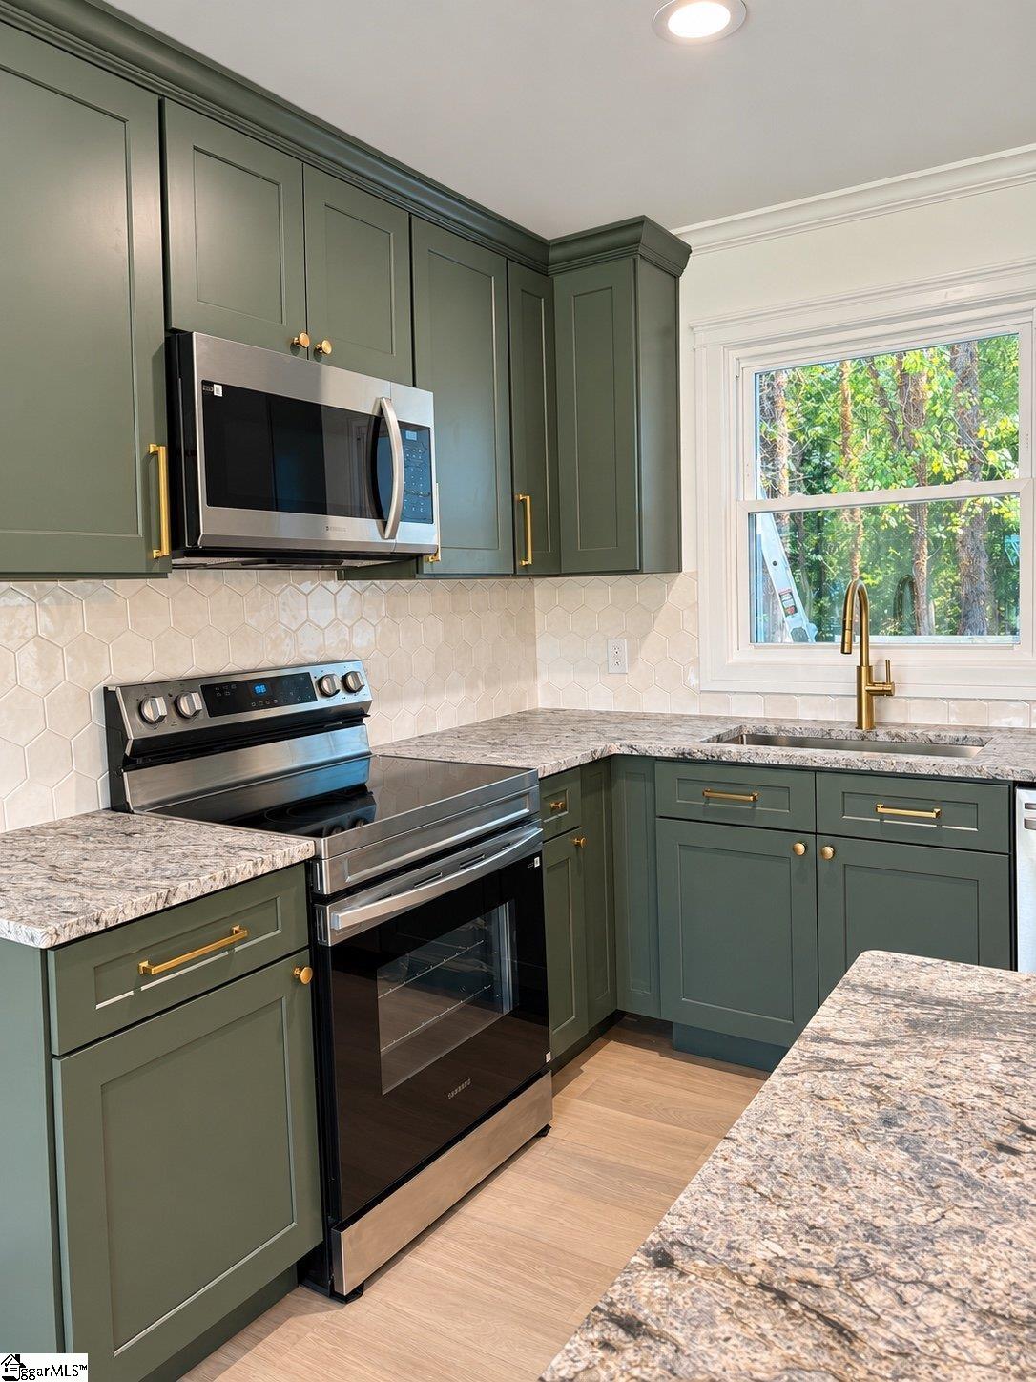
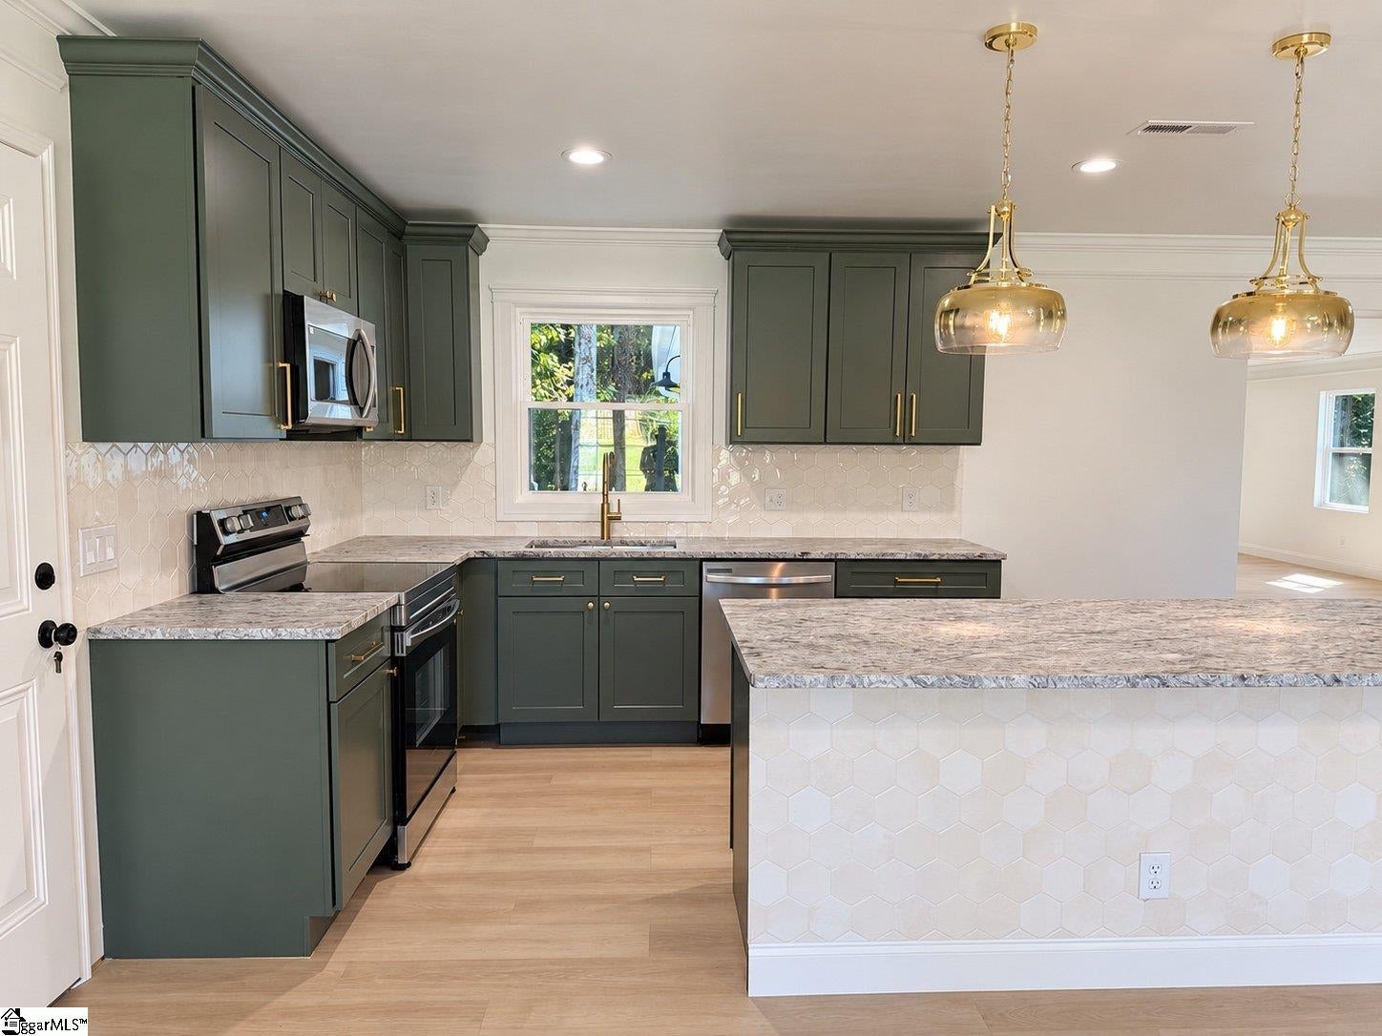
Beautifully renovated 4-bedroom, 2-bath ranch in Mauldin with no HOA. Updates include new windows and doors, HVAC, electrical and plumbing systems, plus a roof replaced in 2022. An open kitchen, dining, and living area brings everyday activities together. New cabinetry, countertops, and appliances give the kitchen a fresh, modern feel, while a separate living room of approximately 750 square feet offers generous space for movie nights, games, or gatherings. Both bathrooms have been fully renovated with contemporary tile and fixtures, with a walk-in shower in one and a bathtub in the other. Outside, a new deck extends the entertaining space into a yard with room for gardening and recreation. An attached garage and space for RV or boat parking add convenience. Close to shopping, dining, schools, and everyday amenities, this move-in-ready home offers comfortable single-level living. Schedule your private showing today!

Save
Ask
Tour
Hide
Share
Listing Snapshot
Price 
$399,000
Days On Site 
8 Days
Bedrooms 
4
Inside Area (SqFt) 
1,923 sqft
Total Baths 
2
Full Baths 
2
Partial Baths 
N/A
Lot Size 
0.25 Acres
Year Built 
N/A
MLS Number 
1606667
Status 
Active
Property Tax 
$1,254
HOA/Condo/Coop Fees 
N/A
Sq Ft Source 
N/A
Friends & Family
Recent Activity
4 hours agoListing updated with changes from the MLS
4 hours agoPrice changed to $399,000
a week agoListing first seen on site
General Features
Acres 
0.25
Attached Garage 
Yes
Disclosures 
Seller Disclosure
Garage 
Yes
Garage Spaces 
1
Levels 
One
Parking 
AttachedAsphaltDrivewayGarage
Parking Spaces 
1
Property Sub Type 
Single Family Residence
Sewer 
Public Sewer
Style 
Ranch
Water Source 
Public
Interior Features
Appliances 
DishwasherElectric OvenMicrowaveElectric Water Heater
Basement 
NoneCrawl Space
Cooling 
Electric
Fireplace Features 
None
Flooring 
Ceramic Tile
Heating 
Electric
Interior 
Open Floorplan
Laundry Features 
Electric Dryer HookupWasher Hookup
Main Level Bedrooms 
4
Bedroom 2 
Dimensions - 14x11Area - 154
Bedroom 3 
Dimensions - 11x11Area - 121
Bedroom 4 
Dimensions - 8x11Area - 88
Dining Room 
Dimensions - 12x11Area - 132
Kitchen 
Dimensions - 11x11Area - 121
Living Room 
Dimensions - 23x29Area - 667
Master Bedroom 
Dimensions - 12x11Area - 132
Office 
Dimensions - 18x11Area - 198
Save
Ask
Tour
Hide
Share
Exterior Features
Construction Details 
Vinyl Siding
Exterior 
Other
Lot Features 
WoodedLevel
Roof 
Composition
Community Features
Community Features 
None
MLS Area 
030
Schools
School District
Unknown
Elementary School
Bethel
Middle School
Mauldin
High School
Mauldin
Listing courtesy of Reznik Real Estate LLC


Listing information is provided by Participants of the Greater Greenville Association of Realtors. IDX information is provided exclusively for personal, non-commercial use, and may not be used for any purpose other than to identify prospective properties consumers may be interested in purchasing. Information is deemed reliable but not guaranteed. Copyright 2026, Greater Greenville Association of Realtors.
Last checked: 2026-10-22 12:11 AM UTC

Neighborhood & Commute
Source: Walkscore
Save
Ask
Tour
Hide
Share