Save
Ask
Tour
Hide
Share
$525,644
31 Days On Site

217 Holstein Court
Fountain Inn, SC 29644

Single Family Residence|Pending
3
Beds
3
Total Baths
2
Full Baths
1
Partial Bath
2,415
SqFt
$218
/SqFt
2020
Built
Subdivision:
West Farm
County:
Greenville
Call Now: (864) 688-9738
Is this the listing for you? We can help make it yours.
(864) 688-9738
217 Holstein Court217 Holstein Court217 Holstein Court217 Holstein Court
Save
Ask
Tour
Hide
Share

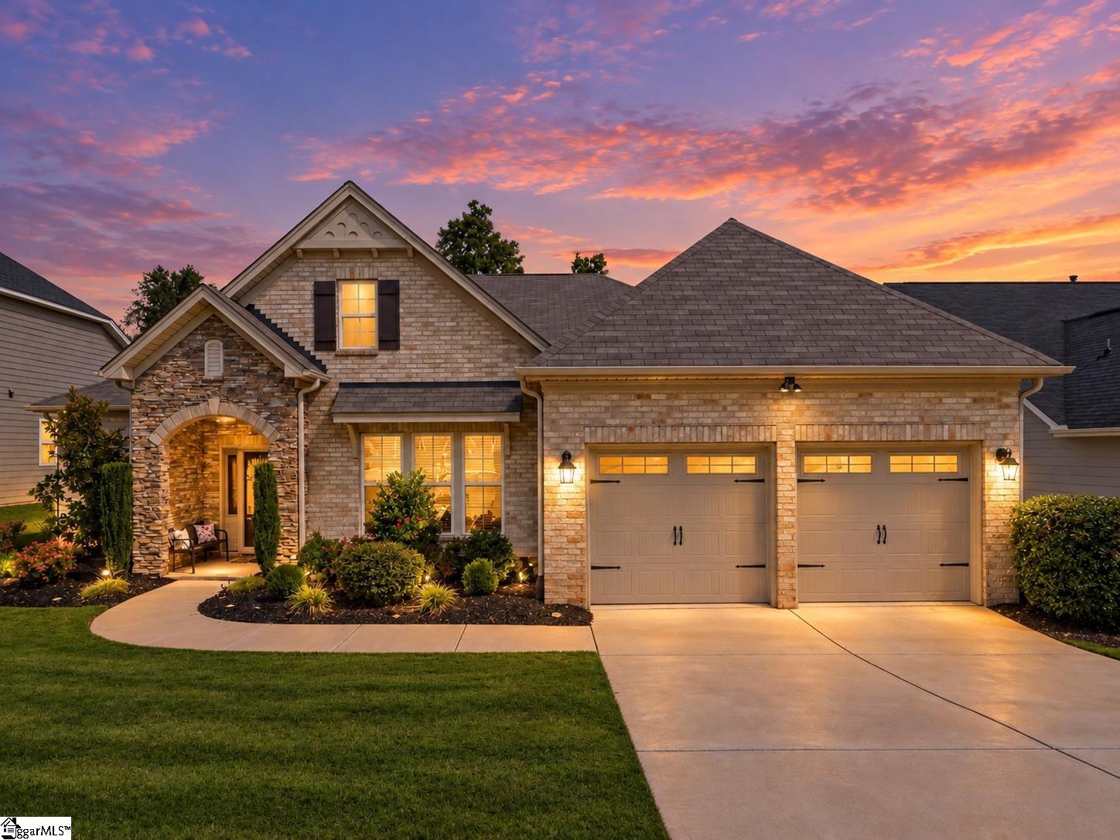
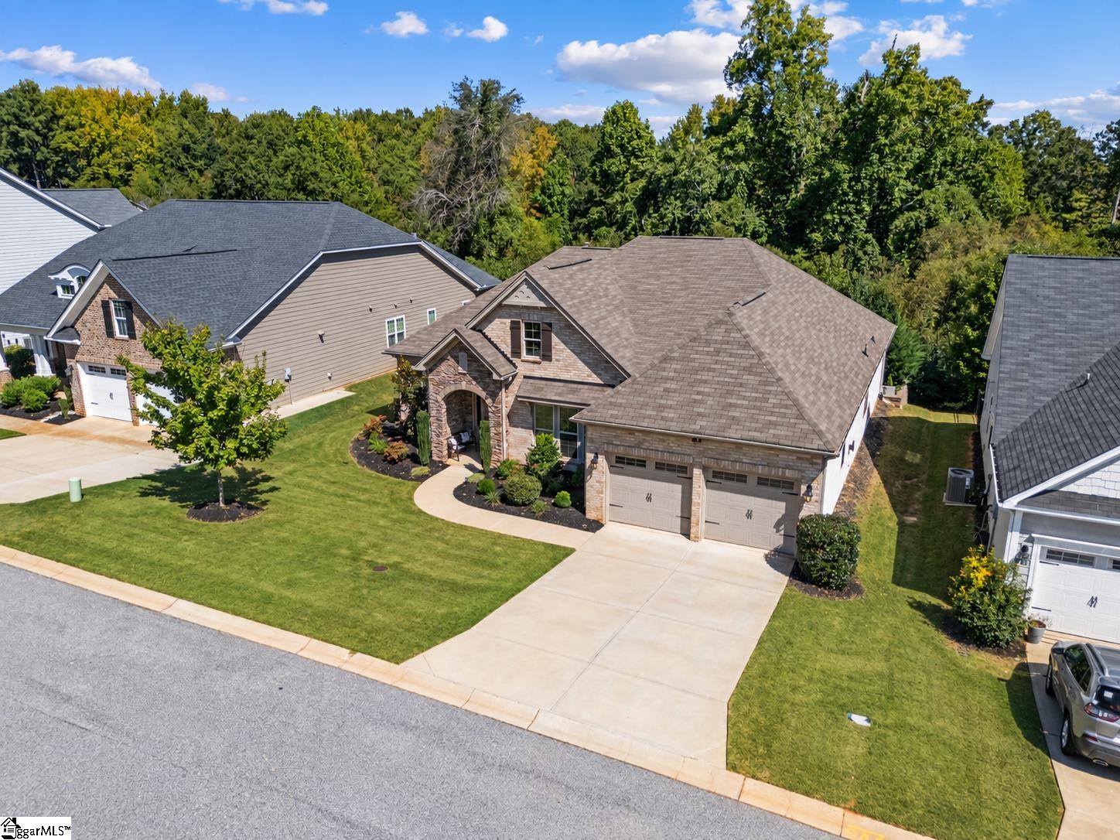
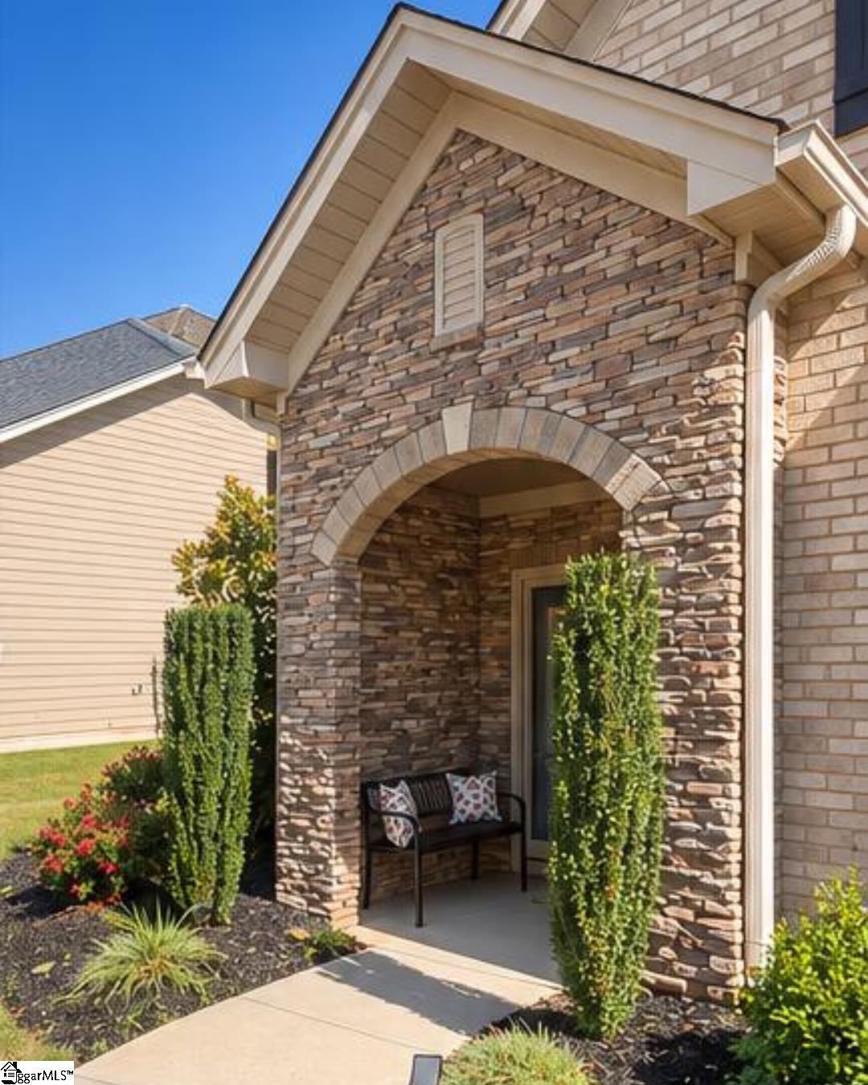
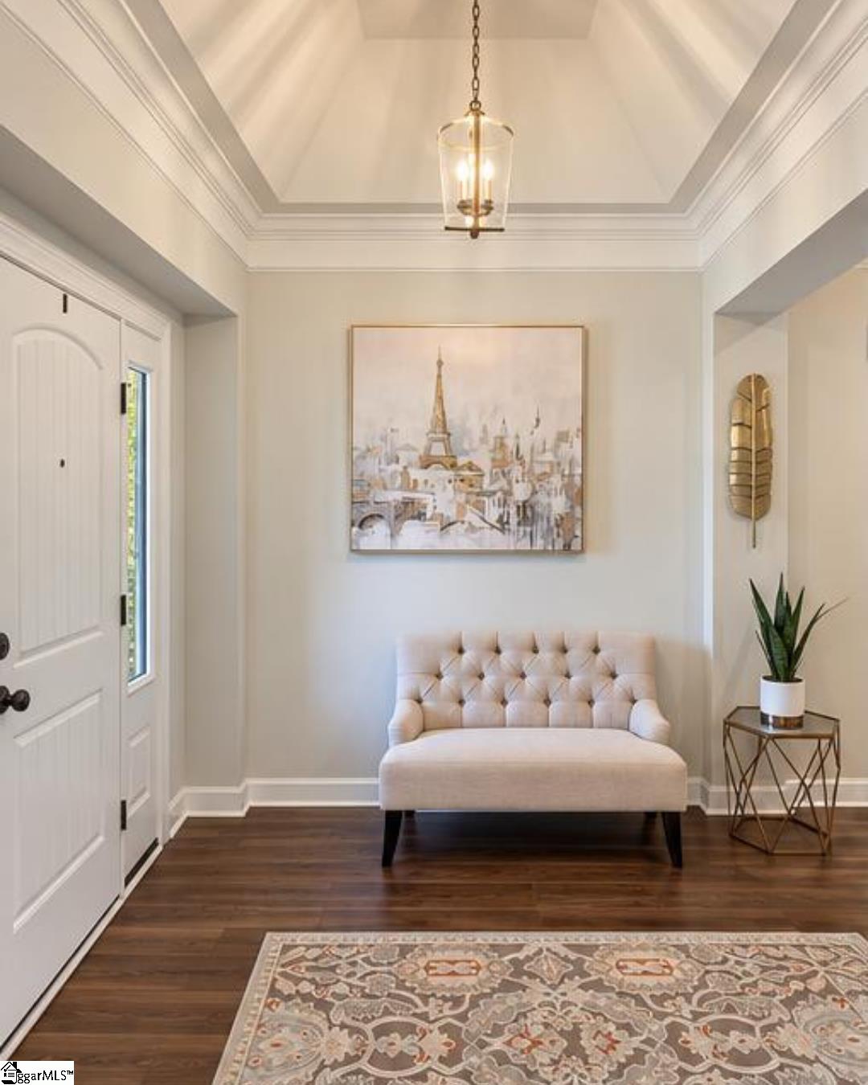
Tucked away on a quiet cul-de-sac in desirable West Farm, this beautifully upgraded home offers effortless, single-level living and an exceptional outdoor retreat. A spacious, welcoming foyer opens to soaring vaulted ceilings, dedicated dining and sitting areas, and thoughtfully designed living spaces. Luxury vinyl plank flooring, a stunning kitchen backsplash, upgraded gas range, custom closets and pantry, and built-in mudroom elevate everyday living. The spacious primary suite features vaulted ceilings and a luxurious bath with a soaking tub, separate shower, and dual vanities with individual sinks. A secluded guest wing provides added privacy for visitors. Outside, an expansive screened porch overlooks a peaceful wooded backdrop and beautifully landscaped, low-maintenance yard where butterflies, hummingbirds, and cardinals abound. Extensive custom stonework, a paver patio, gas-plumbed firepit and grill, and a six-person Clearwater spa create an extraordinary setting for entertaining or unwinding. Elegant black aluminum fencing preserves the serene wooded views. With striking stone accents, an epoxy-finished garage, and convenient access to Five Forks, downtown Fountain Inn, and downtown Simpsonville, this home delivers the perfect combination of thoughtful luxury, easy living, and peaceful privacy.

Save
Ask
Tour
Hide
Share
Listing Snapshot
Price 
$525,644
Days On Site 
31 Days
Bedrooms 
3
Inside Area (SqFt) 
2,415 sqft
Total Baths 
3
Full Baths 
2
Partial Baths 
1
Lot Size 
0.18 Acres
Year Built 
2020
MLS Number 
1606685
Status 
Pending
Property Tax 
$2,798.07
HOA/Condo/Coop Fees 
$66.67 monthly
Sq Ft Source 
N/A
Friends & Family
Recent Activity
2 weeks agoListing updated with changes from the MLS
2 weeks agoStatus changed to Pending
a month agoListing first seen on site
General Features
Acres 
0.18
Attached Garage 
Yes
Disclosures 
Seller Disclosure
Foundation 
Slab
Garage 
Yes
Garage Spaces 
2
Levels 
OneMulti/Split
Parking 
AttachedConcreteGarage
Parking Spaces 
2
Property Sub Type 
Single Family Residence
Security 
Smoke Detector(s)
Sewer 
Public Sewer
Style 
RanchCraftsman
Water Source 
Public
Interior Features
Appliances 
Gas CooktopDishwasherDisposalRefrigeratorGas OvenMicrowaveGas Water Heater
Basement 
None
Cooling 
Central Air
Fireplace 
Yes
Fireplace Features 
Gas LogOutside
Fireplaces 
1
Flooring 
CarpetCeramic TileVinyl
Heating 
Other
Interior 
High CeilingsVaulted Ceiling(s)Tray Ceiling(s)Granite CountersOpen FloorplanSoaking TubWalk-In Closet(s)Coffered Ceiling(s)Pantry
Laundry Features 
Electric Dryer HookupMain LevelLaundry Room
Main Level Bedrooms 
3
Spa 
Yes
Window Features 
Storm Window(s)
Bedroom 2 
Dimensions - 11x14Area - 154
Bedroom 3 
Dimensions - 11x15Area - 165
Dining Room 
Dimensions - 13x11Area - 143
Family Room 
Dimensions - 17x22Area - 374
Kitchen 
Dimensions - 13x17Area - 221
Master Bedroom 
Dimensions - 15x16Area - 240
Save
Ask
Tour
Hide
Share
Exterior Features
Construction Details 
Brick VeneerHardiPlank Type
Lot Features 
SlopedFew Trees
Patio And Porch 
ScreenedPatioFront Porch
Roof 
Composition
Spa 
Yes
Spa Features 
Private
Windows/Doors 
Storm Window(s)
Community Features
Association Amenities 
Pool
Association Fee 
$800.0
Association Fee Frequency 
Annually
Community Features 
PoolSidewalks
MLS Area 
032
Schools
School District
Unknown
Elementary School
Bryson
Middle School
Bryson
High School
Fountain Inn High
Listing courtesy of Herlong Sotheby's International Realty


Listing information is provided by Participants of the Greater Greenville Association of Realtors. IDX information is provided exclusively for personal, non-commercial use, and may not be used for any purpose other than to identify prospective properties consumers may be interested in purchasing. Information is deemed reliable but not guaranteed. Copyright 2026, Greater Greenville Association of Realtors.
Last checked: 2026-11-16 01:47 AM UTC

Neighborhood & Commute
Source: Walkscore
Save
Ask
Tour
Hide
Share