
122 W Baker StreetPickens, SC 29671
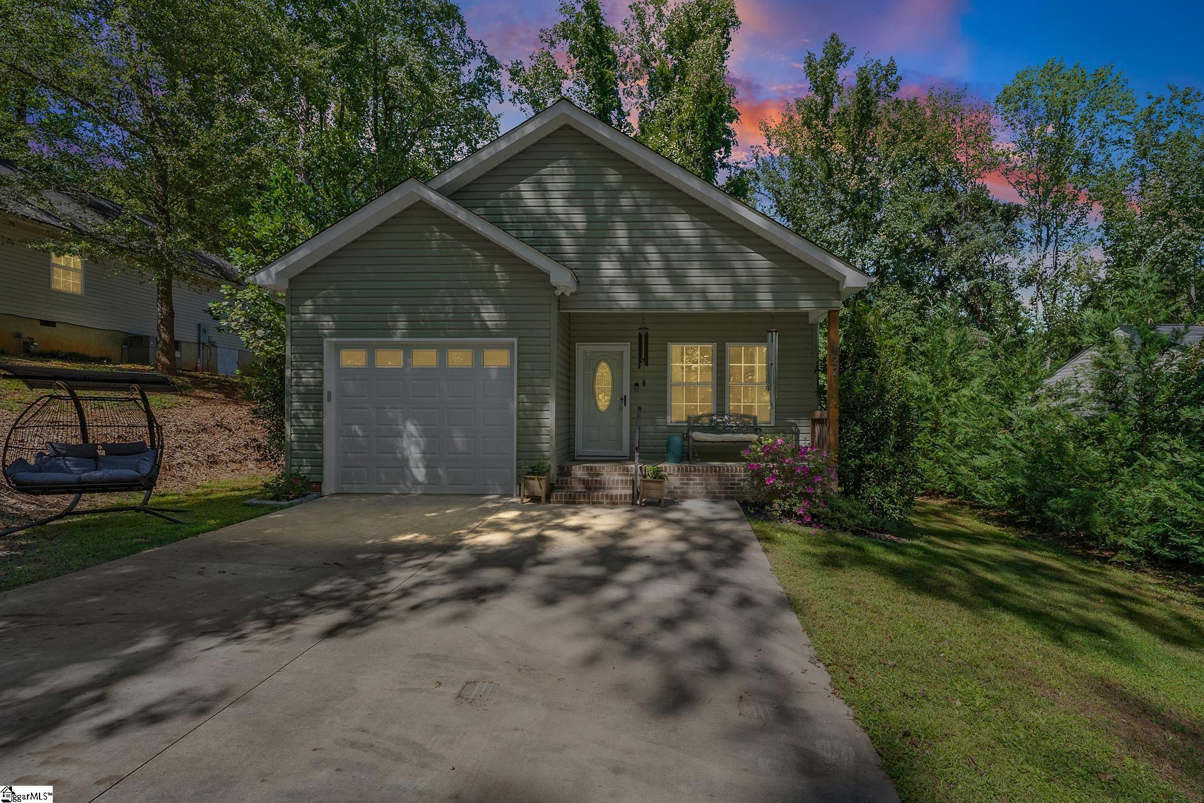
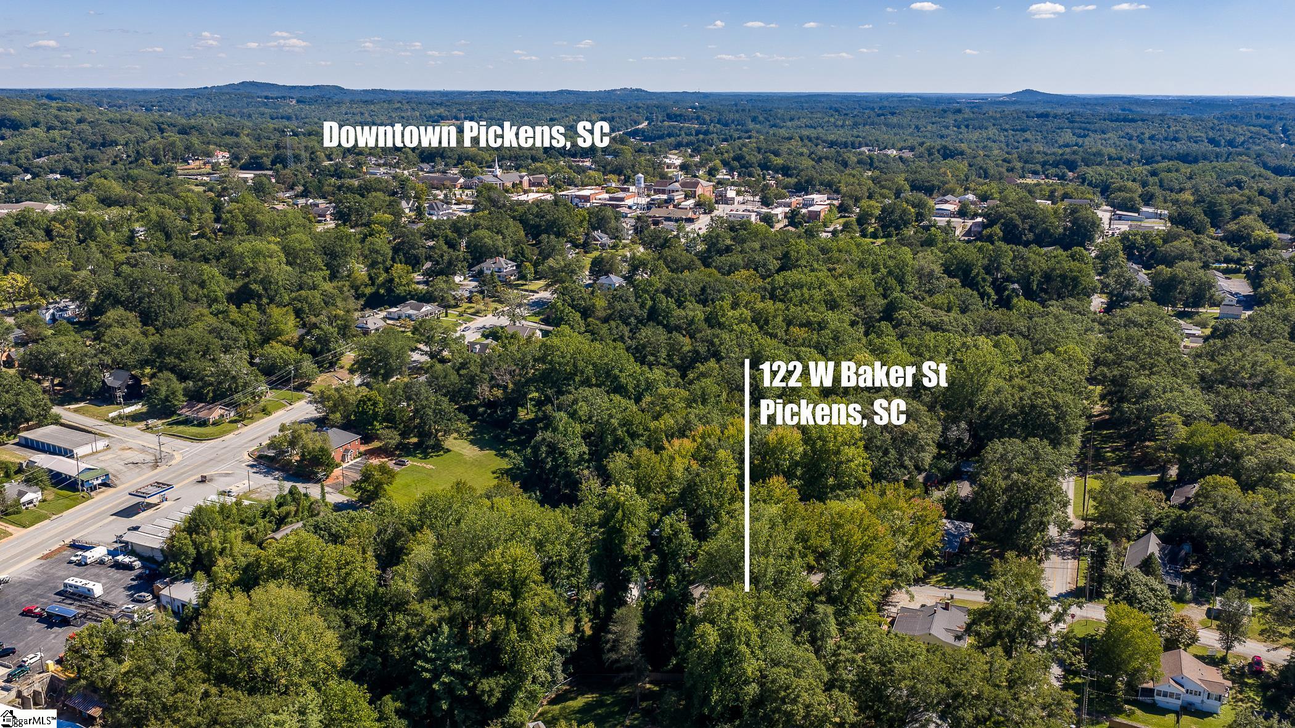
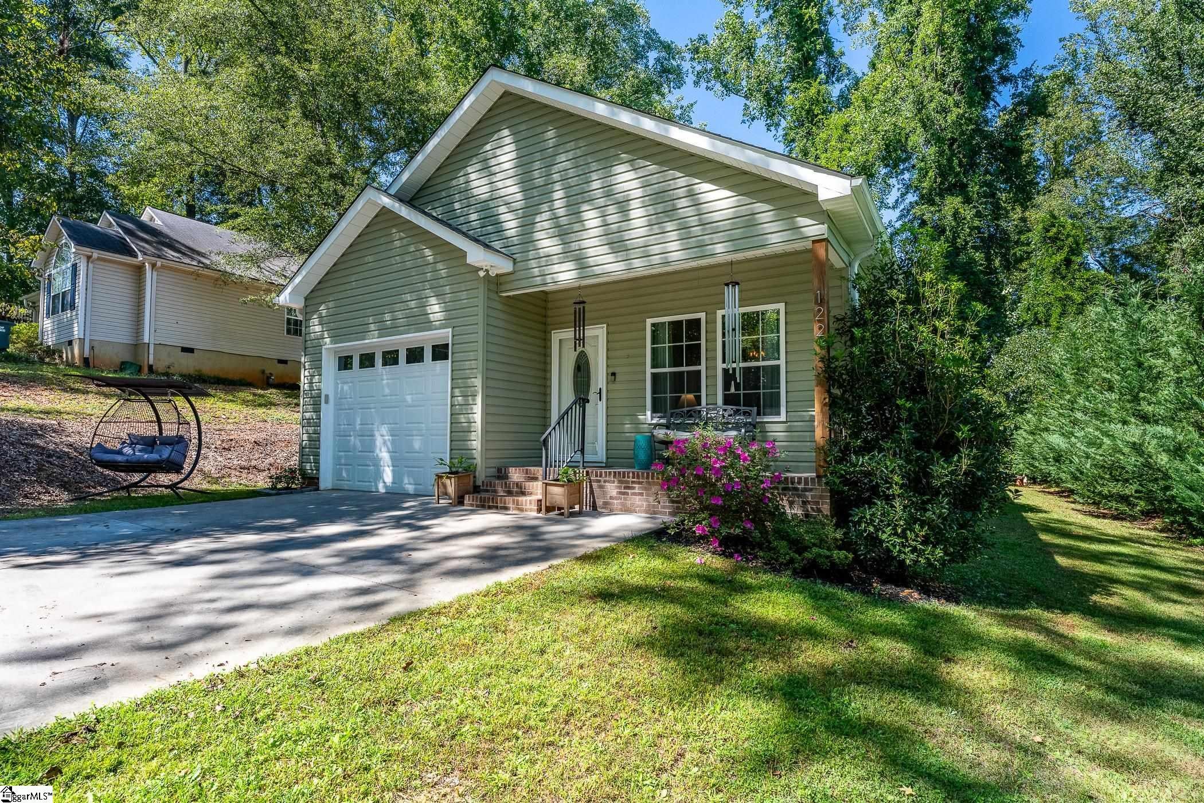
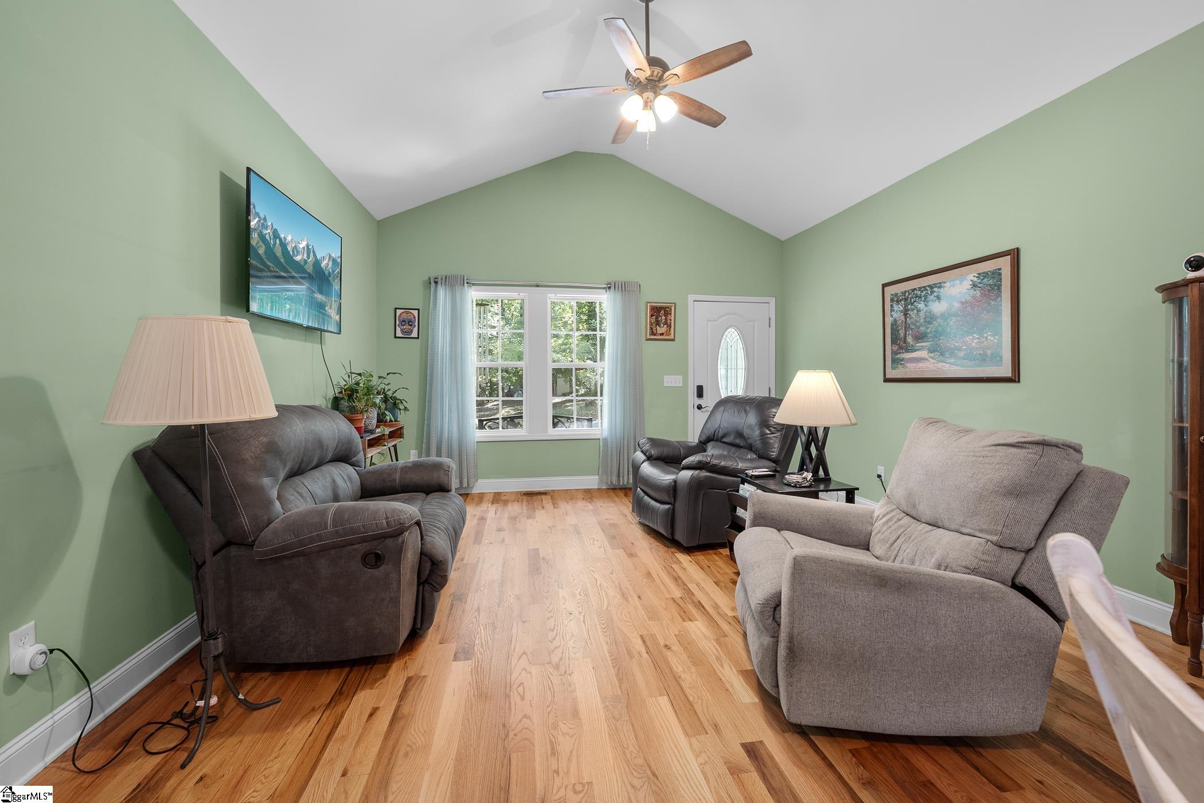
Fall in love with the charm and easygoing lifestyle of 122 W Baker St! Nestled in the heart of Pickens, this inviting bungalow places you close to everything that makes the area special. Downtown Pickens is a walkable district featuring local boutiques, antique shops, a variety of dining options, and the Doodle Trail all just minutes from home. With no HOA and possible USDA Rural Housing eligibility, this home offers an incredible opportunity. From the moment you arrive, the covered front porch, mature trees, and beautiful color palette create a warm and welcoming first impression. Inside, the home feels bright, open, and comfortable, with site finished hardwood floors flowing from the Family Room into the Kitchen. The vaulted ceiling gives the Family Room a spacious feel while maintaining a cozy atmosphere that makes it easy to settle right in. The Kitchen is both stylish and functional, featuring white shaker style cabinets, honed granite countertops, a stainless gas range, and a full stainless appliance package. An orb pendant light adds a beautiful finishing touch to the adjoining Dining Area. The personal spaces are all tucked away in the back of the home. The Owner's Suite showcases a trey ceiling, plush carpet, private Deck access, and a beautifully appointed en suite bath featuring a dual sink granite vanity, walk-in closet, linen cabinet, and separate shower. Two additional Bedrooms share the Hall Bath with another granite vanity. Finishing the interior is the Laundry Room that offers upper cabinetry and ceramic tile flooring. Out back, the covered Deck is where you'll want to linger. Overlooking a lush, wooded hillside and surrounded by mature trees, it offers a peaceful place to enjoy your morning coffee or unwind after a long day. Beyond the home, the location makes it easy to enjoy both small town charm and Upstate adventure. Downtown Easley is less than 15 minutes away, putting shopping, dining, the Golf Lounge, and Prisma Health within easy reach. Table Rock is only 20 minutes away, while nearby Lake Keowee and Lake Jocassee provide endless opportunities for boating, hiking, fishing, and relaxing by the water. When you're ready to take the scenic route, beautiful drives toward Caesars Head showcase the natural beauty of the Upstate. With its welcoming spaces, peaceful setting, walkable Downtown location, and convenient access to both everyday amenities and outdoor adventure, this turn-key bungalow offers a wonderful opportunity to enjoy the best of small town Pickens living. Come see for yourself and schedule your showing today!
| 7 days ago | Listing updated with changes from the MLS | |
| a week ago | Listing first seen on site |

Listing information is provided by Participants of the Greater Greenville Association of Realtors. IDX information is provided exclusively for personal, non-commercial use, and may not be used for any purpose other than to identify prospective properties consumers may be interested in purchasing. Information is deemed reliable but not guaranteed. Copyright 2026, Greater Greenville Association of Realtors.
Last checked: 2026-10-25 10:14 AM UTC
Did you know? You can invite friends and family to your search. They can join your search, rate and discuss listings with you.