Save
Ask
Tour
Hide
Share
$2,250,000
9 Days On Site

303 Raven Road
Greenville, SC 29615

For Sale|Single Family Residence|Active
4
Beds
4
Total Baths
3
Full Baths
1
Partial Bath
4,770
SqFt
$472
/SqFt
1978
Built
Subdivision:
Huntington
County:
Greenville
Call Now: (864) 688-9738
Is this the listing for you? We can help make it yours.
(864) 688-9738
303 Raven Road303 Raven Road303 Raven Road303 Raven Road
Save
Ask
Tour
Hide
Share

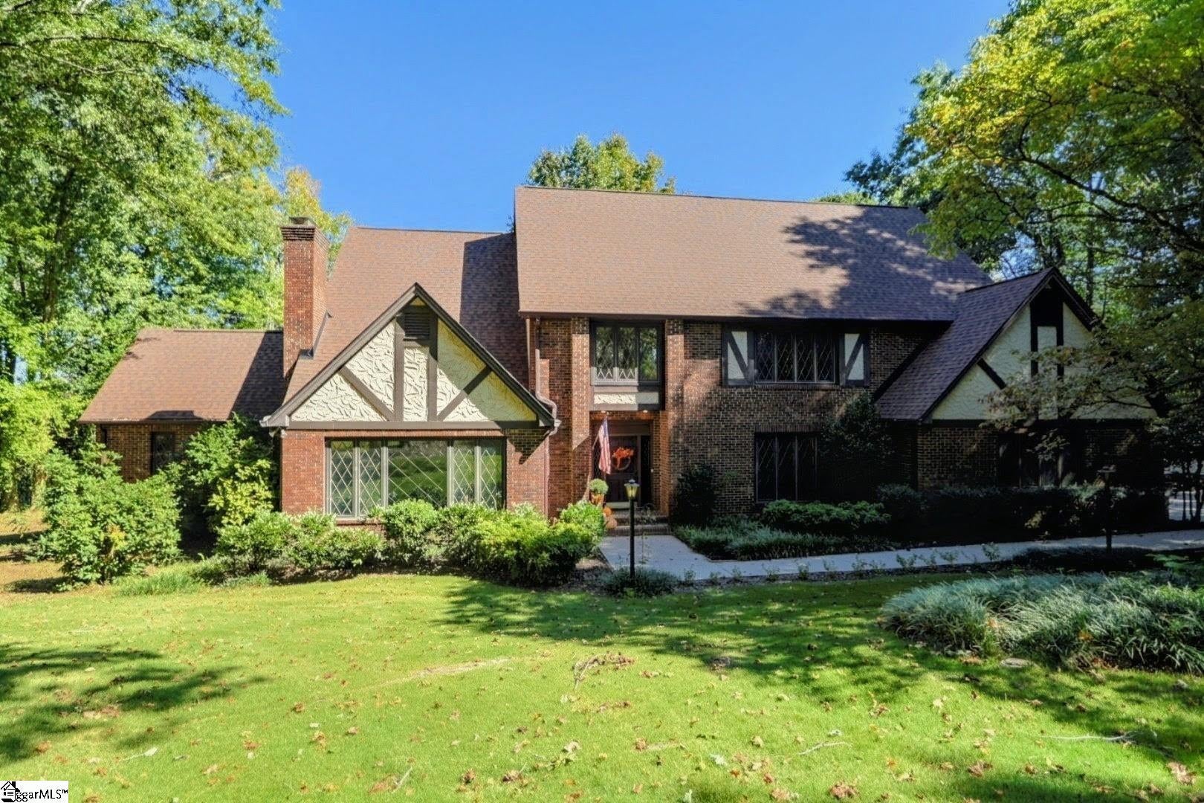
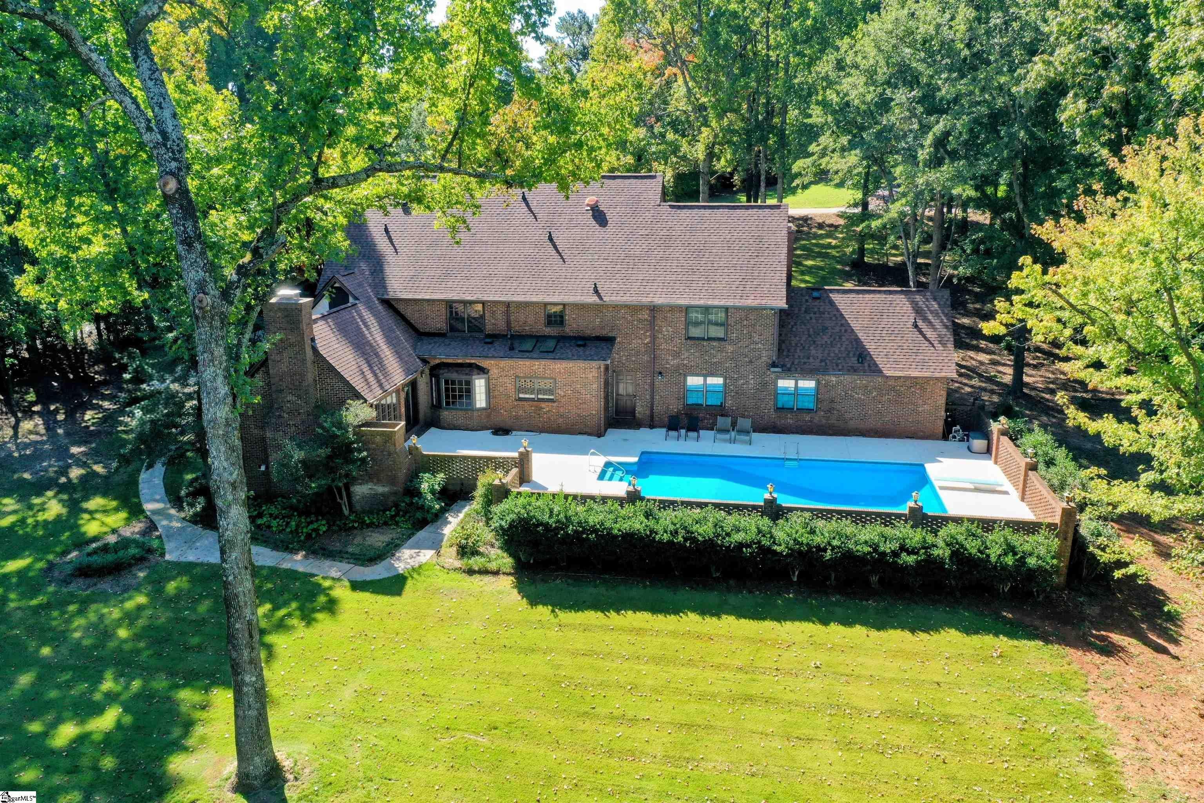
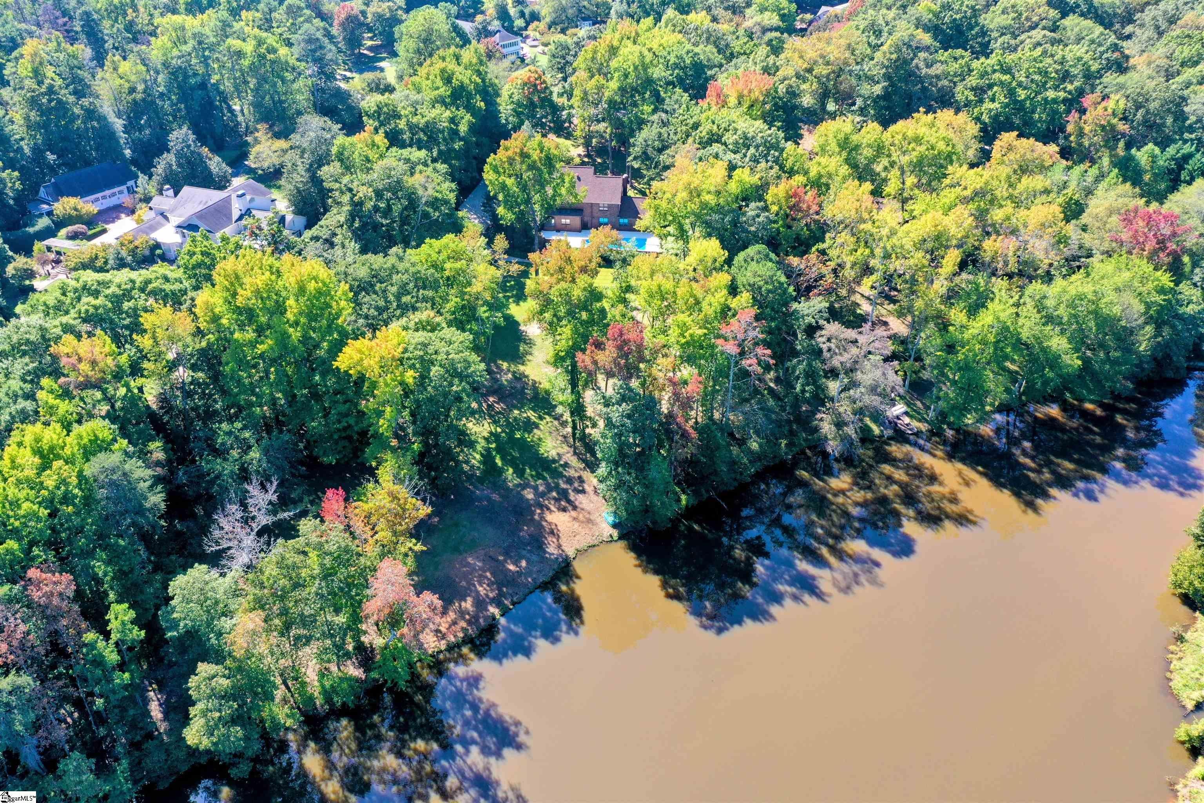
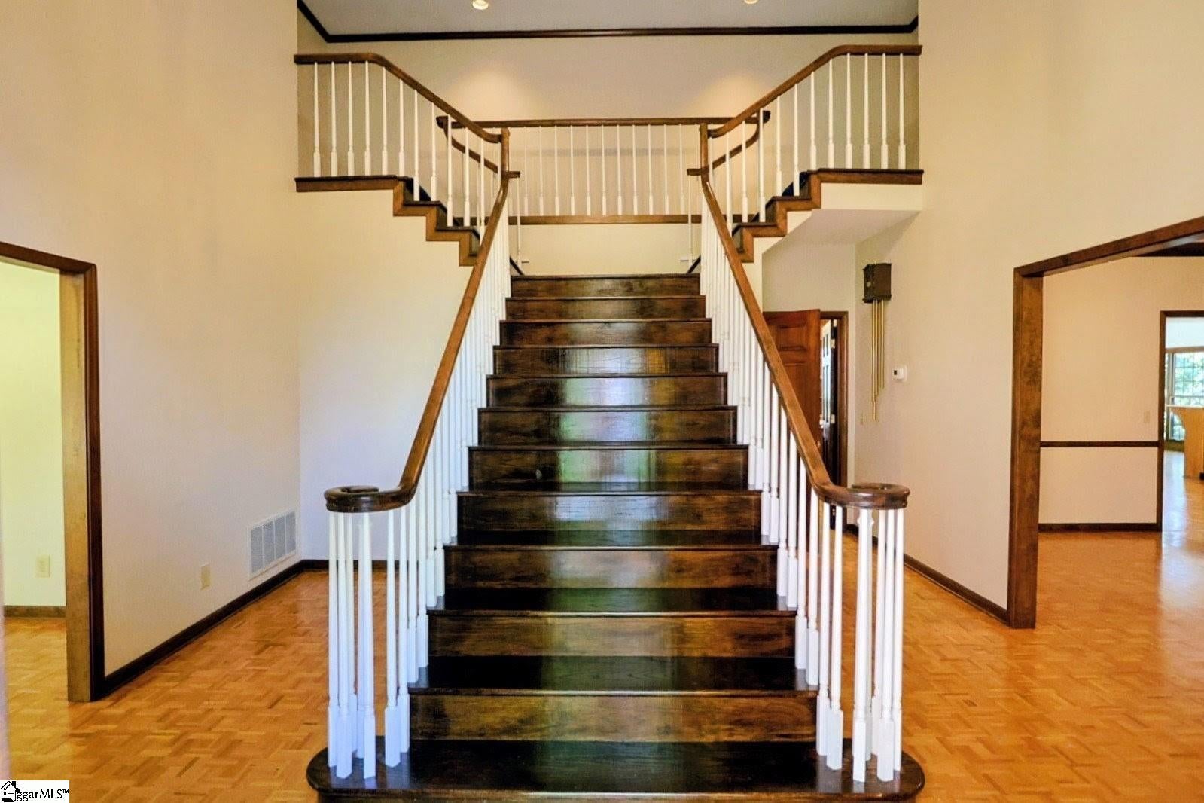
A rare opportunity to own one of only 12 exclusive homesites on private Huntington Lake, this immaculately kept estate at 303 Raven Road pairs timeless English Tudor character with an extraordinary waterfront lifestyle on more than two private acres. Perfectly positioned just 10 minutes from vibrant Downtown Greenville and nine miles from GSP International Airport, the property offers peace of mind through major recent improvements, including a one-year-old roof alongside a brand-new pool liner and pump. Inside, the home delivers exceptional scale and craftsmanship designed for both gracious entertaining and relaxed daily living. The main-level primary retreat features panoramic views of the water and pool, an expansive en-suite bath, and a generous walk-in closet. Upstairs, three oversized bedrooms all feature walk-in closets, with one enjoying an en-suite bath and two sharing a Jack-and-Jill bath alongside a bonus hidden game room. Living spaces are rich with detail, from the den's vaulted ceiling, exposed wood beams, and brick fireplace wall to the formal living room centered on an elegant marble fireplace, and an oversized formal dining room ready to seat twelve or more guests. The outdoor living area is where this property truly shines as a private sanctuary. An expansive deck equipped with a built-in charcoal chimney grill overlooks the sparkling pool, opening to 2.25 beautifully landscaped acres that roll gently toward the stocked lake for fishing and electric-motor boating. Offering the elusive combination of waterfront recreation, substantial acreage, immaculate condition, and quick access to downtown, this unique home delivers a retreat your family can enjoy for generations.

Save
Ask
Tour
Hide
Share
Listing Snapshot
Price 
$2,250,000
Days On Site 
9 Days
Bedrooms 
4
Inside Area (SqFt) 
4,770 sqft
Total Baths 
4
Full Baths 
3
Partial Baths 
1
Lot Size 
2.25 Acres
Year Built 
1978
MLS Number 
1606790
Status 
Active
Property Tax 
$4,654.02
HOA/Condo/Coop Fees 
$129.17 monthly
Sq Ft Source 
N/A
Friends & Family
Recent Activity
6 days agoListing updated with changes from the MLS
a week agoListing first seen on site
General Features
Acres 
2.25
Attached Garage 
Yes
Disclosures 
Seller Disclosure
Garage 
Yes
Garage Spaces 
2
Levels 
Two
Parking 
AttachedParking PadConcreteGarage Door OpenerWorkshop in GarageGarage
Parking Spaces 
2
Property Sub Type 
Single Family Residence
Sewer 
Septic Tank
Style 
Tudor
Utilities 
Underground UtilitiesCable Available
Water Source 
Public
Interior Features
Appliances 
Down DraftGas CooktopDishwasherDisposalMicrowaveSelf Cleaning OvenOvenRefrigeratorIce MakerDouble OvenElectric Water Heater
Basement 
NoneCrawl Space
Cooling 
Attic FanCentral AirElectricMulti UnitsCeiling Fan(s)
Fireplace 
Yes
Fireplace Features 
Gas LogWood Burning
Fireplaces 
2
Flooring 
CarpetCeramic TileWoodParquet
Heating 
Forced AirNatural Gas
Interior 
High CeilingsCeiling Fan(s)Vaulted Ceiling(s)Soaking TubWalk-In Closet(s)Wet BarPantry
Laundry Features 
Electric Dryer HookupWasher HookupLaundry RoomMain Level
Main Level Bedrooms 
1
Bedroom 2 
Dimensions - 14x14Level - SecondArea - 196
Bedroom 3 
Dimensions - 16x15Level - SecondArea - 240
Bedroom 4 
Dimensions - 19x16Area - 304
Dining Room 
Dimensions - 20x15Area - 300
Family Room 
Dimensions - 22x15Area - 330
Kitchen 
Dimensions - 25
Living Room 
Dimensions - 18x16Area - 288
Master Bedroom 
Dimensions - 20x17Level - MainArea - 340
Save
Ask
Tour
Hide
Share
Exterior Features
Construction Details 
Brick Veneer
Exterior 
Outdoor Grill
Lot Features 
Few TreesLevelWaterfront
Patio And Porch 
Patio
Pool Features 
In GroundPrivate
Private Pool 
Yes
View 
Water
Waterfront 
Yes
Waterfront Features 
LakeWaterfrontWaterfront Access
Waterview 
Water
Community Features
Association Fee 
$1550.0
Association Fee Frequency 
Annually
MLS Area 
022
Horse Allowed 
Yes
Schools
School District
Unknown
Elementary School
Sara Collins
Middle School
Beck
High School
J. L. Mann
Listing courtesy of RE/MAX Moves Simpsonville


Listing information is provided by Participants of the Greater Greenville Association of Realtors. IDX information is provided exclusively for personal, non-commercial use, and may not be used for any purpose other than to identify prospective properties consumers may be interested in purchasing. Information is deemed reliable but not guaranteed. Copyright 2026, Greater Greenville Association of Realtors.
Last checked: 2026-10-25 09:42 AM UTC

Neighborhood & Commute
Source: Walkscore
Save
Ask
Tour
Hide
Share