Save
Ask
Tour
Hide
Share
$3,500,000
New Listing

4035 State Park Road
Greenville, SC 29609

For Sale|Single Family Residence|Active
4
Beds
5
Total Baths
5
Full Baths
5,100
SqFt
$686
/SqFt
Subdivision:
None
County:
Greenville
Call Now: (864) 688-9738
Is this the listing for you? We can help make it yours.
(864) 688-9738
4035 State Park Road4035 State Park Road4035 State Park Road4035 State Park Road
Save
Ask
Tour
Hide
Share

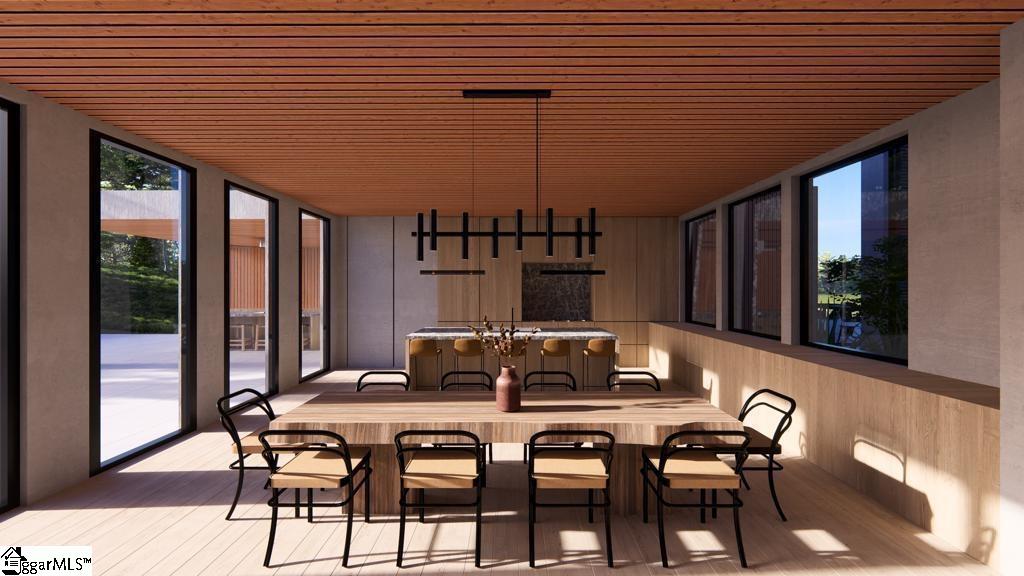
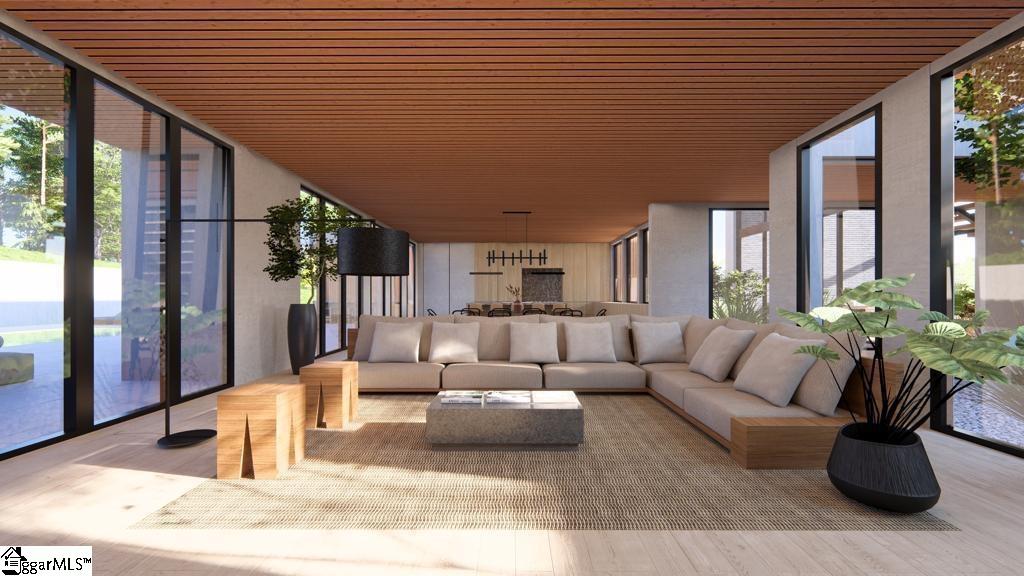
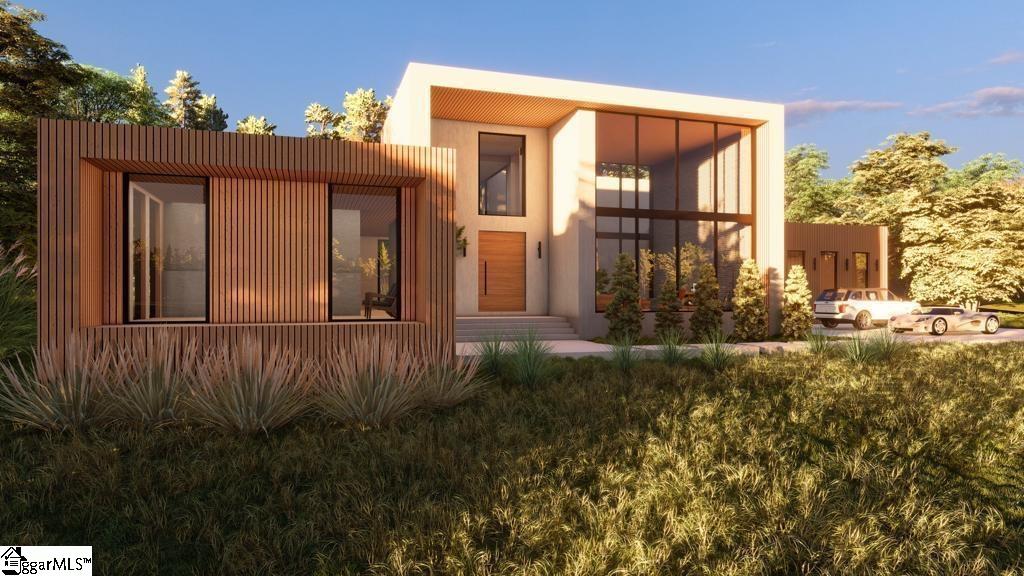
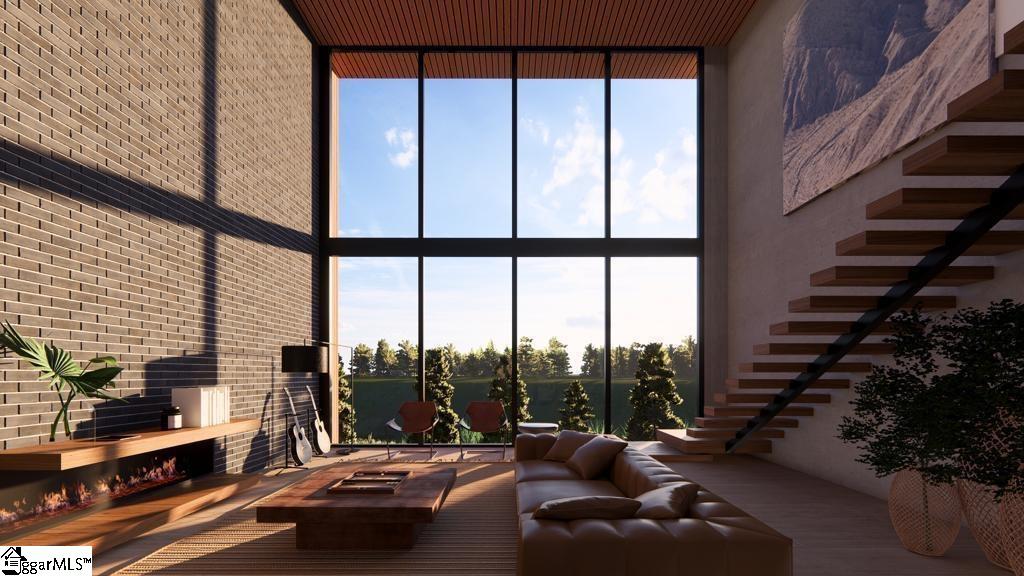
Exceptional opportunity to own a one-of-a-kind contemporary luxury estate situated on 3.75 acres along State Park Road in Greenville! Surrounded by nature and offering exceptional privacy, this remarkable property combines modern architecture, sophisticated design, and the tranquility of a secluded setting, while remaining conveniently located near Greenville's amenities. Designed for luxury living and entertaining, this extraordinary residence features spacious living areas, a gourmet Italian kitchen, and an impressive outdoor retreat complete with a saltwater pool, hot tub, outdoor kitchen, fire pit, and more than 1,000 square feet of terrace space. Construction has been strategically paused to incorporate significant design enhancements, maximize functionality, and elevate the overall living experience. With approximately 6,000 square feet envisioned for the completed residence, this project offers an exceptional opportunity to create a truly remarkable luxury home. The bathroom fixtures, cabinetry, and faucets have been thoughtfully selected, with Italian-made elements adding a touch of sophistication throughout, complemented by spacious walk-in closets. A rare combination of acreage, privacy, contemporary elegance, and endless potential in a desirable Greenville setting. Experience the perfect balance of luxury, nature, and exclusivity!

Save
Ask
Tour
Hide
Share
Listing Snapshot
Price 
$3,500,000
Days On Site 
0 Days
Bedrooms 
4
Inside Area (SqFt) 
5,100 sqft
Total Baths 
5
Full Baths 
5
Partial Baths 
N/A
Lot Size 
3.75 Acres
Year Built 
N/A
MLS® Number 
1606792
Status 
Active
Property Tax 
$2,400
HOA/Condo/Coop Fees 
N/A
Sq Ft Source 
N/A
Friends & Family
Recent Activity
21 hours agoListing updated with changes from the MLS®
23 hours agoListing first seen on site
General Features
Acres 
3.75
Attached Garage 
Yes
Foundation 
Slab
Garage 
Yes
Garage Spaces 
4
Levels 
Two
Parking 
AttachedConcreteGarage
Parking Spaces 
4
Property Condition 
New ConstructionUnder Construction
Property Sub Type 
Single Family Residence
Sewer 
Other
Style 
Contemporary
Water Source 
Other
Interior Features
Appliances 
DishwasherDryerFreezerMicrowaveSelf Cleaning OvenRefrigerator
Basement 
None
Cooling 
Other
Fireplace 
Yes
Fireplace Features 
Gas LogOutside
Fireplaces 
1
Flooring 
Other
Heating 
Other
Interior 
High CeilingsOpen FloorplanSaunaSoaking TubWalk-In Closet(s)Wet BarPantry
Laundry Features 
Laundry RoomMain Level
Main Level Bedrooms 
1
Spa 
Yes
Window Features 
Skylight(s)Insulated Windows
Bedroom 2 
Dimensions - 26x14Area - 364
Bedroom 3 
Dimensions - 16x15Area - 240
Bedroom 4 
Dimensions - 27x13Area - 351
Kitchen 
Dimensions - 25x21Area - 525
Living Room 
Dimensions - 22x21Area - 462
Master Bedroom 
Dimensions - 16x15Area - 240
Office 
Dimensions - 8x12Area - 96
Save
Ask
Tour
Hide
Share
Exterior Features
Construction Details 
Aluminum SidingStuccoHardiPlank Type
Exterior 
Outdoor Kitchen
Lot Features 
Corner Lot
Patio And Porch 
DeckPorch
Pool Features 
In GroundPrivate
Private Pool 
Yes
Roof 
Other
Spa 
Yes
Spa Features 
Private
Windows/Doors 
Skylight(s)Insulated Windows
Community Features
Community Features 
None
MLS Area 
011
Schools
School District
Unknown
Elementary School
Paris
Middle School
Sevier
High School
Wade Hampton
Listing courtesy of Realty One Group Freedom


Listing information is provided by Participants of the Greater Greenville Association of Realtors. IDX information is provided exclusively for personal, non-commercial use, and may not be used for any purpose other than to identify prospective properties consumers may be interested in purchasing. Information is deemed reliable but not guaranteed. Copyright 2026, Greater Greenville Association of Realtors.
Last checked: 2026-10-16 10:05 PM UTC

Neighborhood & Commute
Source: Walkscore
Save
Ask
Tour
Hide
Share