
424 Graham RoadAnderson, SC 29625
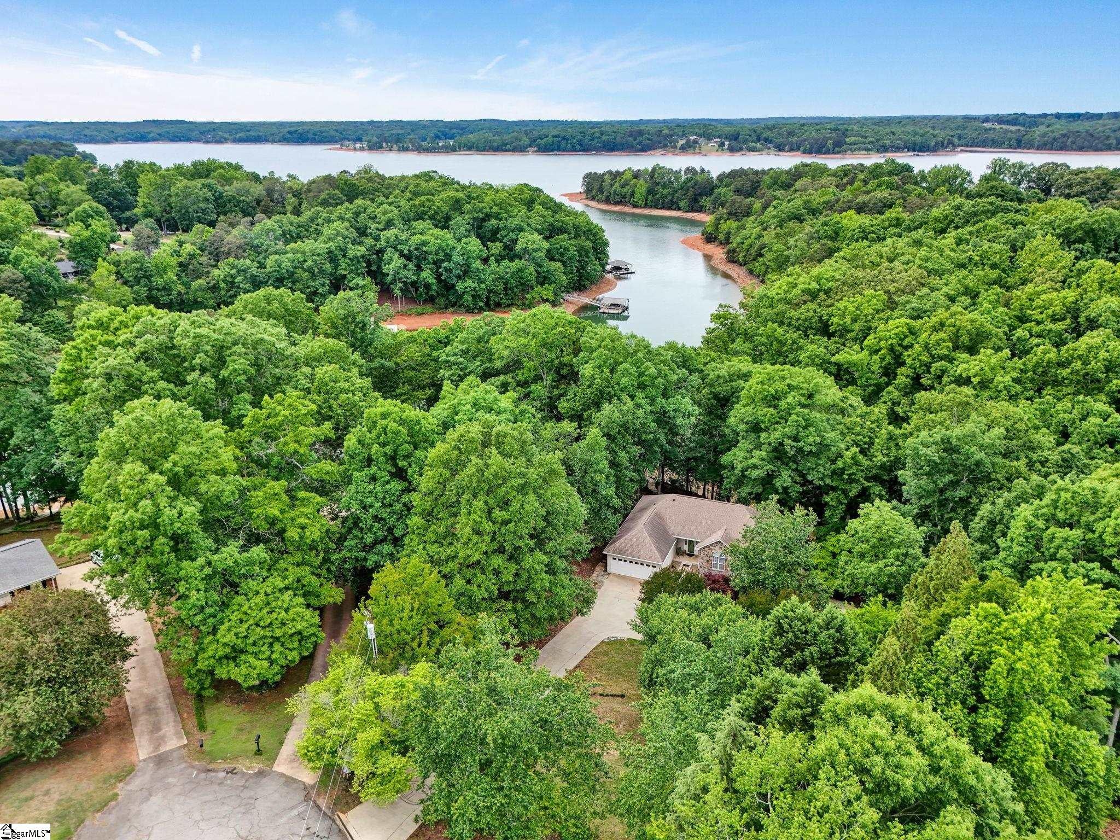
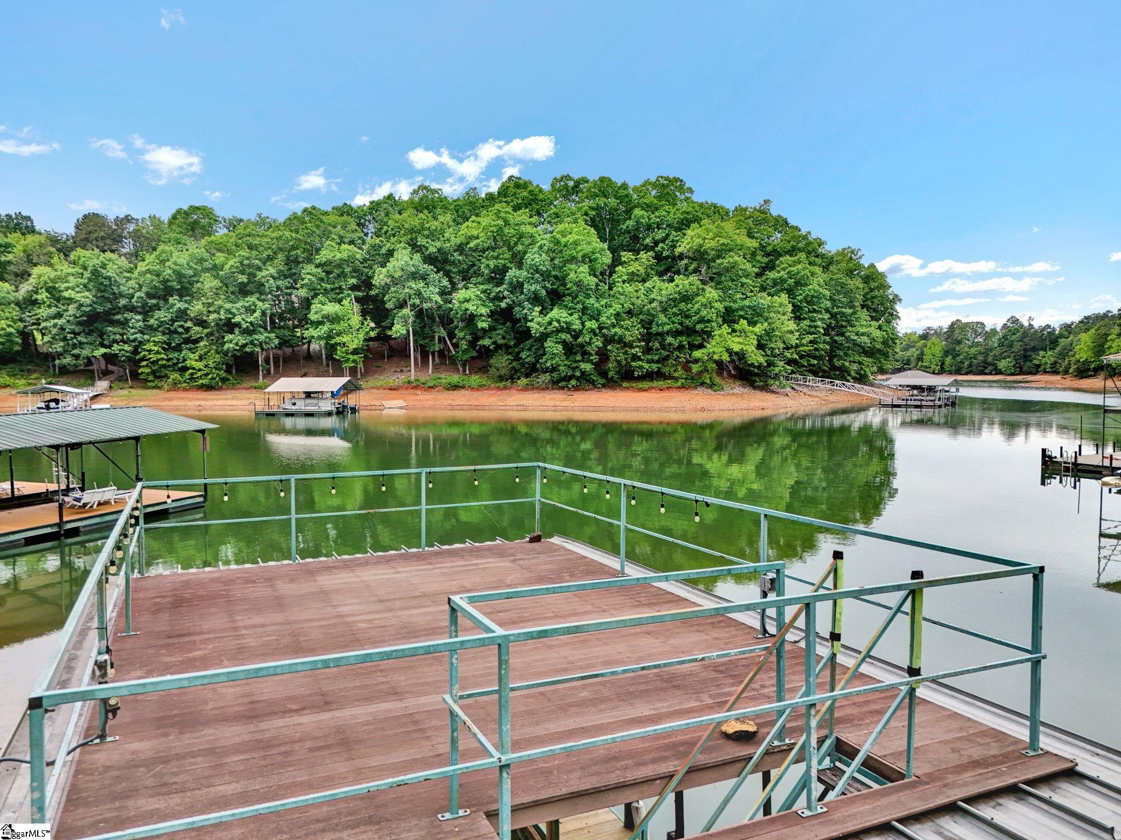
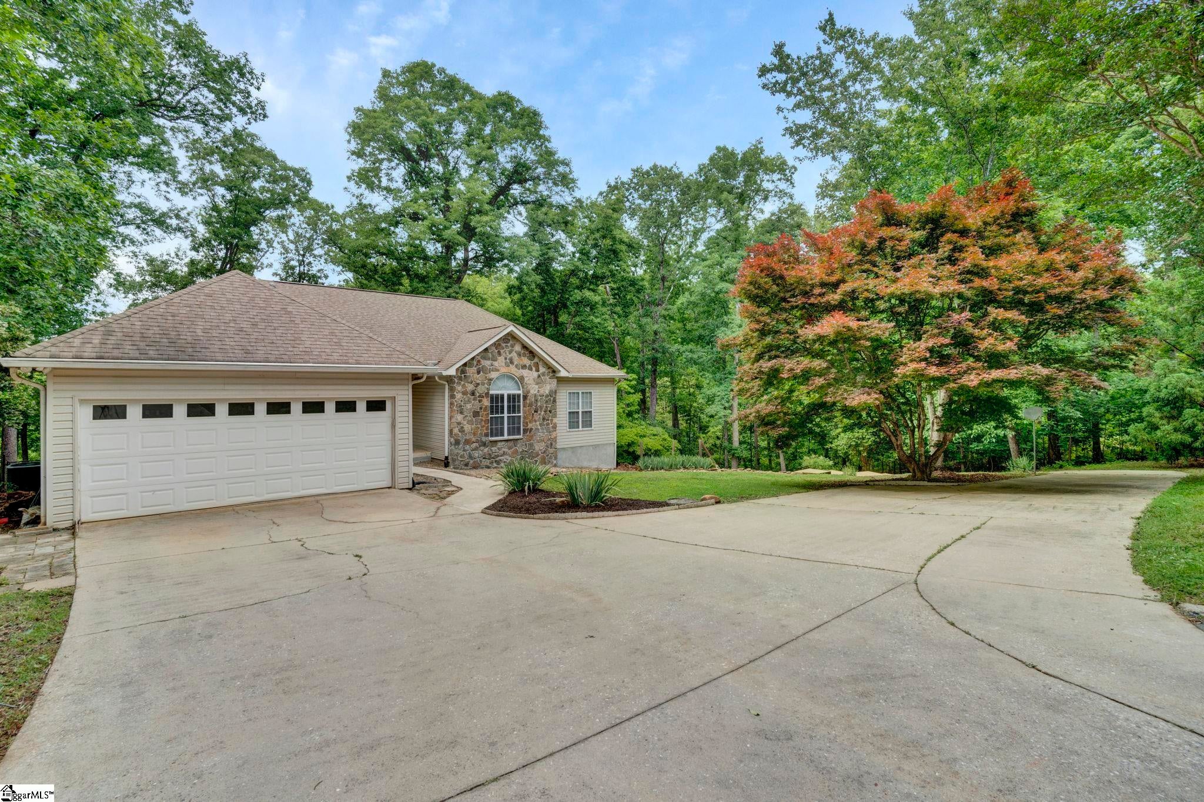
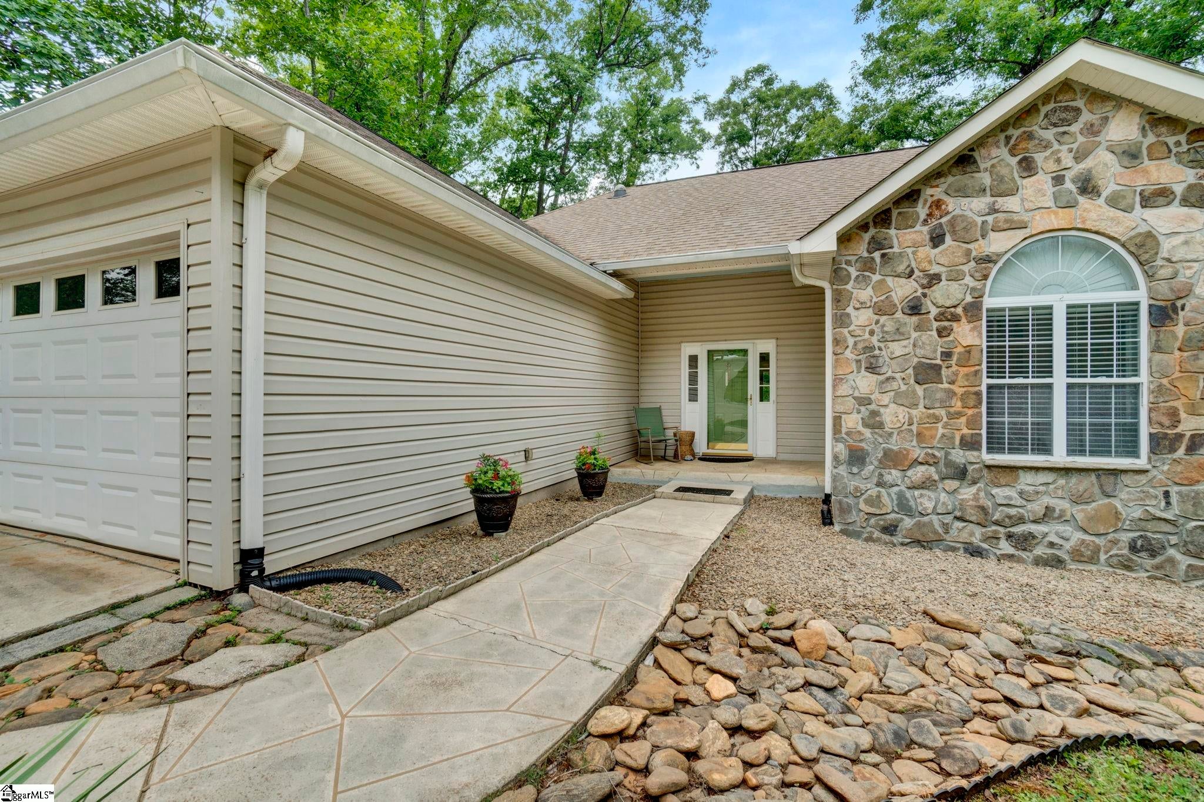
Tucked away at the end of a quiet cul-de-sac on a private cove of Lake Hartwell, 424 Graham Road offers the rare combination of privacy, nature, and lake living. Situated on approximately .66 wooded acres with mature hardwoods and peaceful surroundings, this 3 bedroom, 3.5 bath home is designed to embrace the beauty of the outdoors while offering comfortable everyday living. Inside, you'll find 2,700 square feet with hardwood floors, spacious living areas, built-in bookcases, tray ceilings, and large windows that bring in natural light and showcase serene lake views. The kitchen features generous cabinet space, a large pantry, breakfast area, light tubes for added natural brightness, and easy access to the screened porch and expansive deck, perfect for entertaining or simply enjoying the quiet setting. Speakers throughout the home add to the inviting atmosphere. The main-level primary suite offers convenience and comfort, while the finished walkout basement provides additional living space, a workshop area, and flexibility for guests, recreation, or hobbies. Additional highlights include a laundry room sink, attic storage, oversized two-car garage with extra side golf cart/storage bay, fenced yard, and multiple outdoor spaces to take in the peaceful surroundings. Step outside to enjoy sunset skies, abundant wildlife, and direct access to Lake Hartwell with a grandfathered covered double-decker dock in place complete with lift, power, and storage. The setting feels secluded and natural, yet you're only about a mile from the nearest boat ramp for added convenience. Whether you're looking for a full-time residence or weekend retreat, this property offers an opportunity to enjoy lake life in a truly private setting.
| 7 days ago | Listing updated with changes from the MLS | |
| a week ago | Status changed to Active | |
| a week ago | Listing first seen on site |

Listing information is provided by Participants of the Greater Greenville Association of Realtors. IDX information is provided exclusively for personal, non-commercial use, and may not be used for any purpose other than to identify prospective properties consumers may be interested in purchasing. Information is deemed reliable but not guaranteed. Copyright 2026, Greater Greenville Association of Realtors.
Last checked: 2026-10-24 09:28 AM UTC
Did you know? You can invite friends and family to your search. They can join your search, rate and discuss listings with you.