Save
Ask
Tour
Hide
Share
$1,500,000
24 Days On Site

210 Sloan Road
Lyman, SC 29365

For Sale|Single Family Residence|Active
5
Beds
6
Total Baths
5
Full Baths
1
Partial Bath
6,708
SqFt
$224
/SqFt
2008
Built
Subdivision:
None
County:
Spartanburg
Call Now: (864) 688-9738
Is this the listing for you? We can help make it yours.
(864) 688-9738
210 Sloan Road210 Sloan Road210 Sloan Road210 Sloan Road
Save
Ask
Tour
Hide
Share

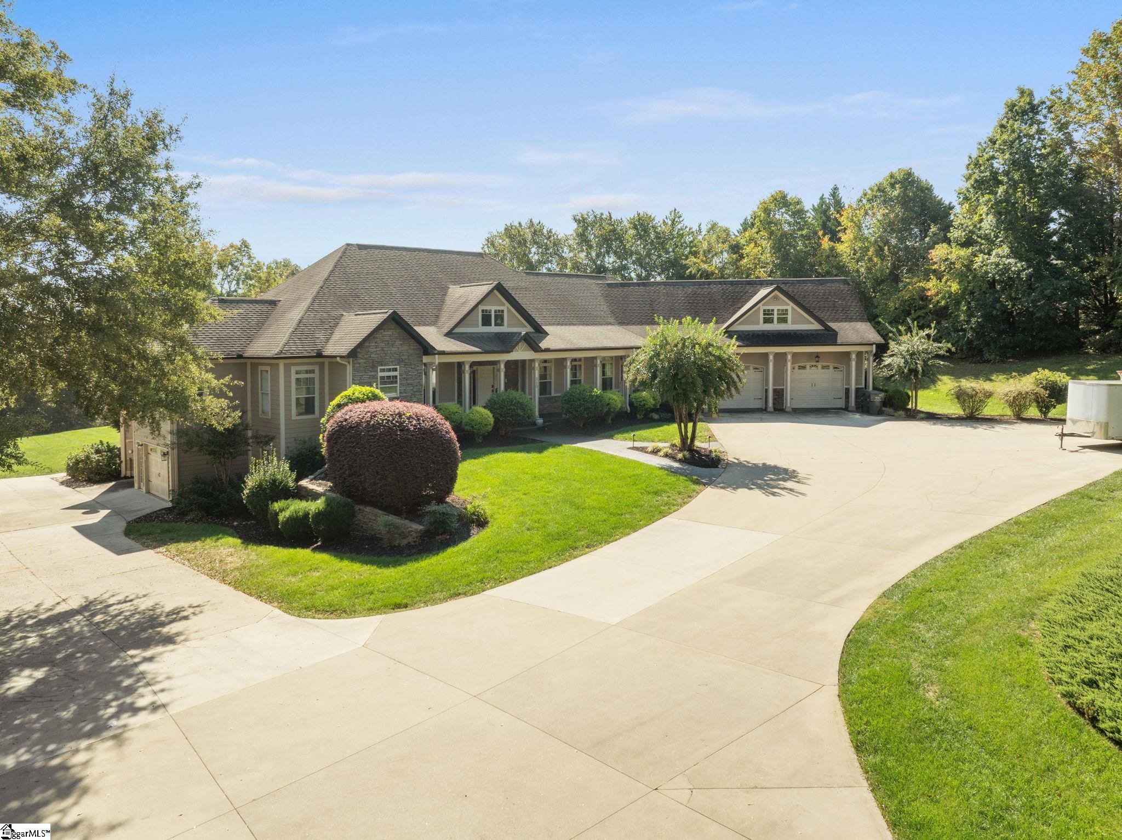
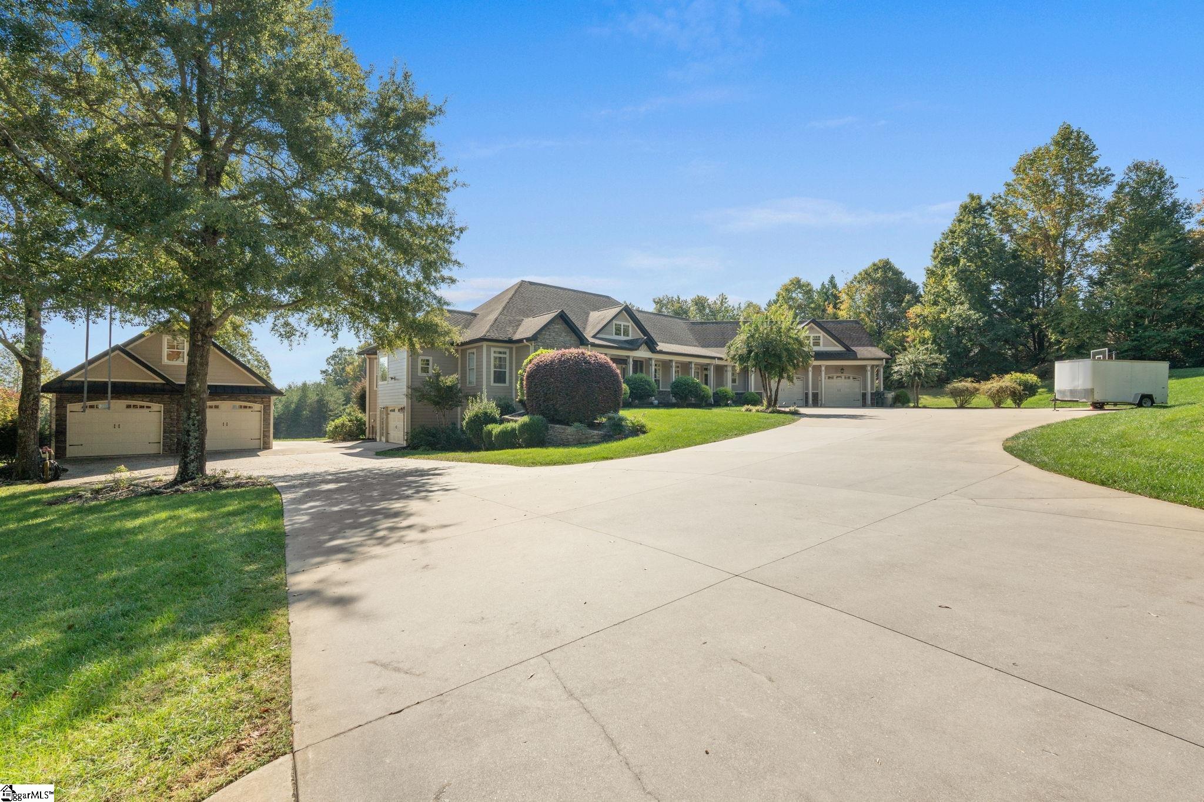
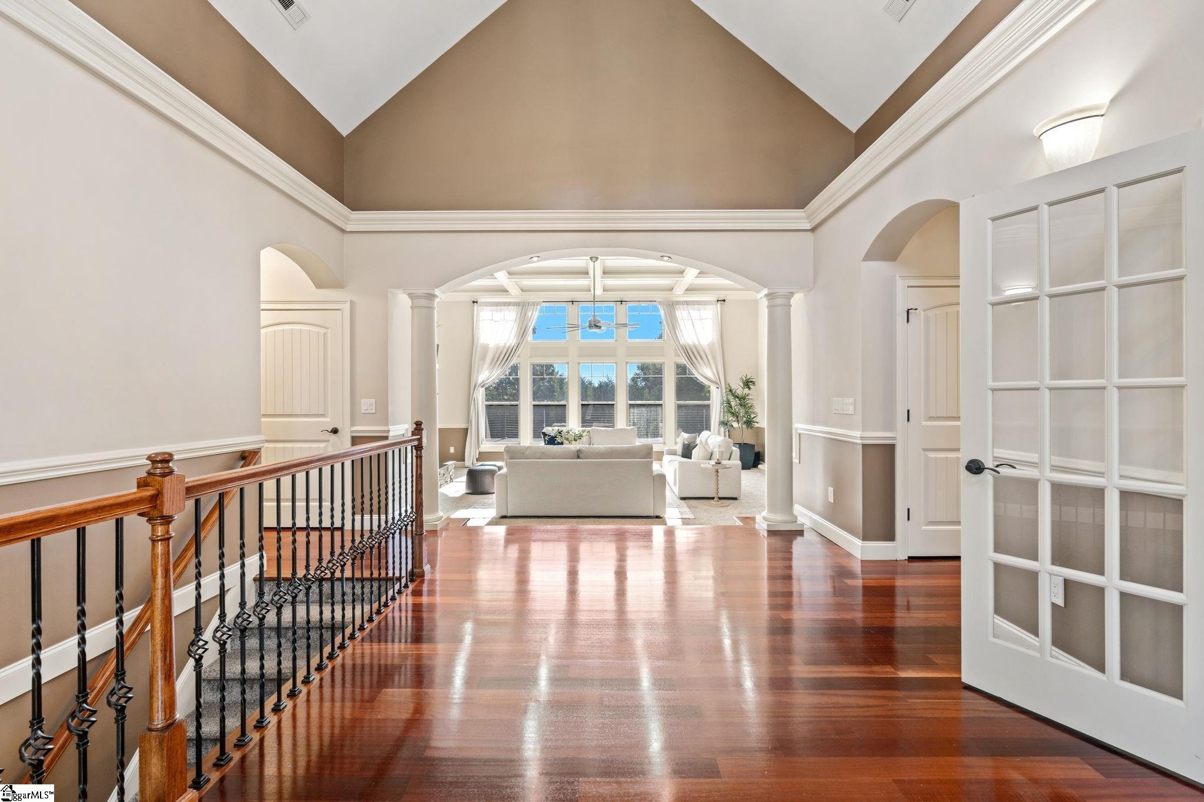
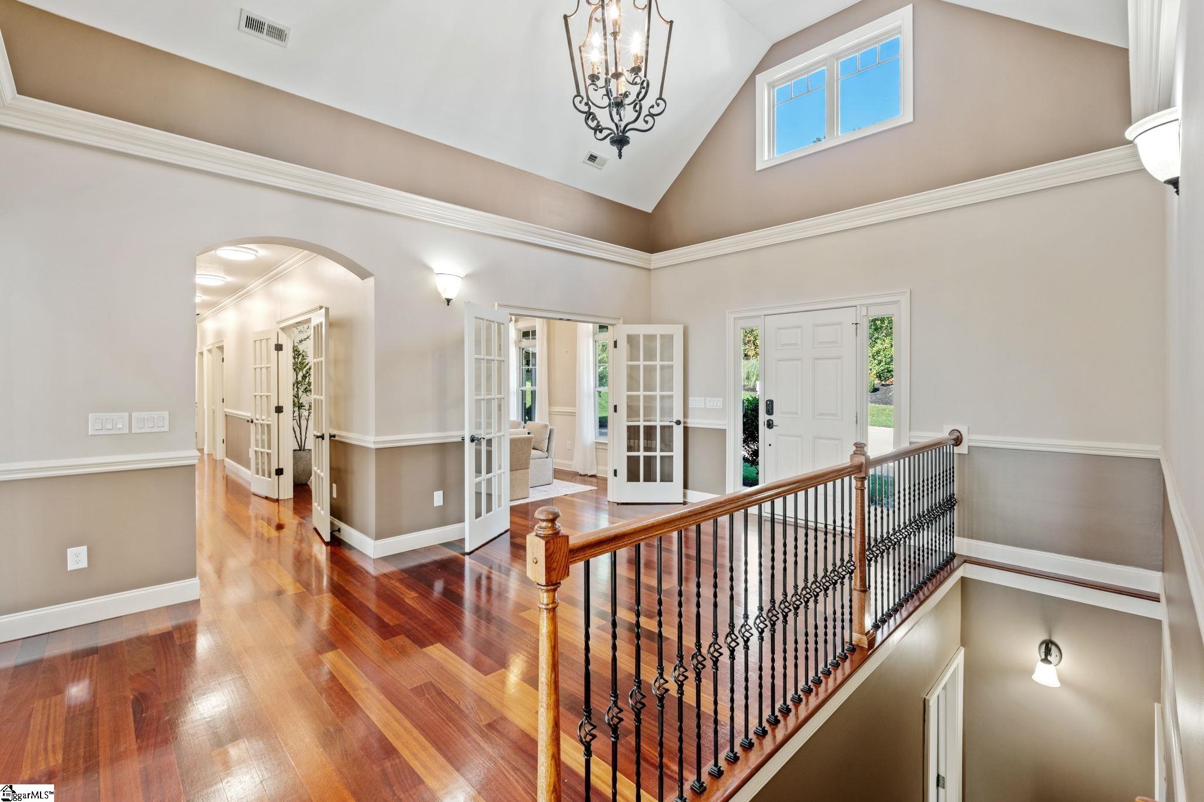
Imagine turning into your driveway and feeling like you never have to leave. Set on 3.26 private acres with no HOA, this five-bedroom estate offers more than 6,700 square feet of resort-style living, built from the ground up to entertain. Step inside to soaring coffered ceilings in the living room, with more than enough height for a 12-foot Christmas tree, just in time for the holidays. The primary suite sits on the main level for everyday ease, while multiple dedicated offices make working from home effortless. After hours, unwind in the private movie theater, gather in the game room with its own ventilation system, or melt away the week in the built-in sauna. Outside, an oversized back porch flows to the resort-style pool, where a grand pergola sets the stage for weekend cookouts and summer evenings under the stars. One thing that is so hard to find these days with luxury homes on land is high speed internet. This is the only home on the road with a dedicated high-speed fiber internet line, so you can enjoy true country living without ever losing your connection.

Save
Ask
Tour
Hide
Share
Listing Snapshot
Price 
$1,500,000
Days On Site 
24 Days
Bedrooms 
5
Inside Area (SqFt) 
6,708 sqft
Total Baths 
6
Full Baths 
5
Partial Baths 
1
Lot Size 
3.26 Acres
Year Built 
2008
MLS Number 
1606967
Status 
Active
Property Tax 
$6,972
HOA/Condo/Coop Fees 
N/A
Sq Ft Source 
N/A
Friends & Family
Recent Activity
4 weeks agoListing updated with changes from the MLS
4 weeks agoListing first seen on site
General Features
Acres 
3.26
Attached Garage 
Yes
Disclosures 
Seller Disclosure
Garage 
Yes
Garage Spaces 
5
Parking 
AttachedParking PadPavedWorkshop in GarageDetachedGarage
Parking Spaces 
5
Property Sub Type 
Single Family Residence
Sewer 
Septic Tank
Style 
Craftsman
Utilities 
Underground UtilitiesPropane
Water Source 
Public
Interior Features
Appliances 
CooktopDishwasherDisposalFree-Standing Gas RangeElectric CooktopDouble OvenMicrowaveElectric Water Heater
Basement 
FinishedWalk-Out Access
Cooling 
ElectricCeiling Fan(s)
Fireplace 
Yes
Fireplace Features 
Gas Log
Fireplaces 
1
Flooring 
Wood
Heating 
Electric
Interior 
BookcasesHigh CeilingsCeiling Fan(s)Vaulted Ceiling(s)Tray Ceiling(s)Open FloorplanSaunaWalk-In Closet(s)Wet Bar
Laundry Features 
SinkIn BasementLaundry ClosetLaundry RoomMain Level
Main Level Bedrooms 
4
Spa 
Yes
Window Features 
Insulated Windows
Bedroom 2 
Dimensions - 18x15Level - MainArea - 270
Bedroom 3 
Dimensions - 11x12Level - MainArea - 132
Bedroom 4 
Dimensions - 12x15Level - MainArea - 180
Bedroom 5 
Dimensions - 11x13Level - MainArea - 143
Dining Room 
Dimensions - 14x12Area - 168
Kitchen 
Dimensions - 20x21Area - 420
Living Room 
Dimensions - 23x21Area - 483
Master Bedroom 
Dimensions - 19x22Level - MainArea - 418
Save
Ask
Tour
Hide
Share
Exterior Features
Construction Details 
ConcreteStoneHardiPlank Type
Exterior 
Balcony
Lot Features 
Few TreesWoodedLevel
Patio And Porch 
DeckFront Porch
Spa 
Yes
Spa Features 
Bath
Windows/Doors 
Insulated Windows
Community Features
Community Features 
None
MLS Area 
014
Schools
School District
Unknown
Elementary School
Lyman
Middle School
Beech Springs
High School
James F. Byrnes
Listing courtesy of EXP Realty LLC


Listing information is provided by Participants of the Greater Greenville Association of Realtors. IDX information is provided exclusively for personal, non-commercial use, and may not be used for any purpose other than to identify prospective properties consumers may be interested in purchasing. Information is deemed reliable but not guaranteed. Copyright 2026, Greater Greenville Association of Realtors.
Last checked: 2026-11-11 05:29 PM UTC

Neighborhood & Commute
Source: Walkscore
Save
Ask
Tour
Hide
Share