Save
Ask
Tour
Hide
Share
$449,999
2 Days On Site

107 Hickory Lane
Mauldin, SC 29662

For Sale|Single Family Residence|Active
3
Beds
3
Total Baths
3
Full Baths
2,999
SqFt
$150
/SqFt
1975
Built
Subdivision:
Glendale 2
County:
Greenville
Call Now: (864) 688-9738
Is this the listing for you? We can help make it yours.
(864) 688-9738
107 Hickory Lane107 Hickory Lane107 Hickory Lane107 Hickory Lane
Save
Ask
Tour
Hide
Share

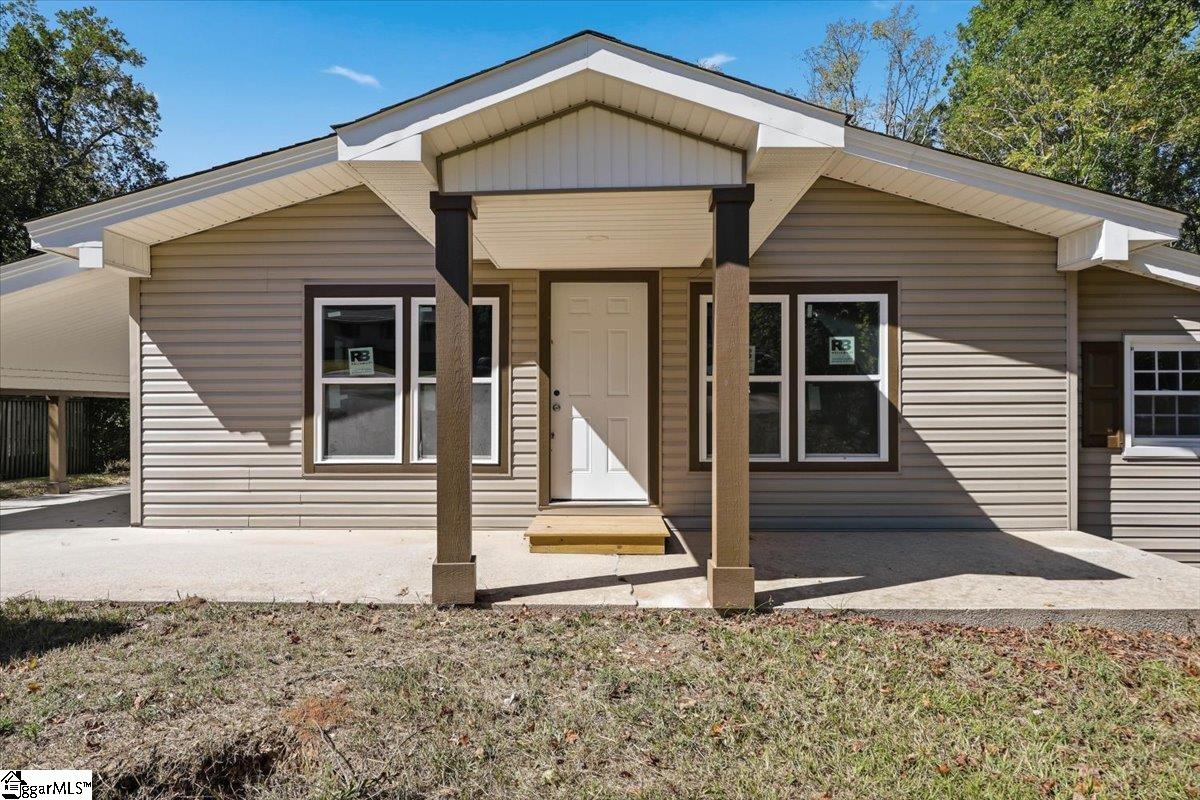
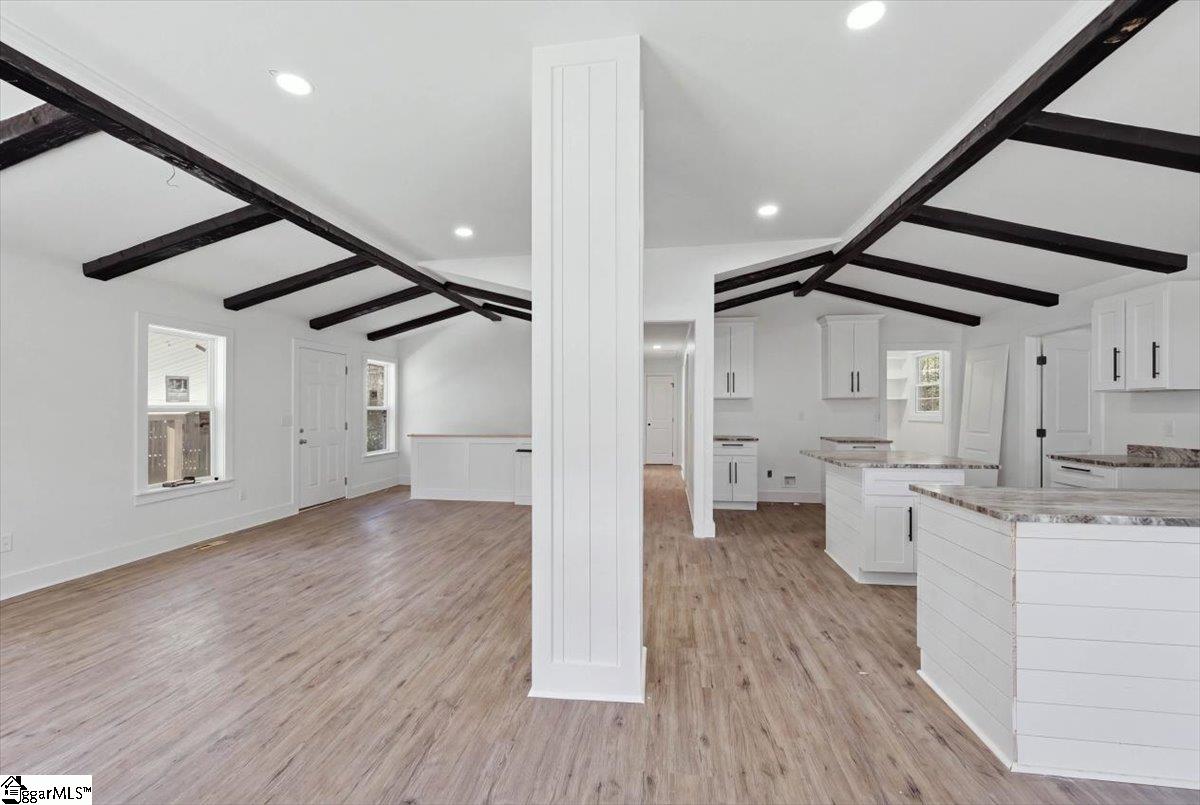
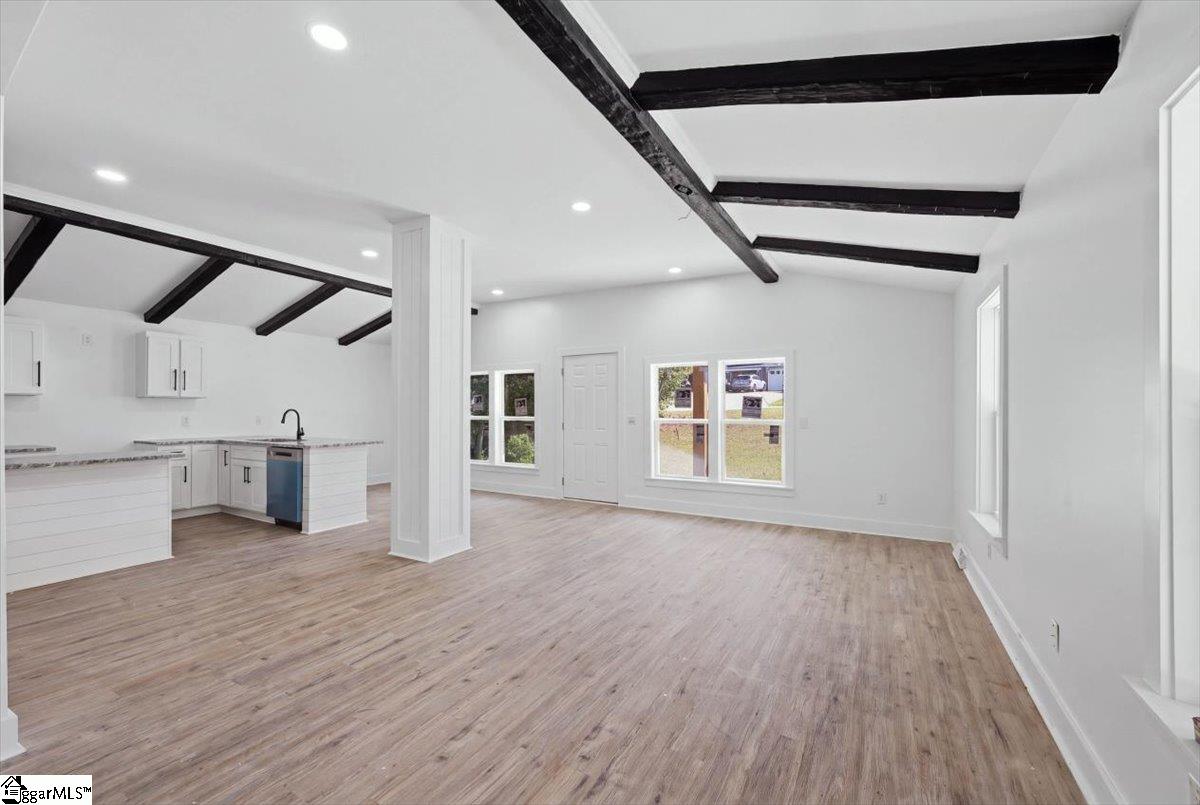
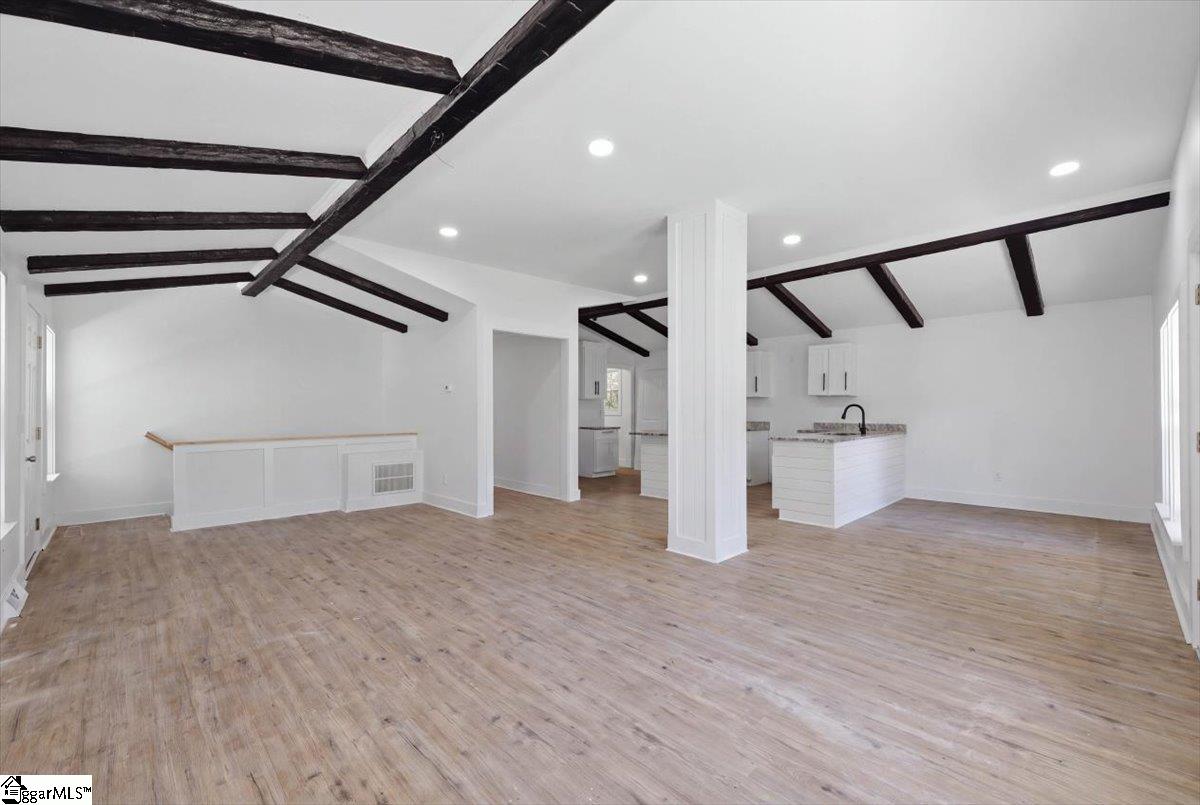
Welcome to this beautifully renovated 3 bedroom 2 bathroom home with multiple bonus rooms, where classic charm meets modern updates. From the moment you arrive, you'll appreciate the inviting curb appeal, spacious driveway, and nice curb appeal. Step inside to discover bright, open and thoughtfully updated interior featuring fresh finishes, new flooring, updated lighting, renovated bathrooms. The kitchen is a true highlight, offering brand new cabinetry, modern hardware, sleek countertops and large center island. There is also completely renovated basement with bonus room, bedroom, full bath, living space with separate entrance, providing valuable additional living space and endless possibilities. This home offers all: space, style, and flexibility you are looking for! Schedule your showing today before its gone!

Save
Ask
Tour
Hide
Share
Listing Snapshot
Price 
$449,999
Days On Site 
2 Days
Bedrooms 
3
Inside Area (SqFt) 
2,999 sqft
Total Baths 
3
Full Baths 
3
Partial Baths 
N/A
Lot Size 
0.57 Acres
Year Built 
1975
MLS Number 
1607055
Status 
Active
Property Tax 
$878
HOA/Condo/Coop Fees 
N/A
Sq Ft Source 
N/A
Friends & Family
Recent Activity
yesterdayListing updated with changes from the MLS
2 days agoListing first seen on site
General Features
Acres 
0.57
Disclosures 
Seller Disclosure
Parking 
Attached CarportParking PadPavedCarport
Property Sub Type 
Single Family Residence
Sewer 
Public Sewer
Style 
Ranch
Utilities 
Cable Available
Water Source 
Public
Interior Features
Appliances 
DishwasherElectric Water Heater
Basement 
FinishedWalk-Out AccessInterior Entry
Cooling 
Central AirElectricCeiling Fan(s)
Fireplace 
Yes
Fireplace Features 
Free Standing
Fireplaces 
1
Flooring 
Vinyl
Heating 
ElectricForced Air
Interior 
BookcasesCeiling Fan(s)Vaulted Ceiling(s)Open Floorplan
Laundry Features 
Laundry Closet
Main Level Bedrooms 
2
Window Features 
Insulated Windows
Bedroom 2 
Dimensions - 16x12Area - 192
Bedroom 3 
Dimensions - 15x11Area - 165
Dining Room 
Dimensions - 20x11Area - 220
Family Room 
Dimensions - 26x23Area - 598
Kitchen 
Dimensions - 21x11Area - 231
Living Room 
Dimensions - 23x11Area - 253
Master Bedroom 
Dimensions - 24x13Area - 312
Save
Ask
Tour
Hide
Share
Exterior Features
Construction Details 
Brick VeneerVinyl Siding
Lot Features 
SlopedFew Trees
Patio And Porch 
Patio
Roof 
Composition
Waterfront Features 
Creek
Windows/Doors 
Insulated Windows
Community Features
Community Features 
None
MLS Area 
030
Schools
School District
Unknown
Elementary School
Mauldin
Middle School
Mauldin
High School
Mauldin
Listing courtesy of Shulikov Realty & Associates


Listing information is provided by Participants of the Greater Greenville Association of Realtors. IDX information is provided exclusively for personal, non-commercial use, and may not be used for any purpose other than to identify prospective properties consumers may be interested in purchasing. Information is deemed reliable but not guaranteed. Copyright 2026, Greater Greenville Association of Realtors.
Last checked: 2026-10-22 12:11 AM UTC

Neighborhood & Commute
Source: Walkscore
Save
Ask
Tour
Hide
Share