Save
Ask
Tour
Hide
Share
$419,500
1 Day On Site

12 E Indian Trail
Taylors, SC 29687

For Sale|Single Family Residence|Active
4
Beds
3
Total Baths
3
Full Baths
2,484
SqFt
$169
/SqFt
1974
Built
Subdivision:
Seven Oaks
County:
Greenville
Call Now: (864) 688-9738
Is this the listing for you? We can help make it yours.
(864) 688-9738
12 E Indian Trail12 E Indian Trail12 E Indian Trail12 E Indian Trail
Save
Ask
Tour
Hide
Share

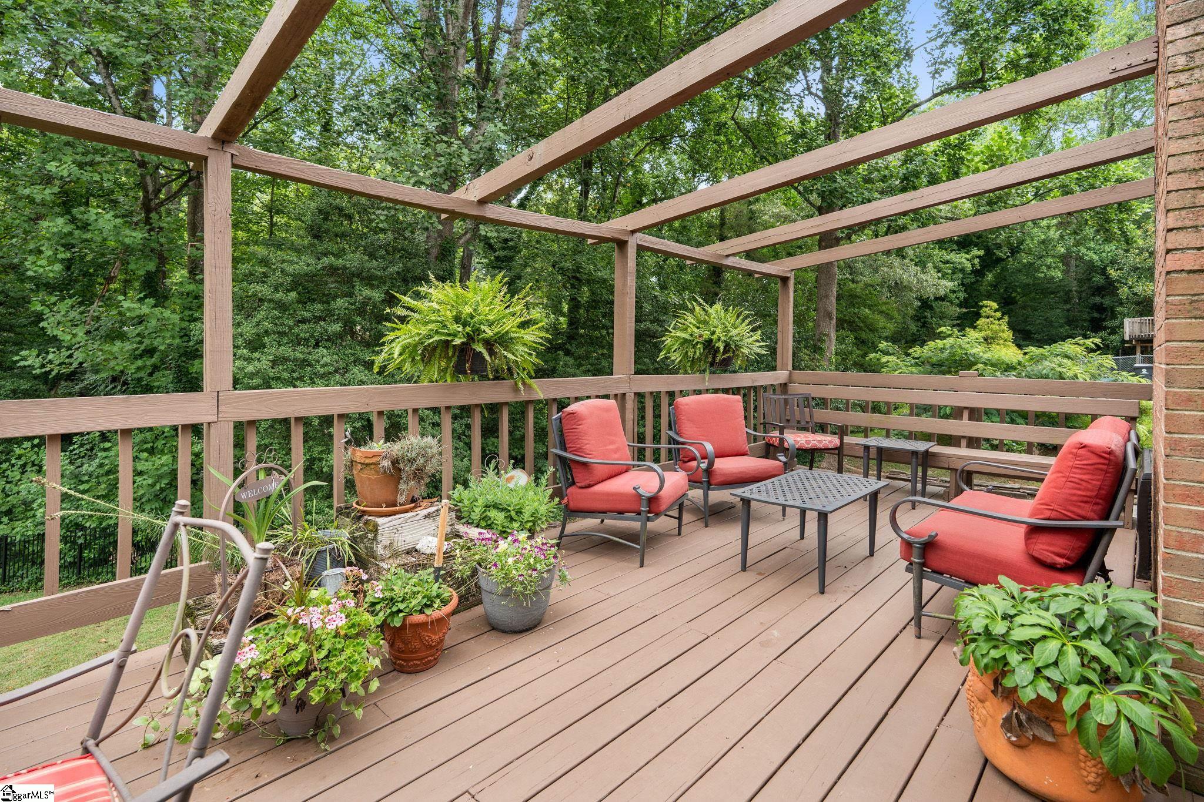
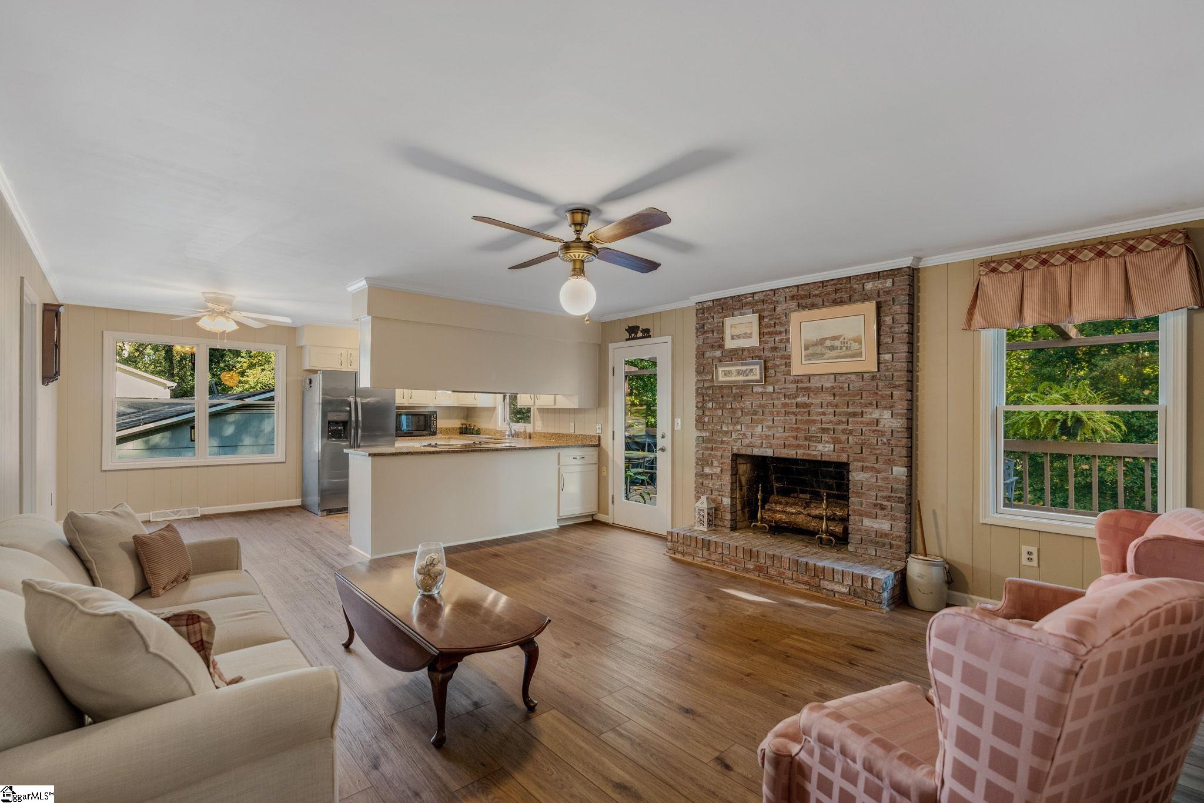
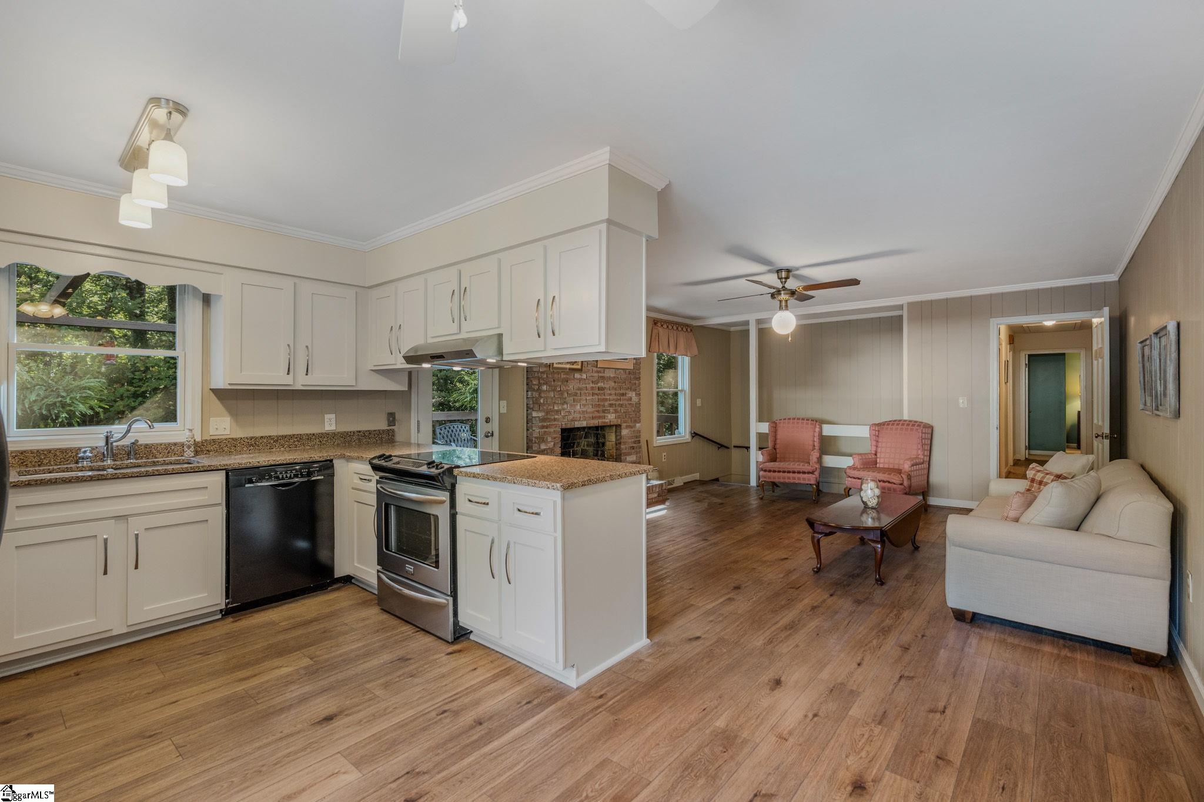
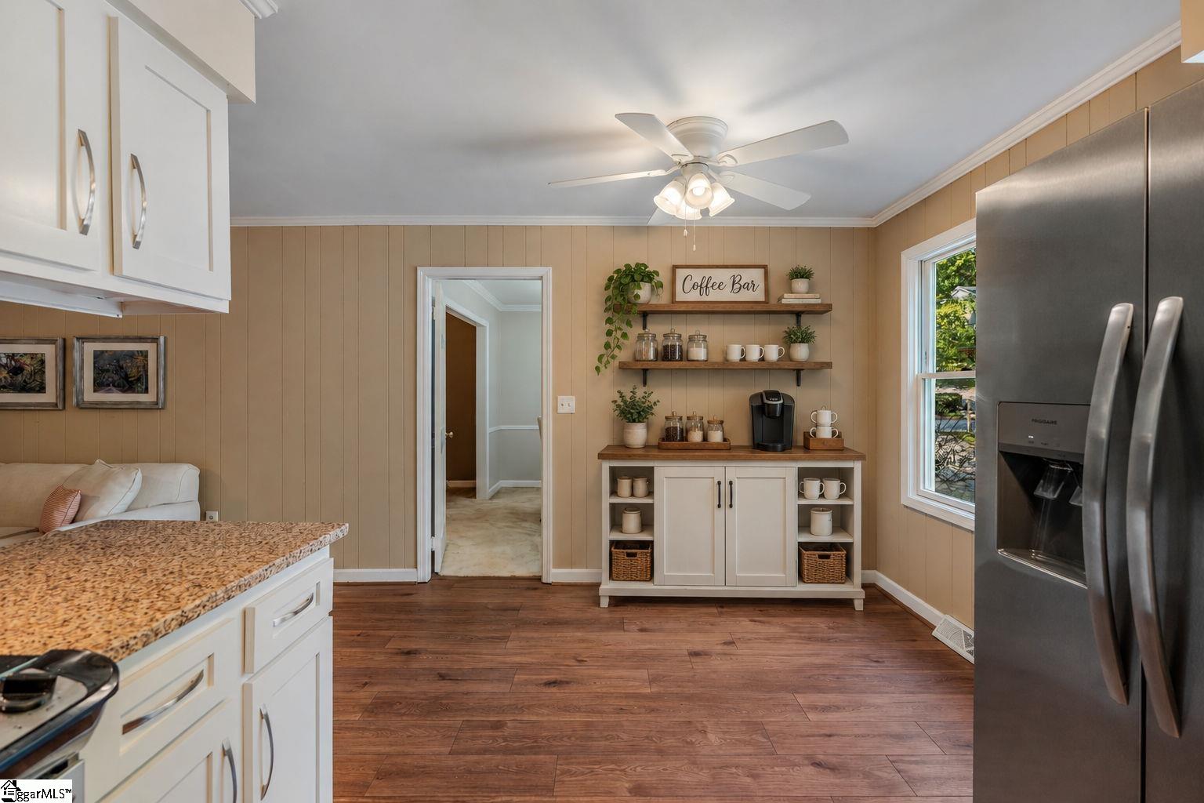
Classic mid-century craftsmanship meets modern comfort in desirable Seven Oaks! Situated on an attractive lot with a private, fenced backyard, this spacious 4BR/3BA traditional home offers flexible living space, thoughtful updates, and an outstanding Eastside location. Recently refreshed with newly painted kitchen cabinetry and additional interior painting, the home features formal living and dining room, an updated eat-in kitchen with granite countertops, stainless appliances and Bosch dishwasher, plus a comfortable den with gas-log fireplace and access to a large backyard deck with pergola. The versatile lower level includes a spacious rec room/second den with another fireplace, 4th bedroom, full bath, and direct access to a large patio—ideal for guests, extended family, or a private retreat, with potential for a kitchenette addition. Also downstairs are a walk-in laundry and oversized 2-car garage with workshop/storage space. Additional improvements include LVP flooring, updated fixtures, thermal-pane windows, HVAC, and a whole-house natural gas generator. Enjoy the charm of an established neighborhood and convenient access to downtown Greenville, Greer, Travelers Rest, shopping, dining, schools, and recreation. Timeless construction, generous living spaces, and exceptional versatility.

Save
Ask
Tour
Hide
Share
Listing Snapshot
Price 
$419,500
Days On Site 
1 Day
Bedrooms 
4
Inside Area (SqFt) 
2,484 sqft
Total Baths 
3
Full Baths 
3
Partial Baths 
N/A
Lot Size 
0.34 Acres
Year Built 
1974
MLS Number 
1607139
Status 
Active
Property Tax 
$1,123
HOA/Condo/Coop Fees 
$5.42 monthly
Sq Ft Source 
N/A
Friends & Family
Recent Activity
yesterdayListing updated with changes from the MLS
yesterdayListing first seen on site
General Features
Acres 
0.34
Attached Garage 
Yes
Garage 
Yes
Garage Spaces 
2
Parking 
AttachedConcreteBasementGarage Door OpenerTandemOtherGarage
Parking Spaces 
2
Property Sub Type 
Single Family Residence
Security 
Smoke Detector(s)
Sewer 
Public Sewer
Style 
RanchTraditional
Utilities 
Cable AvailableNatural Gas Available
Water Source 
Public
Interior Features
Appliances 
CooktopDishwasherOtherElectric CooktopElectric OvenRange HoodGas Water Heater
Basement 
FinishedWalk-Out AccessInterior EntryOther
Cooling 
Central AirElectric
Fireplace 
Yes
Fireplace Features 
Gas LogWood BurningMasonry
Fireplaces 
2
Flooring 
CarpetCeramic TileVinyl
Heating 
Forced AirNatural Gas
Interior 
BookcasesGranite CountersWalk-In Closet(s)
Laundry Features 
In BasementElectric Dryer HookupWasher HookupLaundry Room
Main Level Bedrooms 
3
Window Features 
Window Treatments
Bedroom 2 
Dimensions - 13x11Level - MainArea - 143
Bedroom 3 
Dimensions - 11x11Level - MainArea - 121
Bedroom 4 
Dimensions - 15x10Level - BasementArea - 150
Dining Room 
Dimensions - 11x10Area - 110
Kitchen 
Dimensions - 11x9Area - 99
Living Room 
Dimensions - 15x11Area - 165
Master Bedroom 
Dimensions - 15x11Level - MainArea - 165
Office 
Dimensions - 16x15Area - 240
Save
Ask
Tour
Hide
Share
Exterior Features
Construction Details 
Brick VeneerVinyl Siding
Exterior 
Other
Fencing 
Fenced
Lot Features 
SlopedFew TreesOtherLevel
Patio And Porch 
DeckPatioFront Porch
Windows/Doors 
Window Treatments
Community Features
Association Fee 
$65.0
Association Fee Frequency 
Annually
Community Features 
Street Lights
MLS Area 
010
Schools
School District
Unknown
Elementary School
Taylors
Middle School
Sevier
High School
Wade Hampton
Listing courtesy of Blackstream International RE


Listing information is provided by Participants of the Greater Greenville Association of Realtors. IDX information is provided exclusively for personal, non-commercial use, and may not be used for any purpose other than to identify prospective properties consumers may be interested in purchasing. Information is deemed reliable but not guaranteed. Copyright 2026, Greater Greenville Association of Realtors.
Last checked: 2026-10-22 06:12 AM UTC

Neighborhood & Commute
Source: Walkscore
Save
Ask
Tour
Hide
Share