Save
Ask
Tour
Hide
Share
$475,000
New Listing

309 Delphine Court
Taylors, SC 29687

For Sale|Single Family Residence|Active
3
Beds
3
Total Baths
2
Full Baths
1
Partial Bath
2,190
SqFt
$217
/SqFt
2021
Built
Subdivision:
Lakeside @ Blue Ridge Plantation
County:
Greenville
Call Now: (864) 688-9738
Is this the listing for you? We can help make it yours.
(864) 688-9738
309 Delphine Court309 Delphine Court309 Delphine Court309 Delphine Court
Save
Ask
Tour
Hide
Share

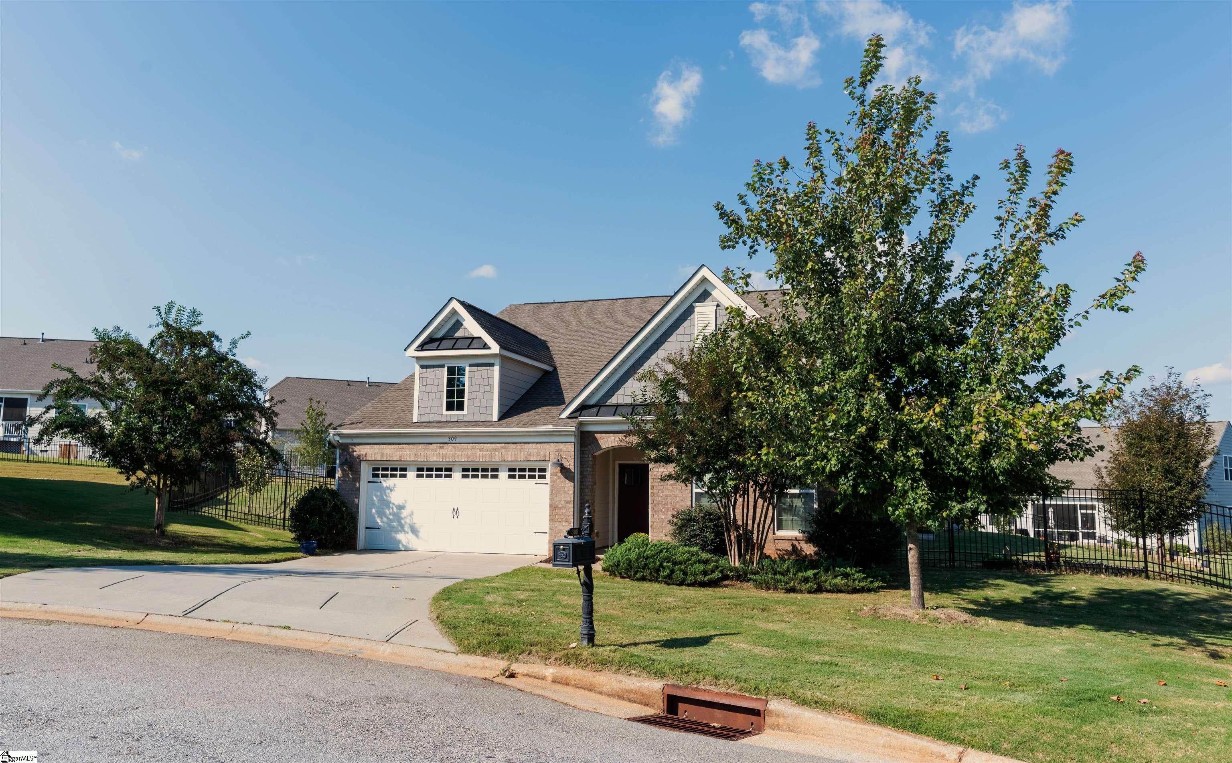
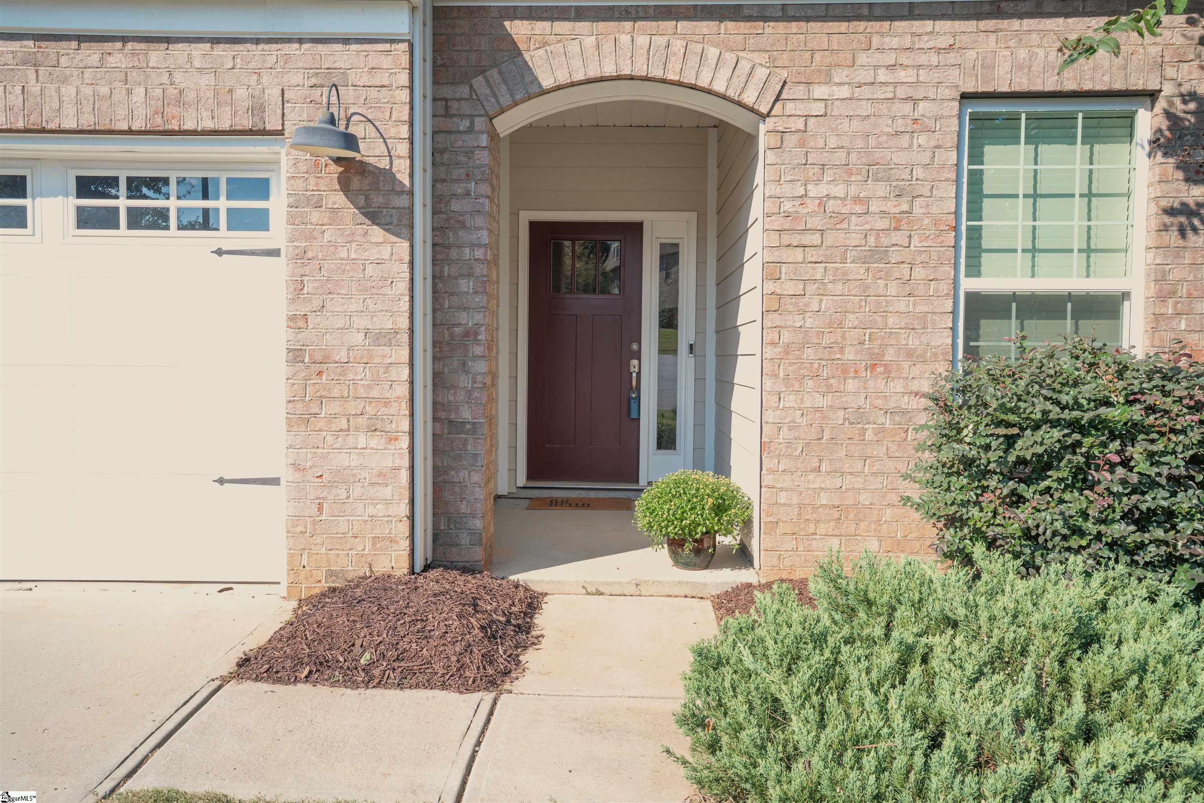
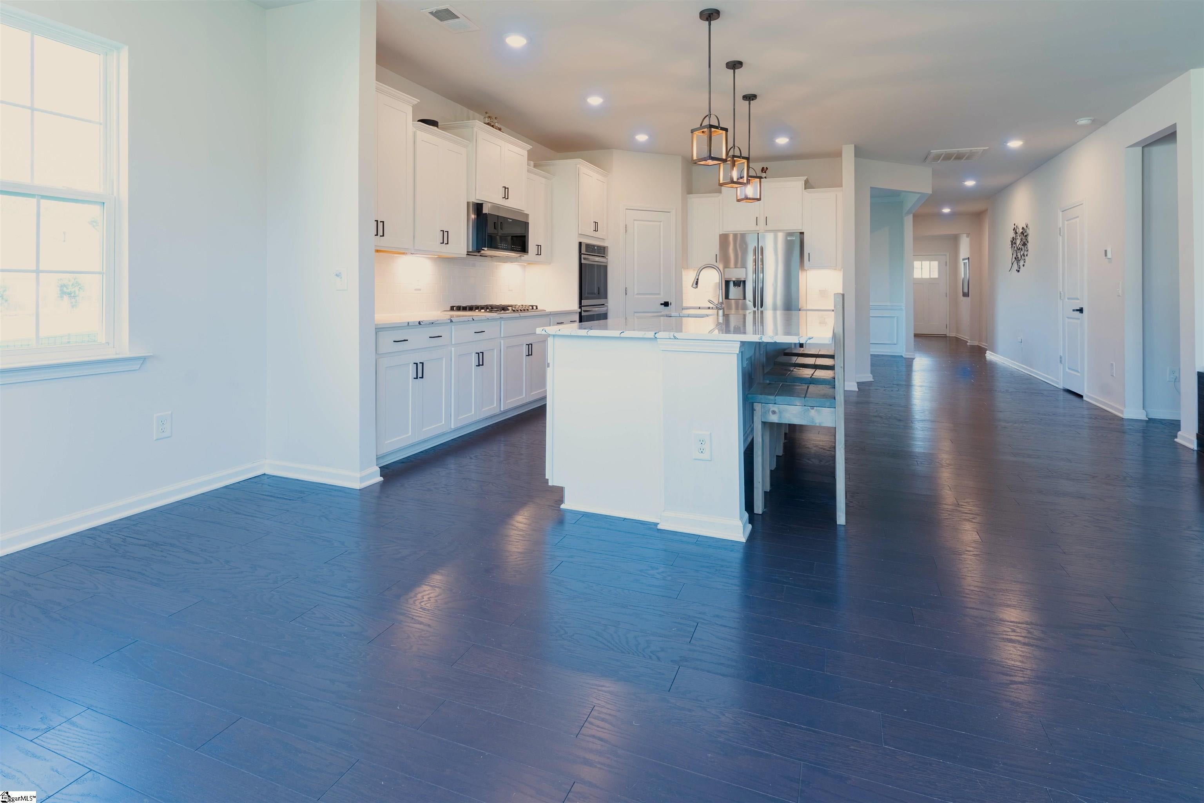
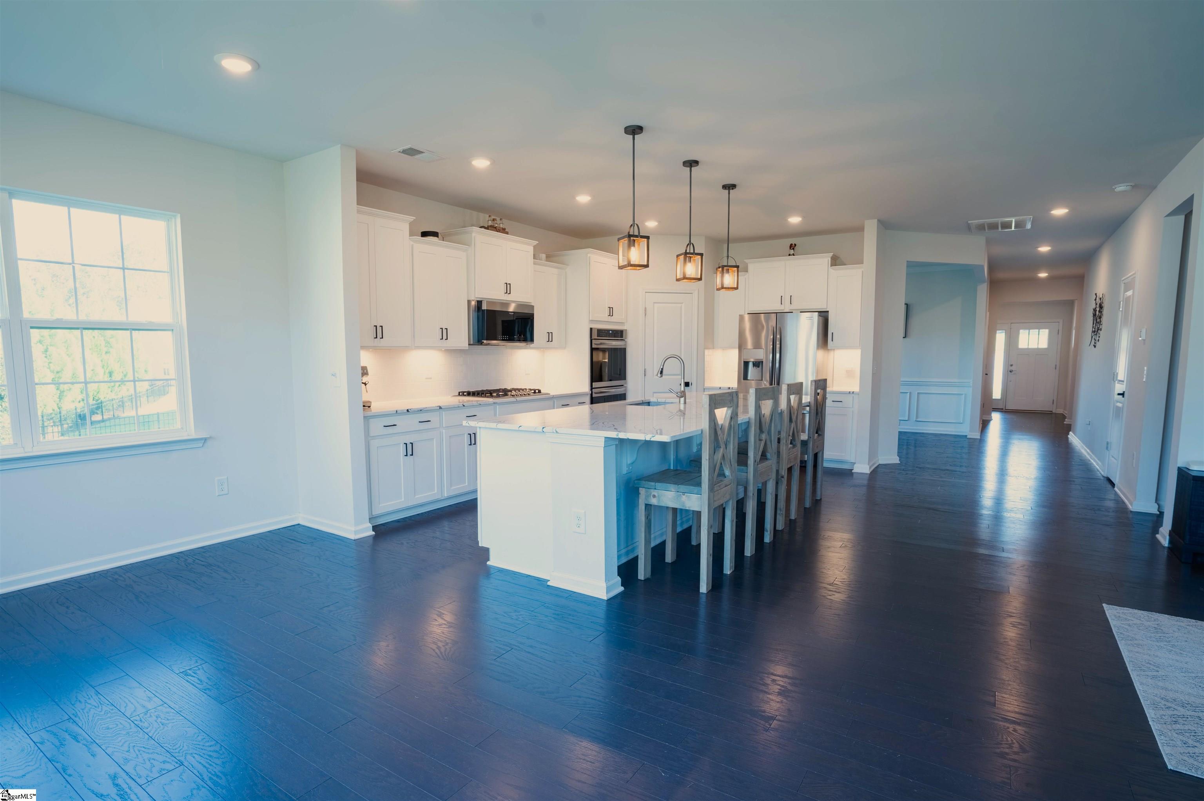
Welcome home to 309 Delphine Ct in the highly desirable Blue Ridge Plantation Lakeside community! This beautifully appointed Lennar Homes Dover B floor plan offers the perfect blend of comfort, style, and scenic living—featuring the sought-after expanded living room option that instantly elevates the home’s openness and livability. Step inside to a bright, flowing layout anchored by a custom oversized quartz island—a true centerpiece for entertaining and everyday living. The kitchen is a chef’s dream, equipped with a double oven, large 5-burner gas cooktop, and abundant counter space and cabinetry. The spacious owner’s suite provides a peaceful retreat, complete with ample room for a sitting area or additional furnishings. The en-suite bath offers comfort and privacy, making this space feel like your own personal sanctuary. Enjoy the outdoors year-round on the covered and screened-in porch, thoughtfully positioned to take in tranquil views of Lake Robinson. Whether sipping your morning coffee or relaxing in the evening, this is the perfect spot to unwind. Located in the picturesque Blue Ridge Plantation Lakeside community, this home offers scenic surroundings, walking opportunities, and the peace of a lake-centered lifestyle—all while being just minutes from shopping, dining, and top-rated schools. 309 Delphine Ct delivers comfort, quality, and breathtaking natural beauty—don’t miss your chance to make it yours!

Save
Ask
Tour
Hide
Share
Listing Snapshot
Price 
$475,000
Days On Site 
0 Days
Bedrooms 
3
Inside Area (SqFt) 
2,190 sqft
Total Baths 
3
Full Baths 
2
Partial Baths 
1
Lot Size 
0.32 Acres
Year Built 
2021
MLS Number 
1607160
Status 
Active
Property Tax 
$4,153.2
HOA/Condo/Coop Fees 
$41.25 monthly
Sq Ft Source 
N/A
Friends & Family
Recent Activity
13 hours agoListing updated with changes from the MLS
13 hours agoListing first seen on site
General Features
Acres 
0.32
Attached Garage 
Yes
Disclosures 
Seller Disclosure
Foundation 
Slab
Garage 
Yes
Garage Spaces 
2
Levels 
One
Parking 
AttachedPavedGarage
Parking Spaces 
2
Property Sub Type 
Single Family Residence
Sewer 
Public Sewer
Style 
ContemporaryRanchTraditional
Water Source 
Public
Interior Features
Appliances 
Gas CooktopDishwasherDisposalConvection OvenOvenDouble OvenMicrowaveElectric Water Heater
Basement 
None
Cooling 
Central AirElectric
Fireplace 
Yes
Fireplace Features 
Gas Log
Fireplaces 
1
Flooring 
CarpetVinyl
Heating 
Forced AirNatural Gas
Interior 
High CeilingsOpen Floorplan
Laundry Features 
Laundry RoomMain Level
Main Level Bedrooms 
3
Bedroom 2 
Dimensions - 12x11Level - MainArea - 132
Bedroom 3 
Dimensions - 12x11Level - MainArea - 132
Dining Room 
Dimensions - 14x12Area - 168
Kitchen 
Dimensions - 18x11Area - 198
Living Room 
Dimensions - 18x15Area - 270
Master Bedroom 
Dimensions - 18x22Level - MainArea - 396
Save
Ask
Tour
Hide
Share
Exterior Features
Construction Details 
StoneHardiPlank Type
Fencing 
Fenced
Lot Features 
Cul-De-SacInterior Lot
Patio And Porch 
Screened
View 
Mountain(s)
Waterfront Features 
Lake
Waterview 
Mountain(s)
Community Features
Association Amenities 
Pool
Association Fee 
$495.0
Association Fee Frequency 
Annually
Community Features 
Street LightsPool
MLS Area 
013
Schools
School District
Unknown
Elementary School
Mountain View
Middle School
Blue Ridge
High School
Blue Ridge
Listing courtesy of RE/MAX Reach


Listing information is provided by Participants of the Greater Greenville Association of Realtors. IDX information is provided exclusively for personal, non-commercial use, and may not be used for any purpose other than to identify prospective properties consumers may be interested in purchasing. Information is deemed reliable but not guaranteed. Copyright 2026, Greater Greenville Association of Realtors.
Last checked: 2026-10-21 04:18 AM UTC

Neighborhood & Commute
Source: Walkscore
Save
Ask
Tour
Hide
Share