
312 Runion Lake CourtTaylors, SC 29687
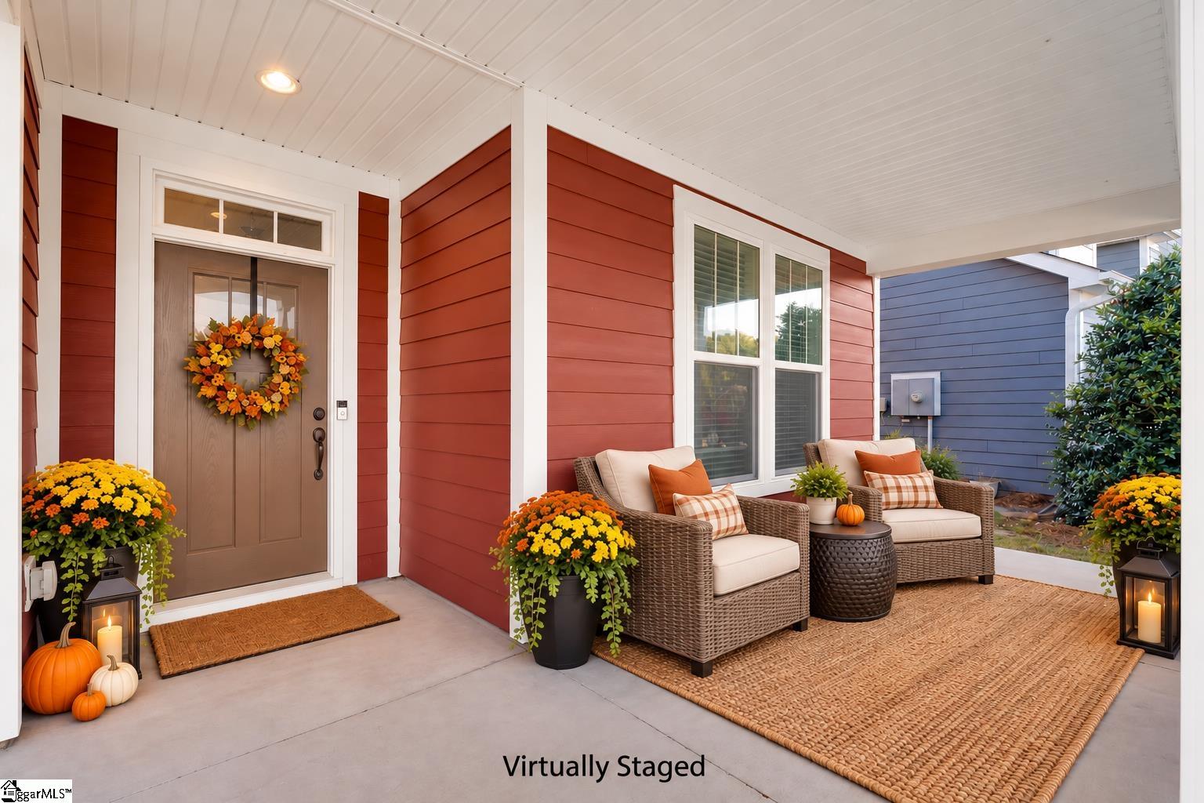
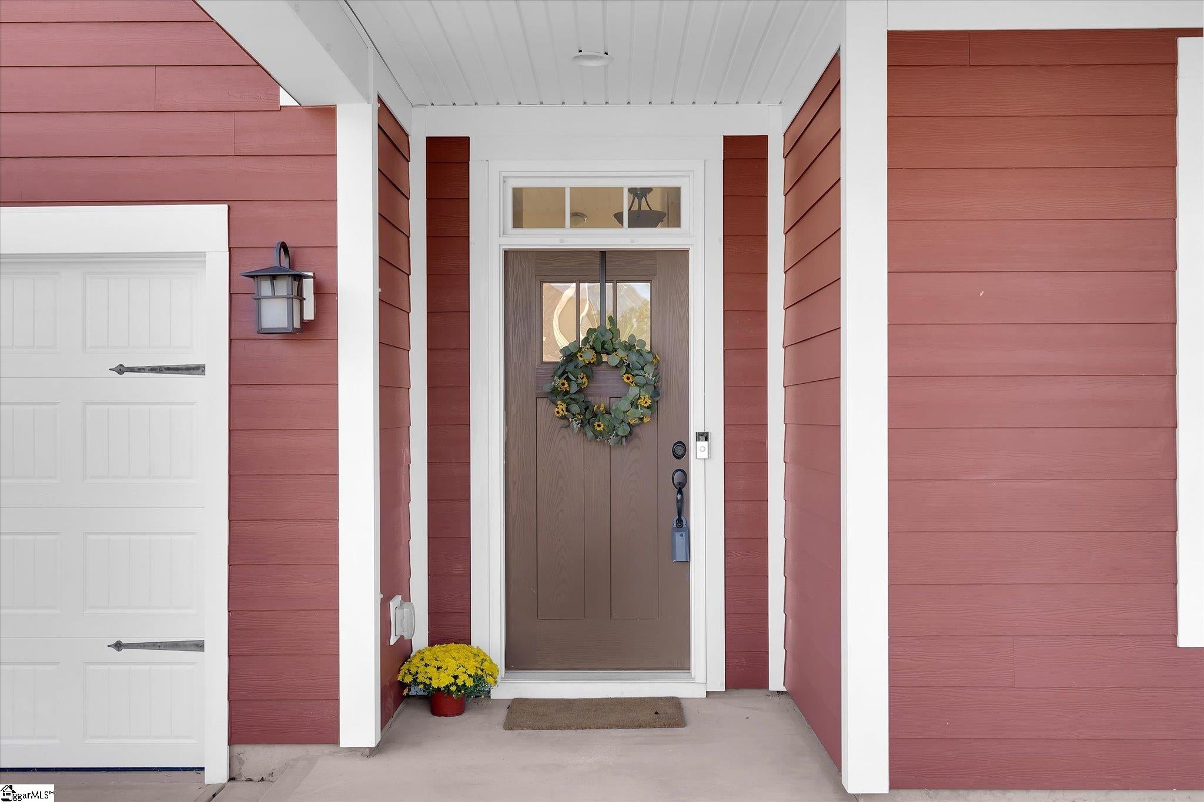
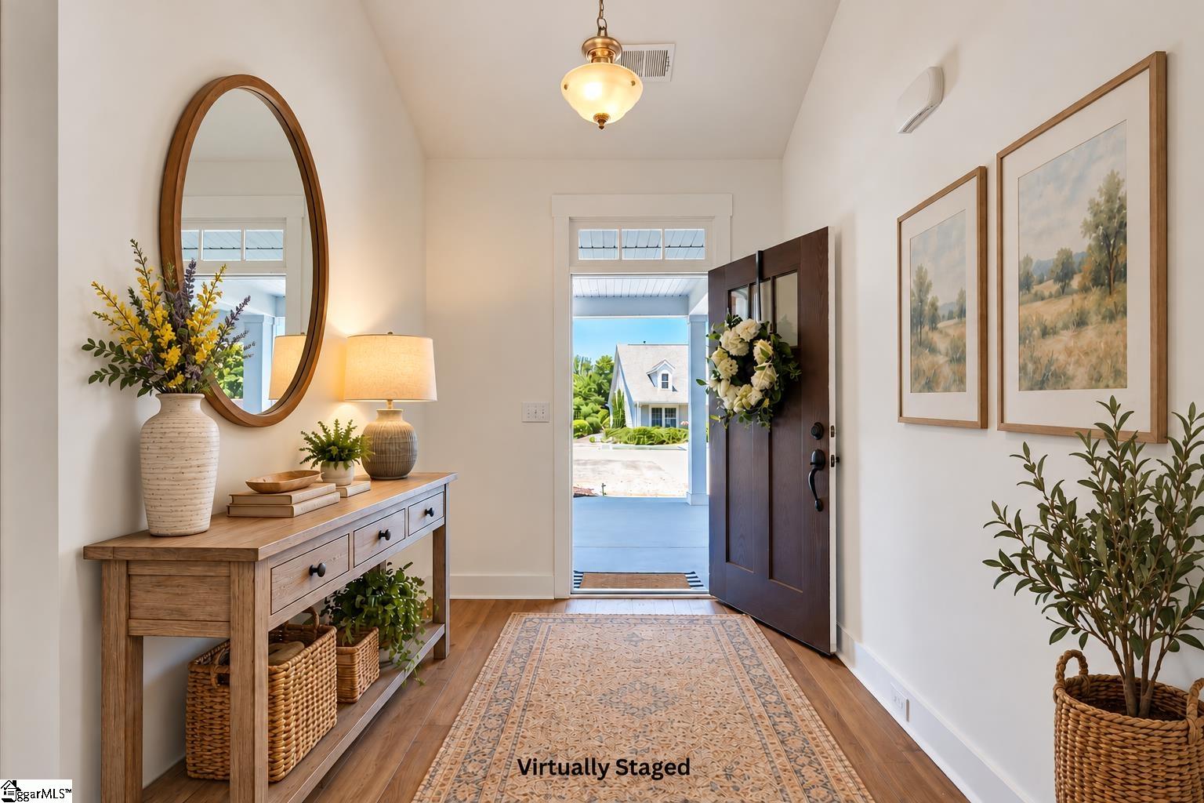
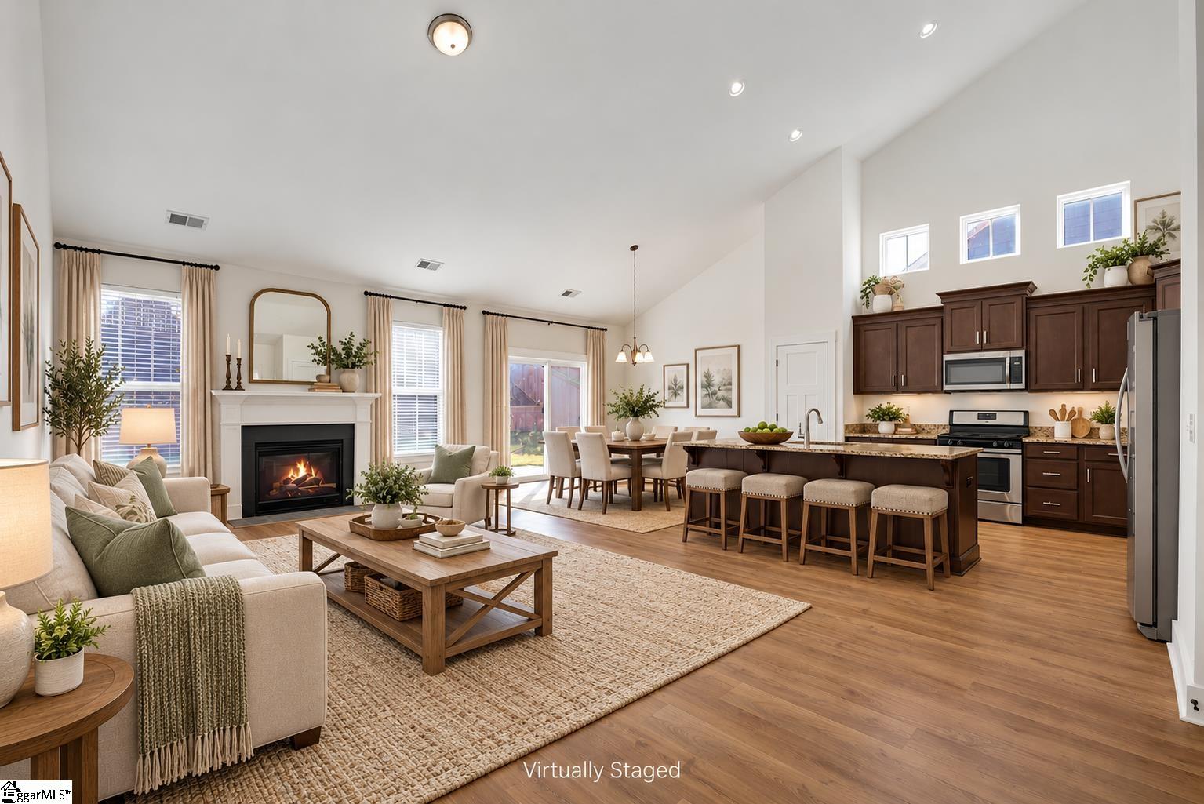
Space, Style & a Standout Taylors Location! Welcome to this beautifully maintained 4-bedroom, 3-bath home, tucked away on a cul-de-sac in desirable Runion Estates in the heart of Taylors. From the moment you arrive, the large covered front porch sets an inviting tone—and there’s even more to appreciate inside. Step into the spacious foyer and discover an open, easy-flowing floor plan designed to make the most of everyday living and entertaining. The main level features the primary suite plus two additional bedrooms and a second full bath, along with a conveniently located laundry room. At the center of the home is an impressive open-concept family room, kitchen, and dining area. The kitchen offers abundant cabinetry, generous counter space, and an oversized island with plenty of room for meal prep, casual seating, or serving a crowd. A beautiful gas-log fireplace creates a warm focal point in the family room, while sliding glass doors extend the living space outdoors to the patio and private backyard. Upstairs adds even more flexibility with a fourth bedroom, third full bath, and large bonus room—ideal for guests, a home office, media room, hobby space, or whatever best fits your needs. Additional highlights include luxury vinyl plank flooring throughout the main level, carpet upstairs, generous living spaces, and a location convenient to Eastside High School and the many shopping, dining, and everyday amenities of Taylors and Greenville’s Eastside. With its combination of four bedrooms, three full baths, flexible bonus space, open-concept living, private backyard, and cul-de-sac setting, this Runion Estates home has plenty to offer. Schedule your showing and come see it for yourself!
| yesterday | Listing updated with changes from the MLS | |
| 2 days ago | Listing first seen on site |

Listing information is provided by Participants of the Greater Greenville Association of Realtors. IDX information is provided exclusively for personal, non-commercial use, and may not be used for any purpose other than to identify prospective properties consumers may be interested in purchasing. Information is deemed reliable but not guaranteed. Copyright 2026, Greater Greenville Association of Realtors.
Last checked: 2026-10-22 06:07 AM UTC
Did you know? You can invite friends and family to your search. They can join your search, rate and discuss listings with you.