
1031 Hill RoadAnderson, SC 29621
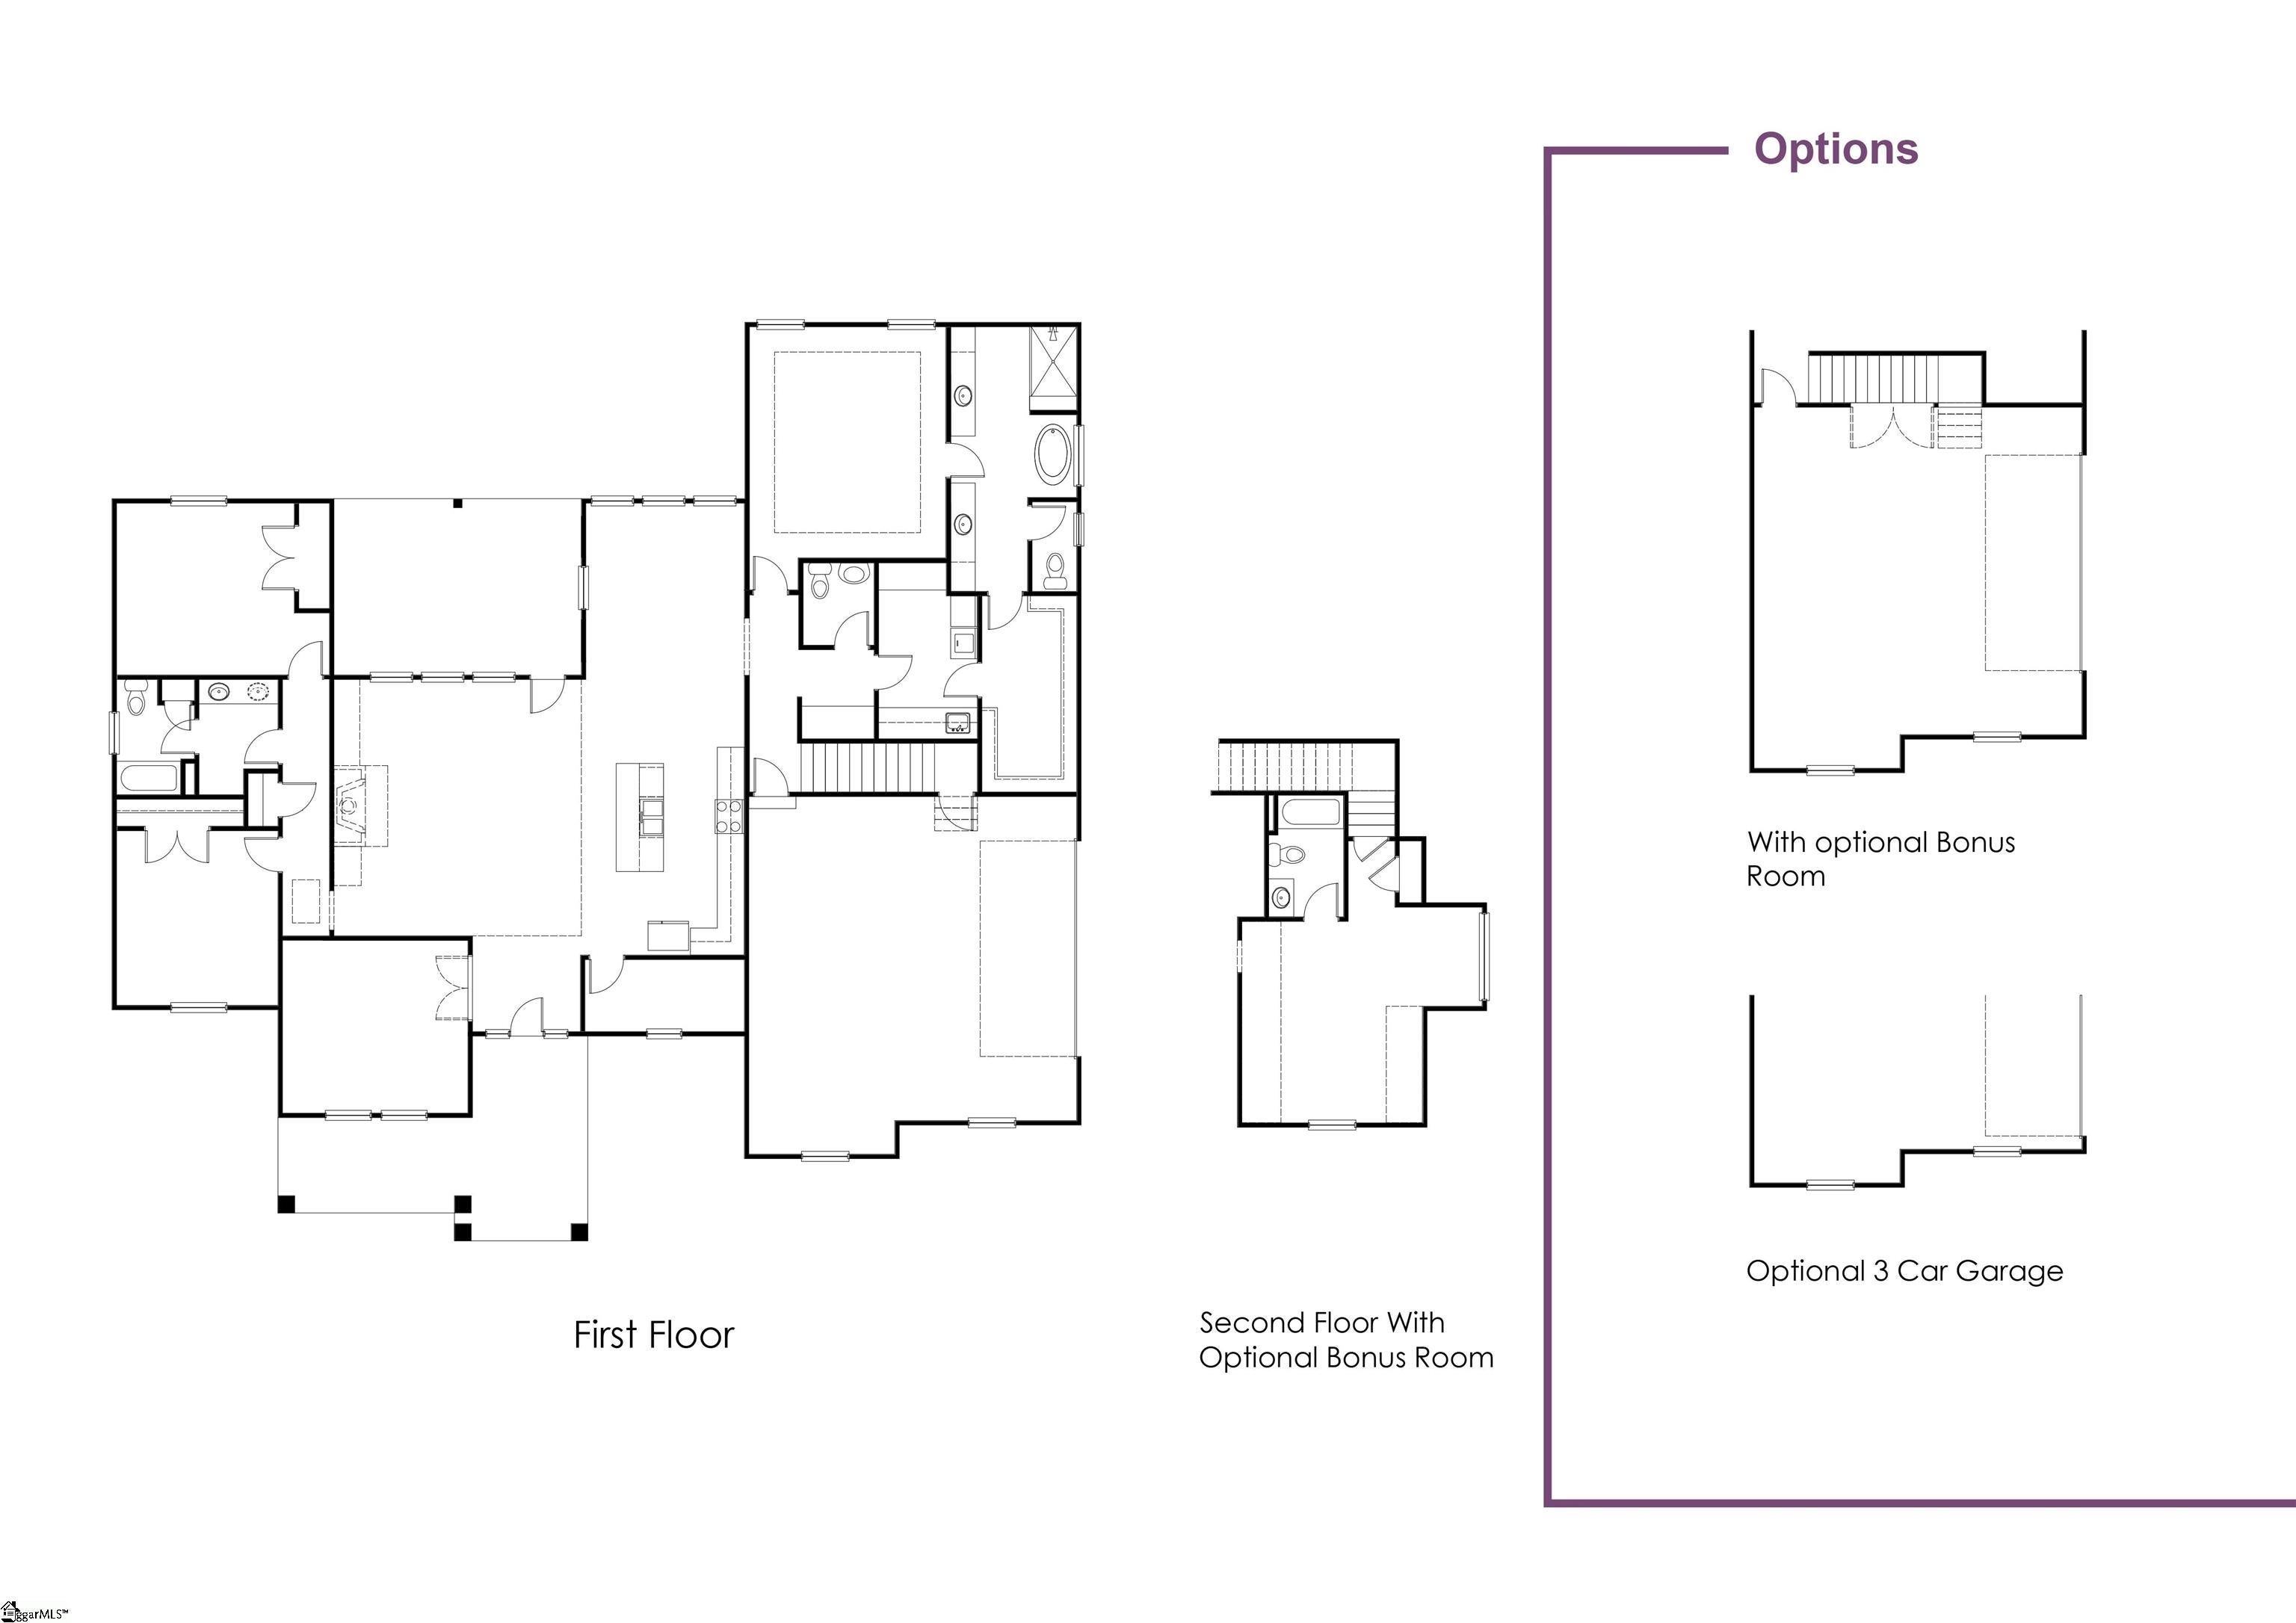
Convenient LOCATION, COUNTRY LIVING, NO HOA, AN OVERSIZED LOT, in the sought after WREN school district, what more could you want? Just finished, move in time to spend the holidays in your beautiful new home! The Claire floor plan by Hunter Quinn homes is located on a 2 acre lot, has a 3 car garage, and bonus room, PERFECT for your family! This gem is located just 15 minutes from downtown Anderson, 12 minutes from Lake Hartwell, and 30 minutes to downtown Greenville! This is a stunning craftsman style home that has a split floor plan, offers 3 bedrooms on the main floor, with a luxurious master suite complete with a freestanding tub, large walk in shower, his and her vanity and linen closets, and a large walk in closet. Vaulted ceilings in the family room and 10 ft ceilings throughout, 8 ft doors, an open floor plan, fireplace, oversized kitchen island make the perfect atmosphere for entertaining. The farmhouse sink and gourmet appliances are every chef's delight for the kitchen. Upstairs, you will find a beautiful flex room complete with full bath, perfect for guests. Step out onto the patio and enjoy your favorite morning drink while experiencing breathtaking sunset views. With its modern amenities and timeless farmhouse appeal, this home is a must see. Love this home and want to build in a different location, specifically designed for you? We have several lots in the upstate that we can build on OR we can build on a lot you already own! Love this home and want to build in a different location, specifically designed for you? We have several lots in the Upstate and surrounding areas that we can build on OR we can build on a lot you already own.
| 19 hours ago | Listing updated with changes from the MLS | |
| 19 hours ago | Price changed to $750,000 | |
| 4 days ago | Status changed to Active | |
| 5 months ago | Listing first seen on site |

Listing information is provided by Participants of the Greater Greenville Association of Realtors. IDX information is provided exclusively for personal, non-commercial use, and may not be used for any purpose other than to identify prospective properties consumers may be interested in purchasing. Information is deemed reliable but not guaranteed. Copyright 2026, Greater Greenville Association of Realtors.
Last checked: 2026-10-24 09:28 AM UTC
Did you know? You can invite friends and family to your search. They can join your search, rate and discuss listings with you.