Save
Ask
Tour
Hide
Share
$575,000
27 Days On Site

110 Tall Pines Road
Fountain Inn, SC 29644

For Sale|Single Family Residence|Active Under Contract
3
Beds
2
Total Baths
2
Full Baths
2,188
SqFt
$263
/SqFt
Subdivision:
None
County:
Greenville
Call Now: (864) 688-9738
Is this the listing for you? We can help make it yours.
(864) 688-9738
110 Tall Pines Road110 Tall Pines Road110 Tall Pines Road110 Tall Pines Road
Save
Ask
Tour
Hide
Share

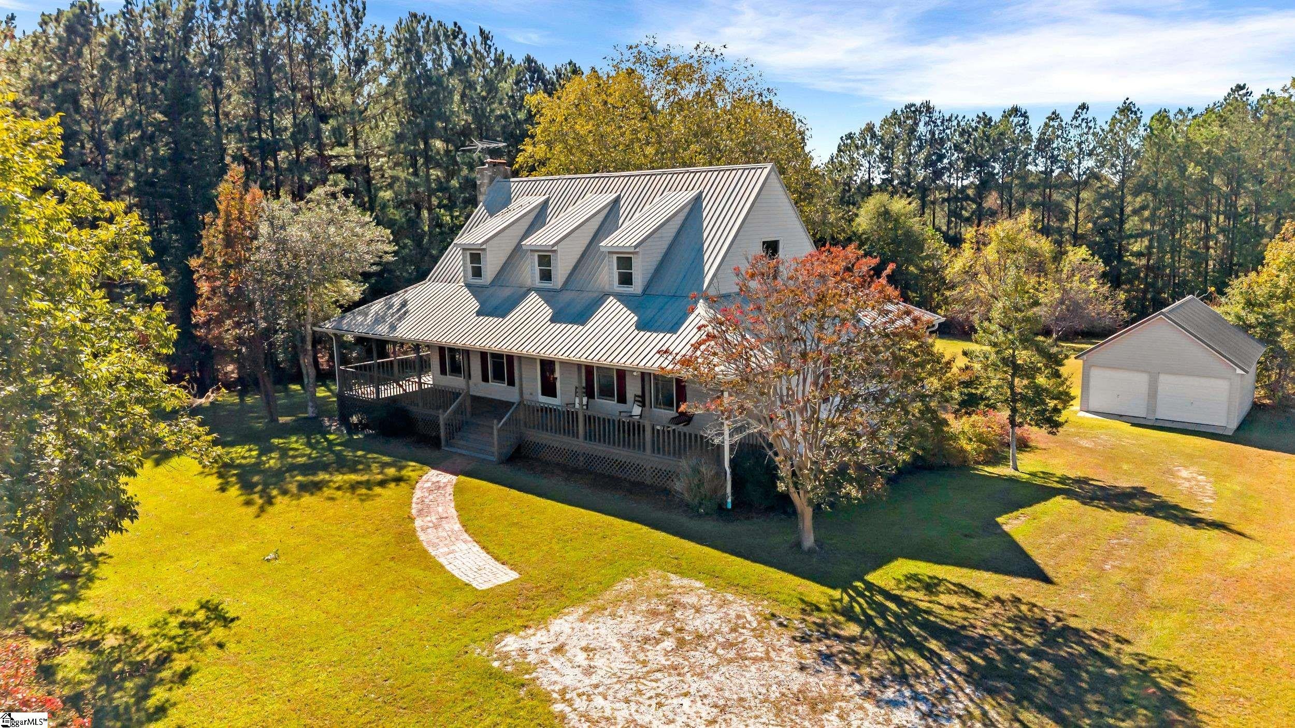
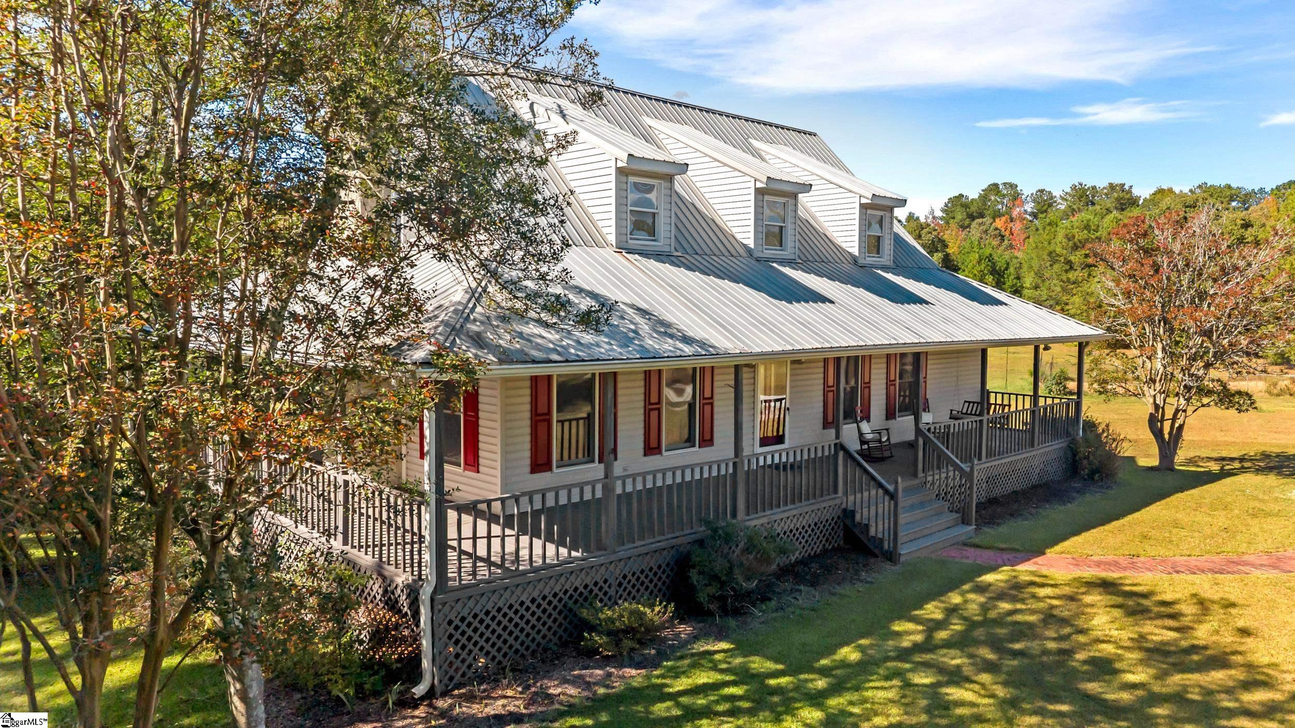
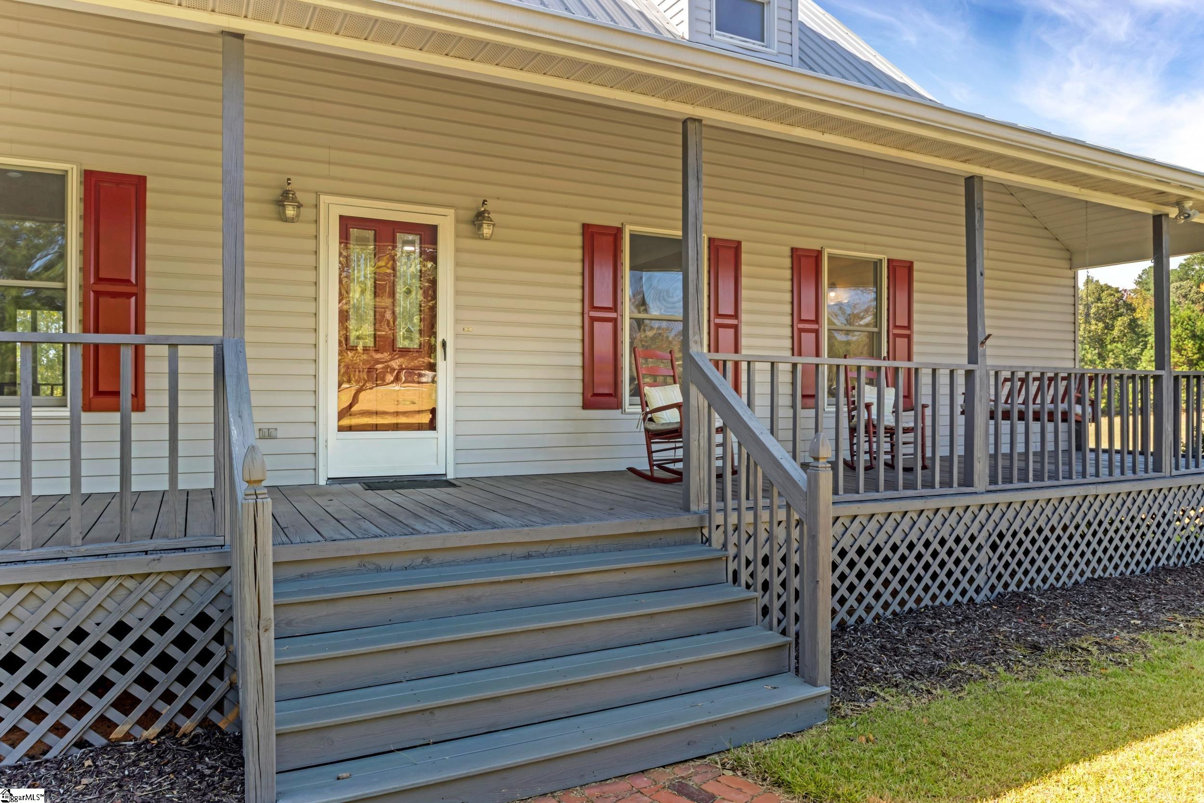
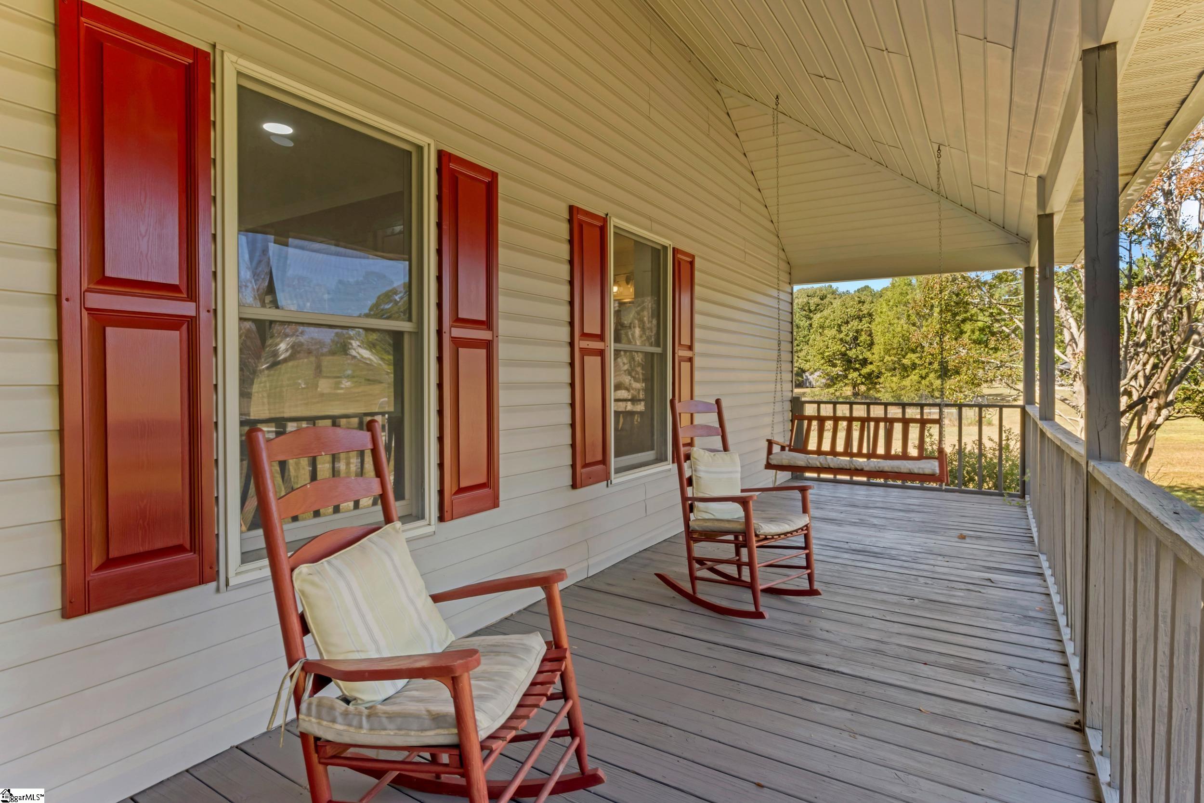
Welcome to 110 Tall Pines Road, where a secluded, tree-lined setting and a spacious wraparound porch create a peaceful retreat with convenient access to downtown Greenville and Simpsonville. Inside, warm wood floors, abundant windows, and a striking stone fireplace bring character to the living spaces. The kitchen features wood cabinetry, stainless steel appliances, and a tile backsplash, with an adjoining dining area for everyday meals and gatherings. Enjoy morning coffee or unwind outdoors on the porch overlooking the surrounding greenery. The unfinished basement offers generous storage and exciting potential for future finished space, subject to applicable permits and approvals. A separate two-car garage provides flexible room for parking, a workshop, hobbies, and additional storage. Discover privacy, charm, and room to make it your own.

Save
Ask
Tour
Hide
Share
Listing Snapshot
Price 
$575,000
Days On Site 
27 Days
Bedrooms 
3
Inside Area (SqFt) 
2,188 sqft
Total Baths 
2
Full Baths 
2
Partial Baths 
N/A
Lot Size 
1.7 Acres
Year Built 
N/A
MLS Number 
1607266
Status 
Active Under Contract
Property Tax 
$3,238
HOA/Condo/Coop Fees 
N/A
Sq Ft Source 
N/A
Friends & Family
Recent Activity
6 days agoListing updated with changes from the MLS
6 days agoStatus changed to Active Under Contract
4 weeks agoListing first seen on site
General Features
Acres 
1.7
Attached Garage 
Yes
Disclosures 
Seller Disclosure
Garage 
Yes
Garage Spaces 
2
Parking 
AttachedGravelBasementDetachedGarage
Parking Spaces 
2
Property Sub Type 
Single Family Residence
Sewer 
Septic Tank
Style 
TraditionalCraftsman
Utilities 
Cable Available
Water Source 
Public
Interior Features
Appliances 
DishwasherRangeMicrowaveGas Water Heater
Basement 
Unfinished
Cooling 
ElectricCeiling Fan(s)
Fireplace 
Yes
Fireplace Features 
Gas Log
Fireplaces 
1
Flooring 
WoodLaminate
Heating 
Forced AirNatural Gas
Interior 
Ceiling Fan(s)
Laundry Features 
Laundry RoomMain Level
Main Level Bedrooms 
1
Bedroom 2 
Dimensions - 15x20Area - 300
Bedroom 3 
Dimensions - 14x20Area - 280
Dining Room 
Dimensions - 17x12Area - 204
Kitchen 
Dimensions - 13x15Area - 195
Living Room 
Dimensions - 15x23Area - 345
Master Bedroom 
Dimensions - 13x14Area - 182
Save
Ask
Tour
Hide
Share
Exterior Features
Construction Details 
StoneVinyl Siding
Lot Features 
Few TreesLevel
Patio And Porch 
Wrap Around
Community Features
Community Features 
None
MLS Area 
032
Schools
School District
Unknown
Elementary School
Bryson
Middle School
Bryson
High School
Hillcrest
Listing courtesy of Casey Group Real Estate, LLC


Listing information is provided by Participants of the Greater Greenville Association of Realtors. IDX information is provided exclusively for personal, non-commercial use, and may not be used for any purpose other than to identify prospective properties consumers may be interested in purchasing. Information is deemed reliable but not guaranteed. Copyright 2026, Greater Greenville Association of Realtors.
Last checked: 2026-11-16 01:52 AM UTC

Neighborhood & Commute
Source: Walkscore
Save
Ask
Tour
Hide
Share