Save
Ask
Tour
Hide
Share
$378,676
147 Days On Site

Tall Ship
495 Tall Ship Drive #338
Salem, SC 29676

For Sale|Condominium|Active
2
Beds
2
Total Baths
2
Full Baths
1,491
SqFt
$254
/SqFt
1988
Built
Subdivision:
Keowee Key
County:
Oconee
Call Now: (864) 688-9738
Is this the listing for you? We can help make it yours.
(864) 688-9738
495 Tall Ship Drive #338495 Tall Ship Drive #338495 Tall Ship Drive #338495 Tall Ship Drive #338
Save
Ask
Tour
Hide
Share

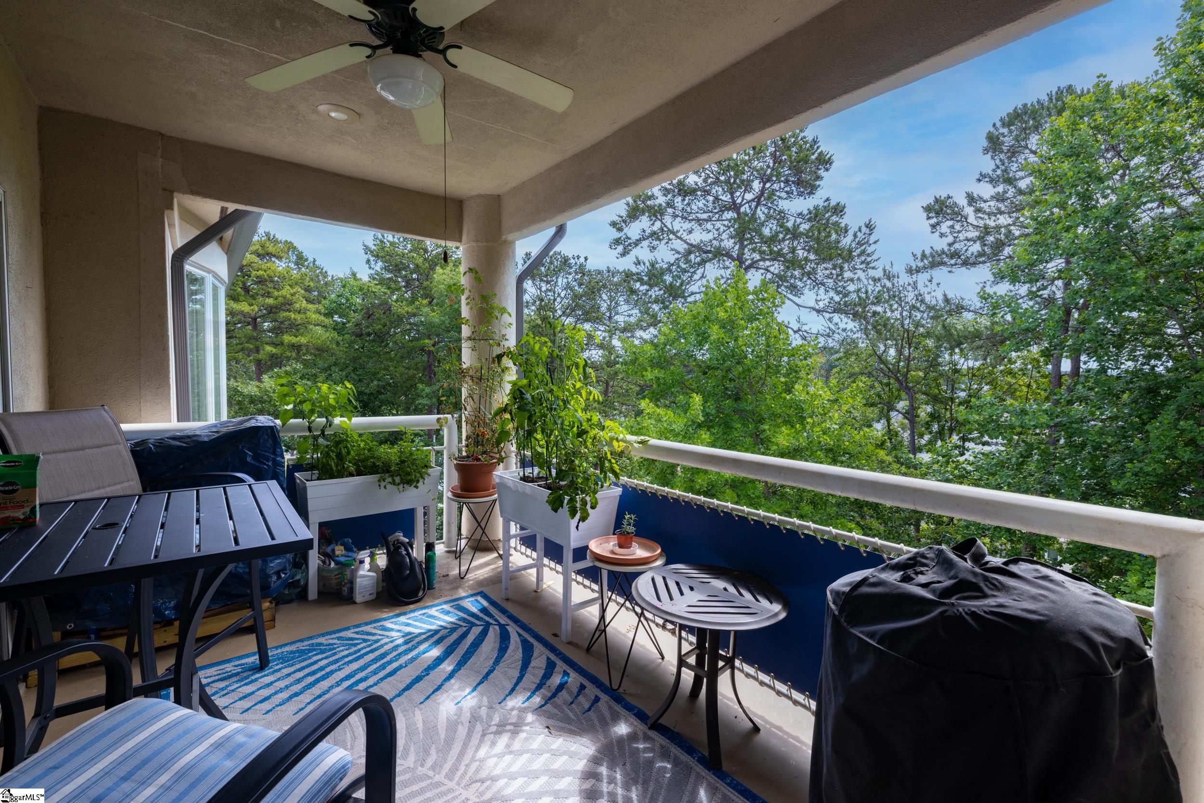
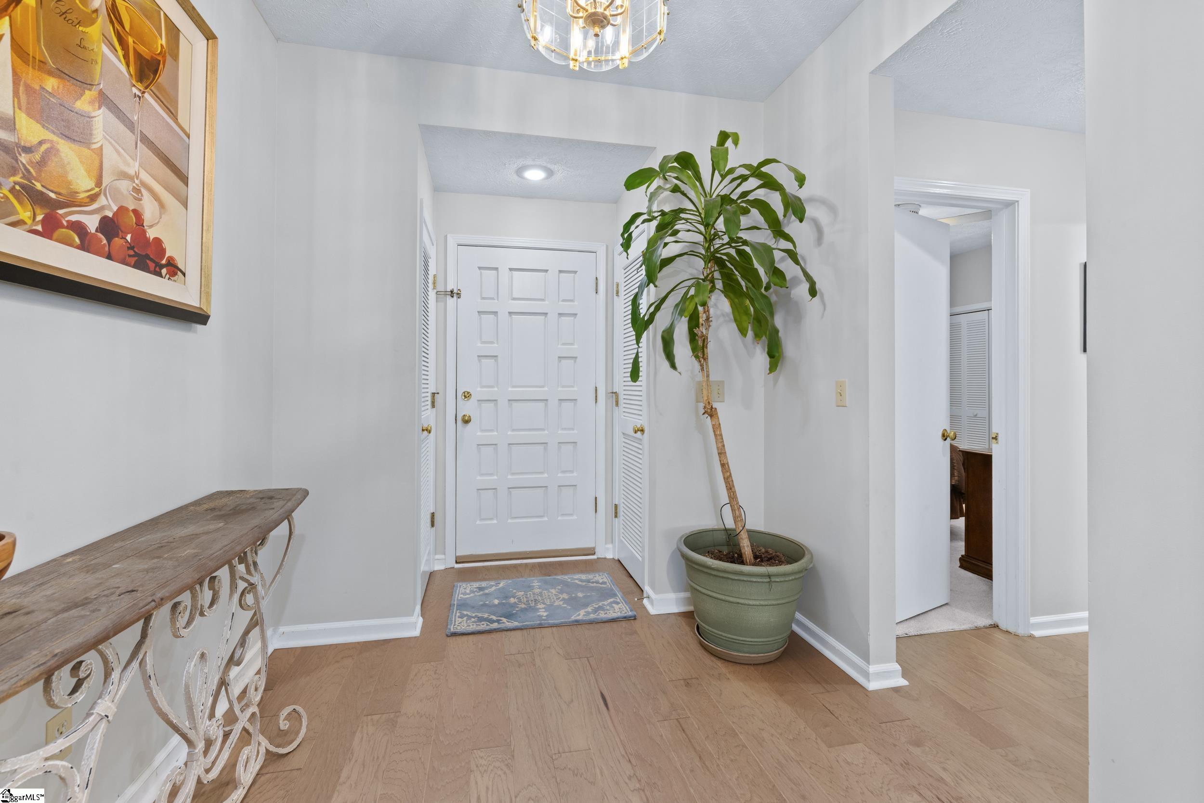
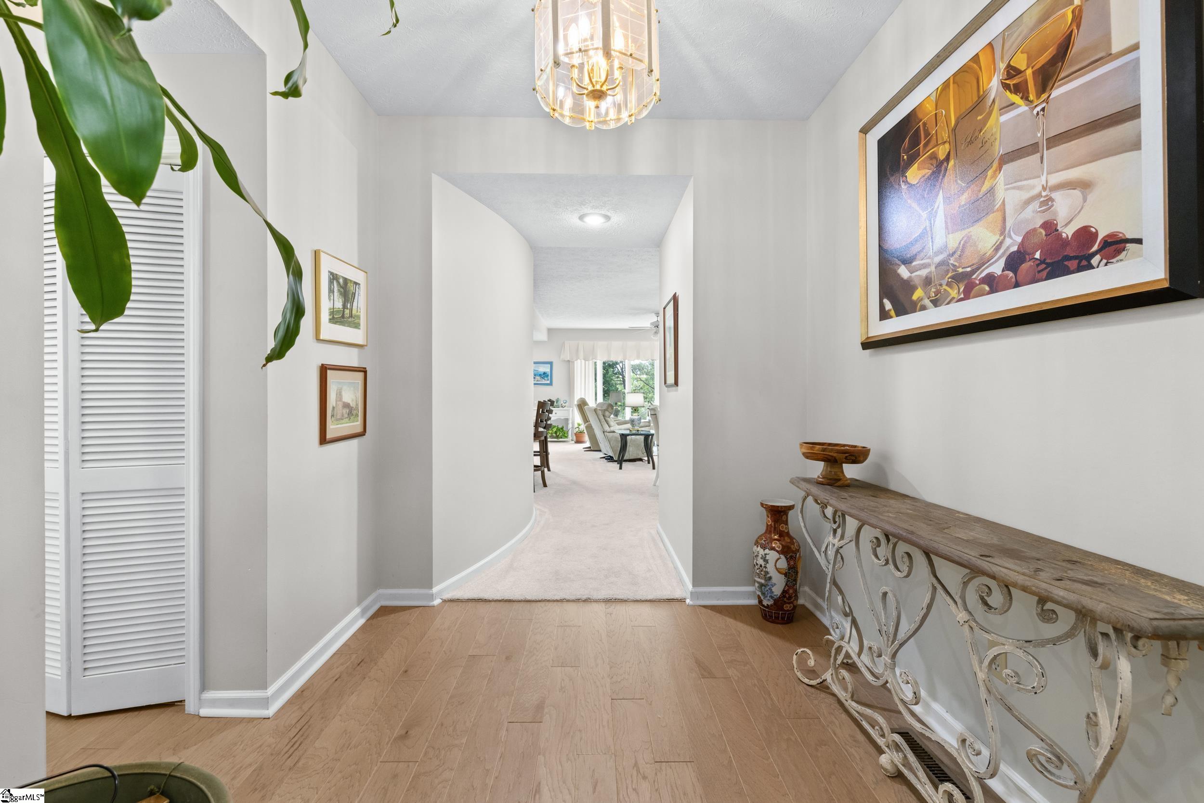
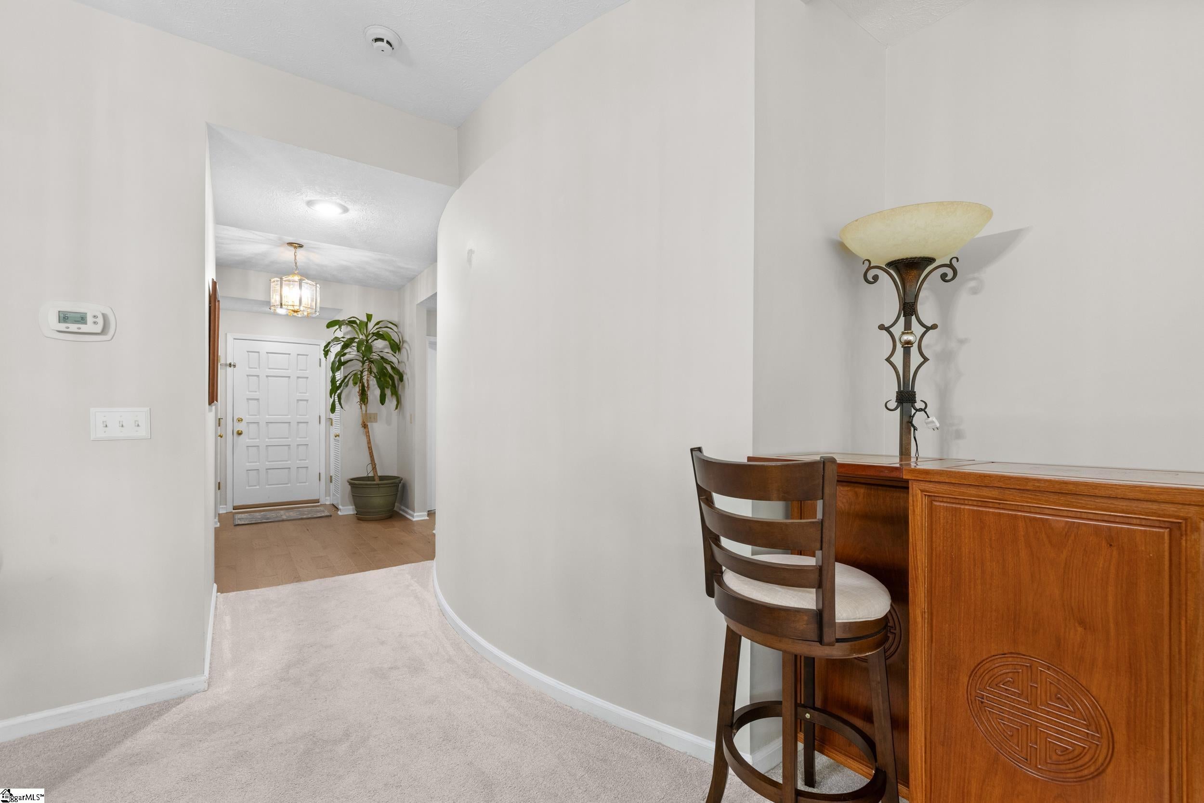
SELLER WILL PAY THE ONE-TIME TRANSFER FEE INTO THE TALL SHIP COMMUNITY WITH AN ACCEPTABLE OFFER!! Welcome to 495 Tall Ship Drive #338, a beautifully maintained condo in the heart of the amenity-rich Keowee Key community. Enjoy peek-a-boo summer lake views...and open winter lake views! Whether you’re searching for a primary residence, vacation retreat, or investment opportunity, this property offers exceptional flexibility with short-term rentals permitted. Ideally located close to the pool, walking trails, and lake access, you’ll enjoy easy access to the very best of the Keowee lifestyle. A desirable top-floor location provides added privacy, quieter living while recent updates include brand-new carpeting throughout. Residents enjoy an impressive array of amenities, including golf, tennis, pickleball, fitness facilities, walking trails, marinas, waterfront parks, dining, and countless social activities. Move-in ready and perfectly positioned to enjoy everything the community has to offer. This condo presents an outstanding opportunity to experience lake living at its finest. Come see why so many people choose Keowee Key as both a destination and a place to call home! All numerical representations, including square footage, lot size, etc. are approximations only and may be inaccurate. If Buyer's decision to purchase is based upon numerical representations, Buyer/Buyer's Agent shall be responsible for verifying all numerical representation.

Save
Ask
Tour
Hide
Share
Listing Snapshot
Price 
$378,676
Days On Site 
147 Days
Bedrooms 
2
Inside Area (SqFt) 
1,491 sqft
Total Baths 
2
Full Baths 
2
Partial Baths 
N/A
Lot Size 
N/A
Year Built 
1988
MLS Number 
1607369
Status 
Active
Property Tax 
$1,339
HOA/Condo/Coop Fees 
$896.67 monthly
Sq Ft Source 
N/A
Friends & Family
Recent Activity
3 weeks agoListing updated with changes from the MLS
4 weeks agoStatus changed to Active
5 months agoListing first seen on site
General Features
Disclosures 
Seller Disclosure
Levels 
One
Parking 
See RemarksAsphaltAssigned
Pets 
Breed RestrictionsYes
Property Sub Type 
Condominium
Sewer 
Private Sewer
Utilities 
Underground UtilitiesCable Available
Water Source 
Private
Interior Features
Appliances 
DishwasherDisposalDryerRefrigeratorWasherFree-Standing Electric RangeMicrowaveElectric Water Heater
Basement 
Unfinished
Cooling 
ElectricHeat Pump
Fireplace 
Yes
Fireplace Features 
Wood Burning
Fireplaces 
1
Flooring 
CarpetCeramic Tile
Heating 
ElectricHeat Pump
Interior 
BookcasesVaulted Ceiling(s)Granite CountersElevator
Laundry Features 
Laundry ClosetElectric Dryer HookupWasher HookupLaundry Room
Main Level Bedrooms 
2
Window Features 
Insulated Windows
Bedroom 2 
Dimensions - 12x11Level - MainArea - 132
Dining Room 
Dimensions - 20x11Area - 220
Kitchen 
Dimensions - 10x16Area - 160
Living Room 
Dimensions - 20x16Area - 320
Master Bedroom 
Dimensions - 13x12Level - MainArea - 156
Save
Ask
Tour
Hide
Share
Exterior Features
Construction Details 
Stucco
Exterior 
BalconyDock
Lot Features 
Few TreesInterior Lot
Patio And Porch 
Patio
Pool Features 
In GroundPrivate
Private Pool 
Yes
Road Frontage 
Private Road
Roof 
Metal
Spa Features 
Community
View 
Water
Waterfront Features 
Lake
Waterview 
Water
Windows/Doors 
Insulated Windows
Community Features
Accessibility Features 
Accessible EntranceAccessible Approach with RampAccessible Elevator Installed
Association Amenities 
Pool
Association Fee 
$10760.0
Association Fee Frequency 
Annually
Community Features 
ClubhouseFitness CenterGatedGolfPlaygroundPoolSidewalksTennis Court(s)
MLS Area 
067
Schools
School District
Unknown
Elementary School
Keowee
Middle School
Walhalla
High School
Walhalla
Listing courtesy of Herlong Sotheby's International Realty - Lake Keowee


Listing information is provided by Participants of the Greater Greenville Association of Realtors. IDX information is provided exclusively for personal, non-commercial use, and may not be used for any purpose other than to identify prospective properties consumers may be interested in purchasing. Information is deemed reliable but not guaranteed. Copyright 2026, Greater Greenville Association of Realtors.
Last checked: 2026-11-16 01:57 AM UTC

Neighborhood & Commute
Source: Walkscore
Save
Ask
Tour
Hide
Share