Save
Ask
Tour
Hide
Share
$799,676
148 Days On Site

1 Beach Court
Salem, SC 29676

For Sale|Single Family Residence|Active
4
Beds
3
Total Baths
3
Full Baths
2,541
SqFt
$315
/SqFt
2026
Built
Subdivision:
Keowee Key
County:
Oconee
Call Now: (864) 688-9738
Is this the listing for you? We can help make it yours.
(864) 688-9738
1 Beach Court1 Beach Court1 Beach Court1 Beach Court
Save
Ask
Tour
Hide
Share

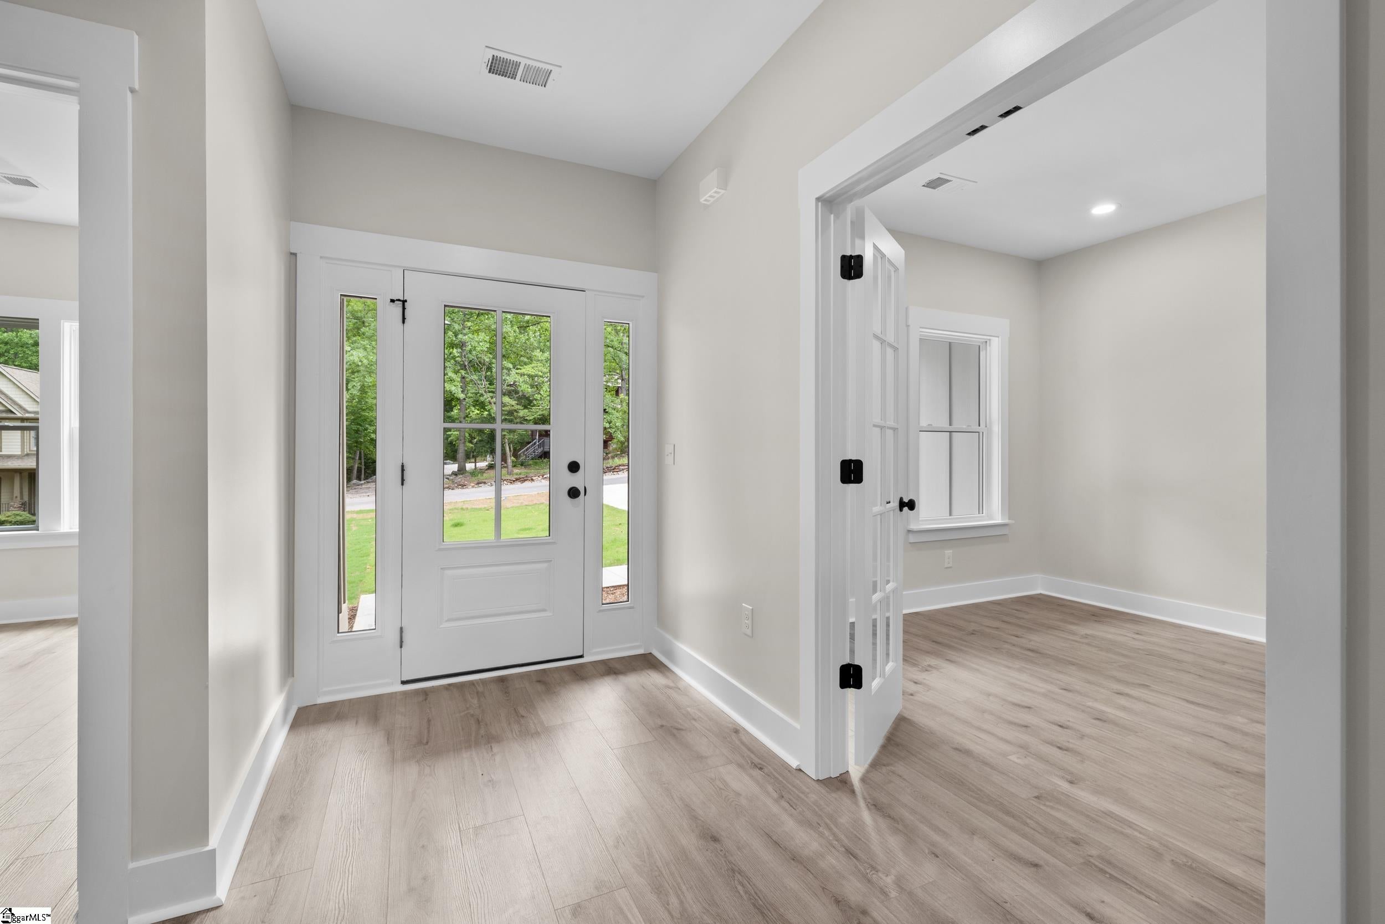
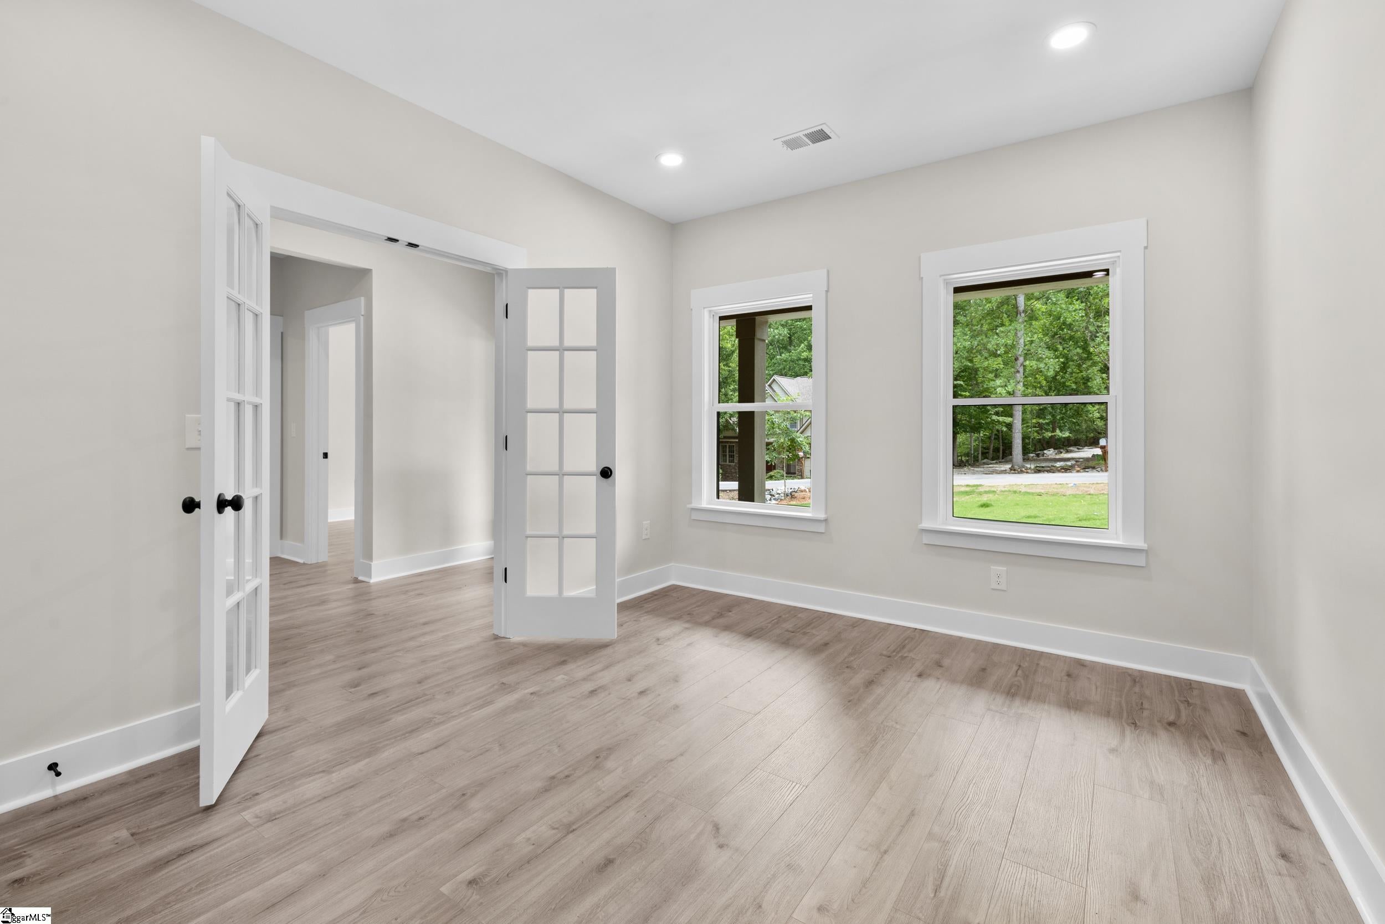
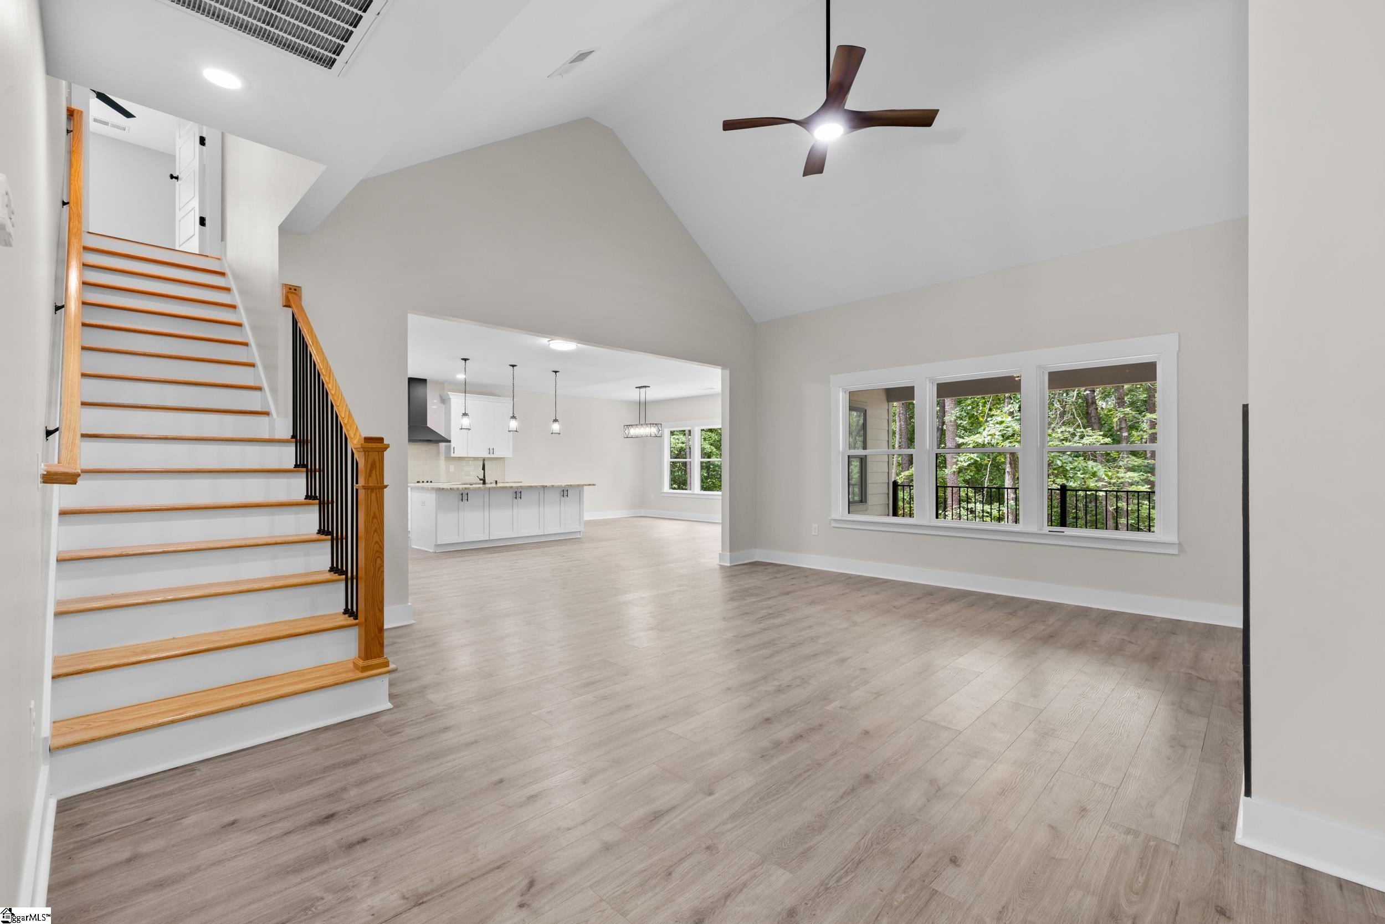
Nestled within the amenity-rich community of Keowee Key, this beautifully crafted 4-bedroom, 3-bath home offers the perfect blend of quality construction, thoughtful design, and comfortable living. The magnificent open floor plan creates a seamless flow between the living, dining, and kitchen areas, making it ideal for both everyday living and entertaining family and friends. Every detail has been carefully considered, from the spacious living areas to the inviting outdoor deck where you can relax, unwind, and enjoy the peaceful surroundings. The backyard opens to a protected Keowee Key green space, providing an added sense of privacy and a beautiful natural backdrop. During the seasonal months, you’ll also enjoy charming peekaboo views of Lake Keowee, enhancing the tranquil setting. Whether you’re hosting guests, gathering with family, or simply enjoying a quiet evening at home, this residence offers the perfect setting for creating lasting memories. Located in the highly sought-after community of Keowee Key, residents enjoy access to an impressive array of amenities including championship golf, tennis and pickleball courts, multiple swimming pools, fitness facilities, walking trails, a private marina, waterfront parks, dining, social clubs, and endless opportunities to enjoy the Lake Keowee lifestyle. This is more than a home—it’s a destination where every day feels like a vacation. Come experience the beauty, quality, and exceptional lifestyle that make Keowee Key one of the Upstate’s premier lake communities.

Save
Ask
Tour
Hide
Share
Listing Snapshot
Price 
$799,676
Days On Site 
148 Days
Bedrooms 
4
Inside Area (SqFt) 
2,541 sqft
Total Baths 
3
Full Baths 
3
Partial Baths 
N/A
Lot Size 
0.36 Acres
Year Built 
2026
MLS Number 
1607372
Status 
Active
Property Tax 
$146
HOA/Condo/Coop Fees 
$452.5 monthly
Sq Ft Source 
N/A
Friends & Family
Recent Activity
8 hours agoListing updated with changes from the MLS
8 hours agoPrice changed to $799,676
4 weeks agoStatus changed to Active
5 months agoListing first seen on site
General Features
Acres 
0.36
Attached Garage 
Yes
Garage 
Yes
Garage Spaces 
2
Levels 
One and One Half
Parking 
AttachedConcreteGarage Door OpenerGarage
Parking Spaces 
2
Pets 
Breed RestrictionsYes
Property Condition 
New Construction
Property Sub Type 
Single Family Residence
Security 
Smoke Detector(s)
Sewer 
Public Sewer
Style 
Traditional
Utilities 
Underground UtilitiesCable Available
Water Source 
Public
Interior Features
Appliances 
CooktopDishwasherDisposalMicrowaveOvenElectric OvenRange HoodElectric Water Heater
Basement 
NoneCrawl Space
Cooling 
Central AirElectricHeat Pump
Fireplace 
Yes
Fireplace Features 
Gas LogGas Starter
Fireplaces 
1
Flooring 
Ceramic TileLaminate
Heating 
ElectricForced AirHeat Pump
Interior 
High CeilingsTray Ceiling(s)Granite CountersOpen FloorplanPantryWalk-In Closet(s)
Laundry Features 
Electric Dryer HookupWasher HookupLaundry RoomMain Level
Main Level Bedrooms 
3
Window Features 
Insulated Windows
Bedroom 2 
Dimensions - 11x13Level - MainArea - 143
Bedroom 3 
Dimensions - 11x12Level - MainArea - 132
Bedroom 4 
Dimensions - 13x13Level - SecondArea - 169
Dining Room 
Dimensions - 20x12Area - 240
Kitchen 
Dimensions - 10x16Area - 160
Living Room 
Dimensions - 18x16Area - 288
Master Bedroom 
Dimensions - 16x16Level - MainArea - 256
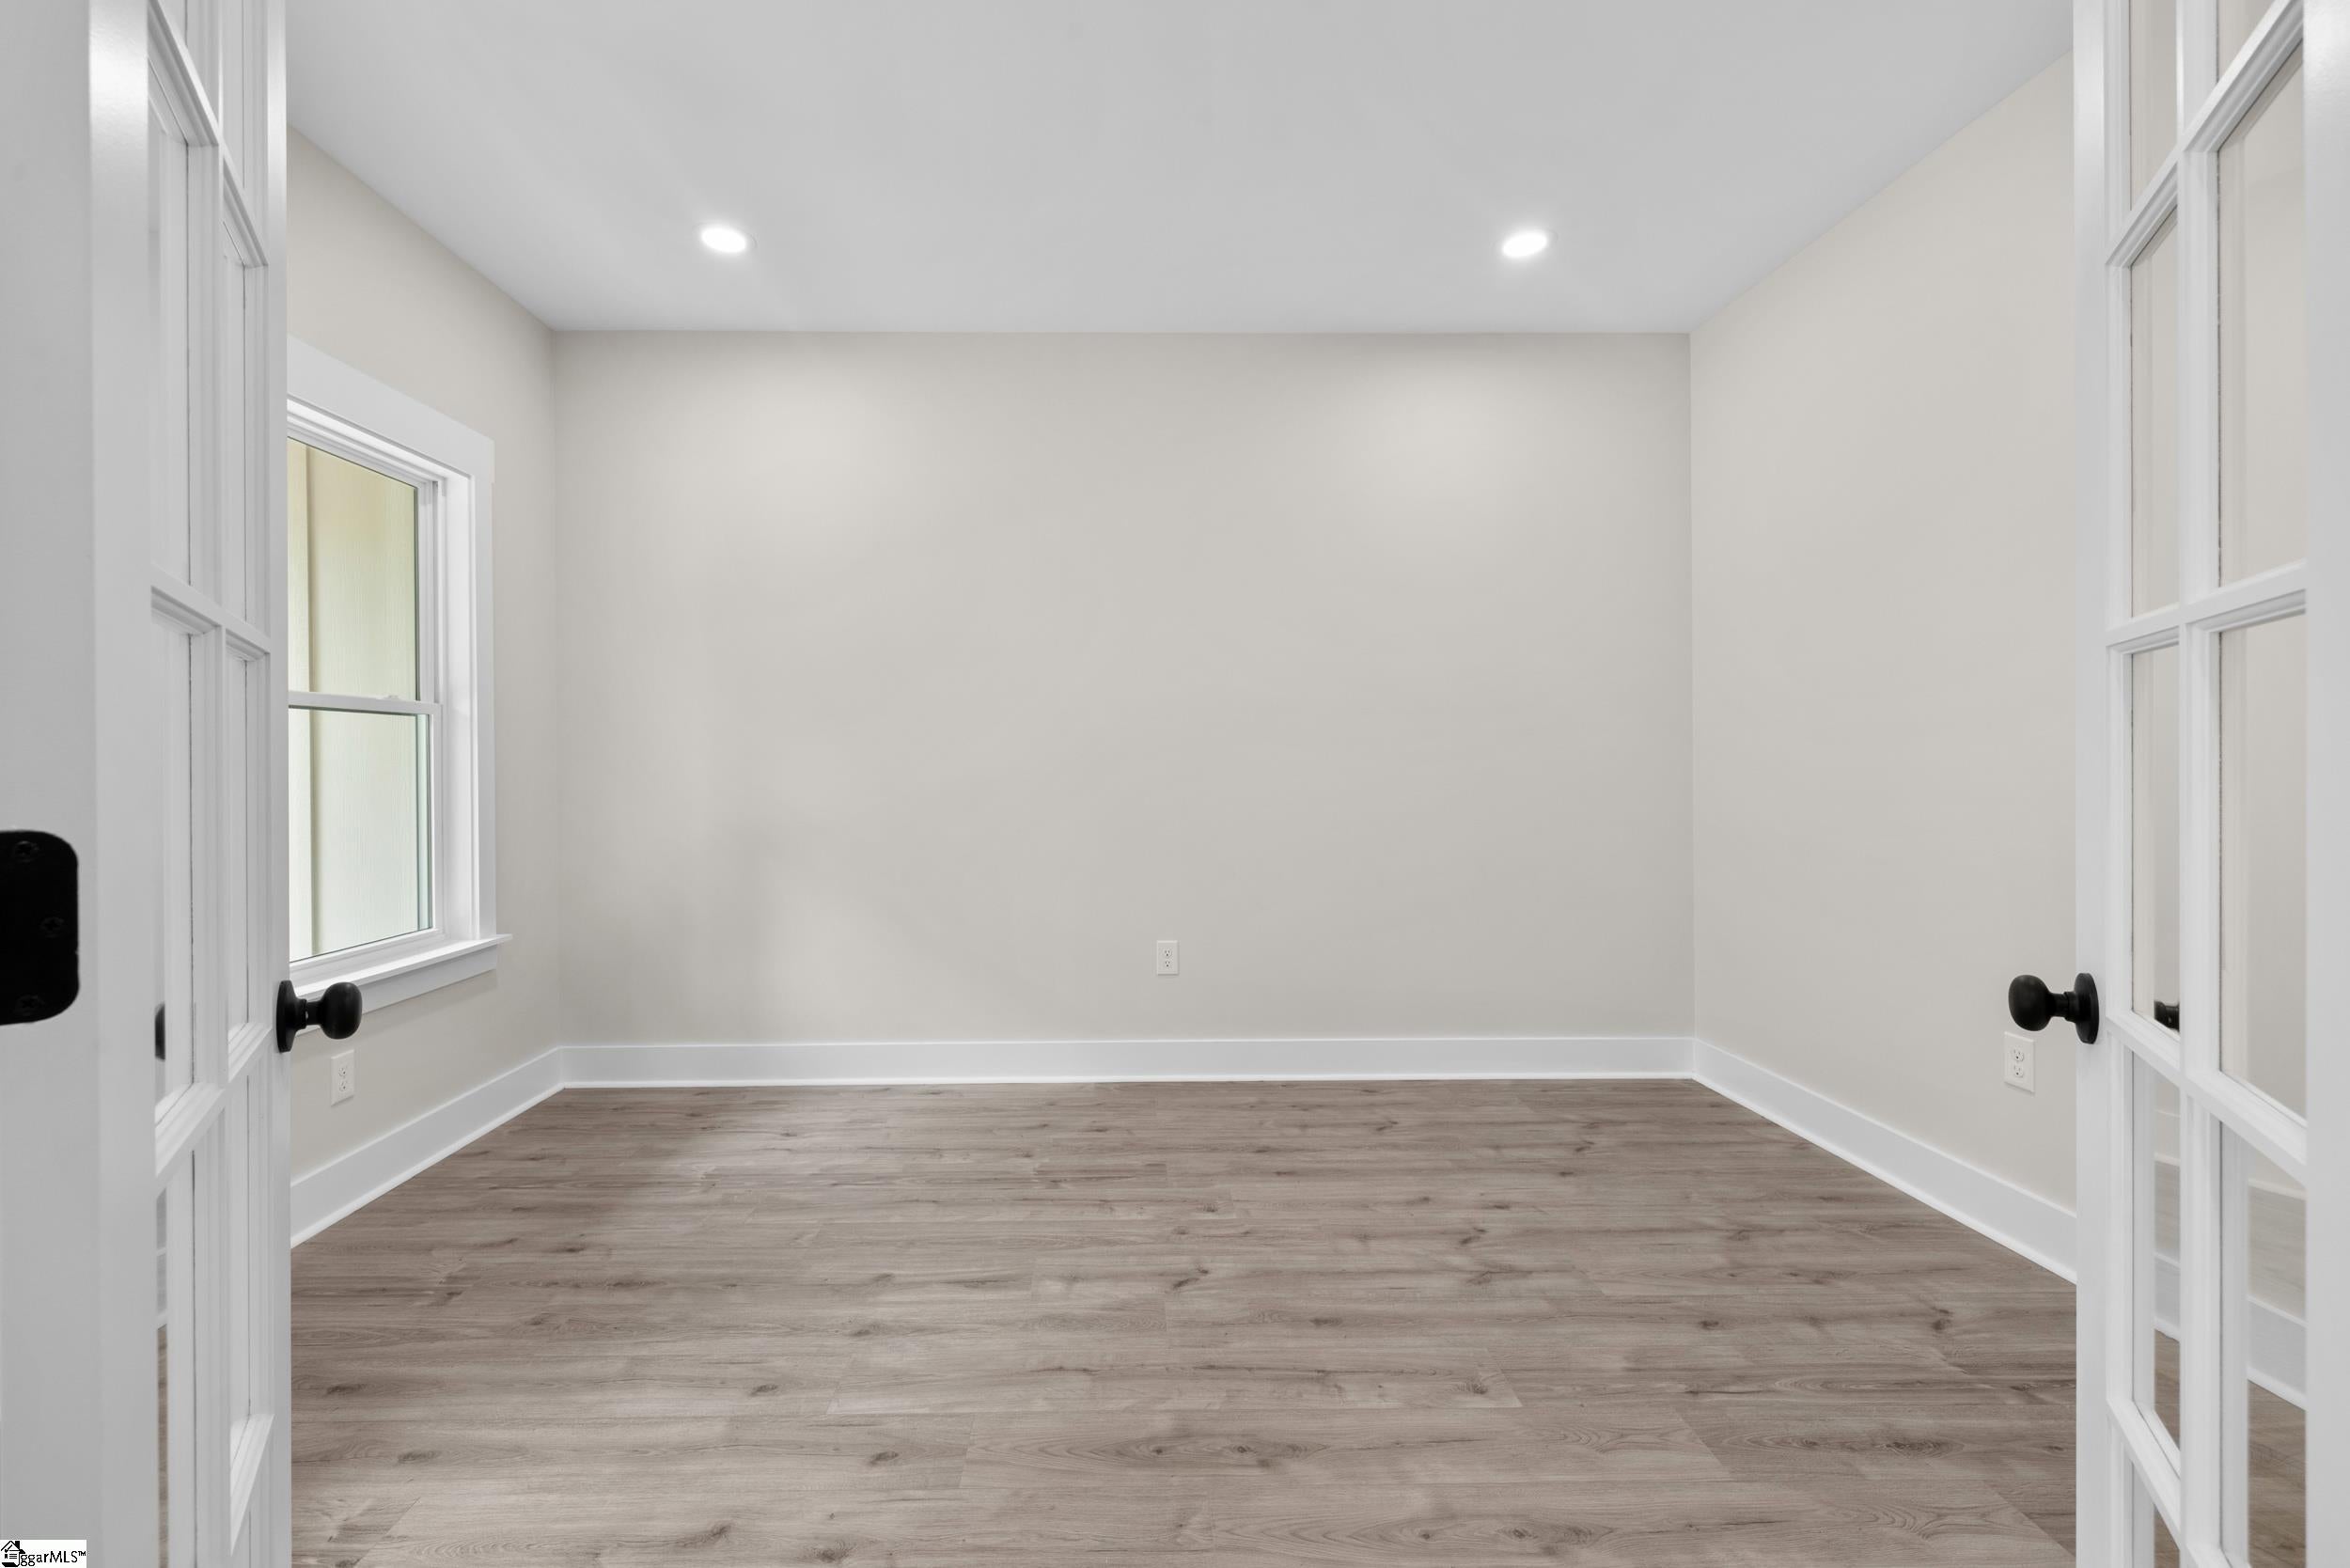
Office 
Dimensions - 11x14Area - 154
Save
Ask
Tour
Hide
Share
Exterior Features
Construction Details 
Concrete
Exterior 
Dock
Lot Features 
Corner LotFew TreesInterior Lot
Patio And Porch 
DeckRear PorchFront Porch
Roof 
Composition
View 
Water
Waterfront Features 
LakeWaterfront Access
Waterview 
Water
Windows/Doors 
Insulated Windows
Community Features
Association Amenities 
Pool
Association Fee 
$5430.0
Association Fee Frequency 
Annually
Community Features 
ClubhouseFitness CenterGatedGolfPoolSidewalksTennis Court(s)
MLS Area 
067
Schools
School District
Unknown
Elementary School
Keowee
Middle School
Walhalla
High School
Walhalla
Listing courtesy of Herlong Sotheby's International Realty - Lake Keowee


Listing information is provided by Participants of the Greater Greenville Association of Realtors. IDX information is provided exclusively for personal, non-commercial use, and may not be used for any purpose other than to identify prospective properties consumers may be interested in purchasing. Information is deemed reliable but not guaranteed. Copyright 2026, Greater Greenville Association of Realtors.
Last checked: 2026-11-17 03:03 AM UTC

Neighborhood & Commute
Source: Walkscore
Save
Ask
Tour
Hide
Share