
110 Mount Lebanon Church RoadGreer, SC 29651
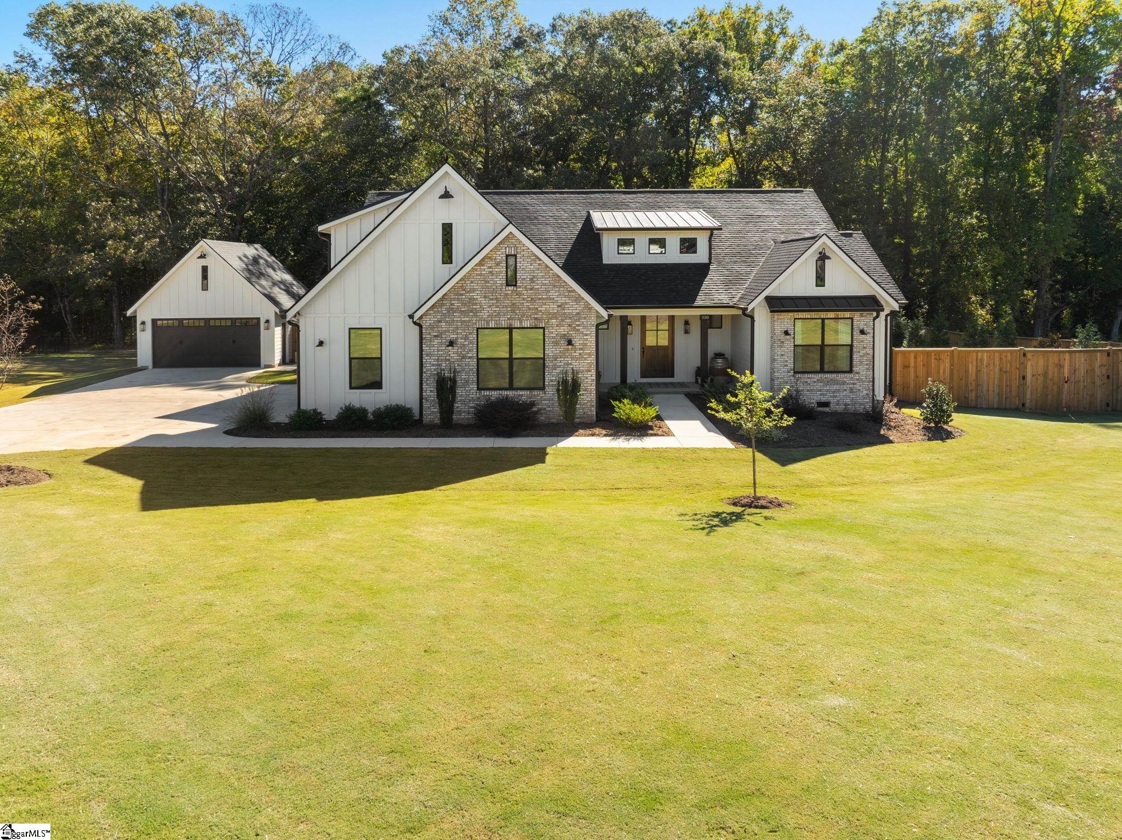
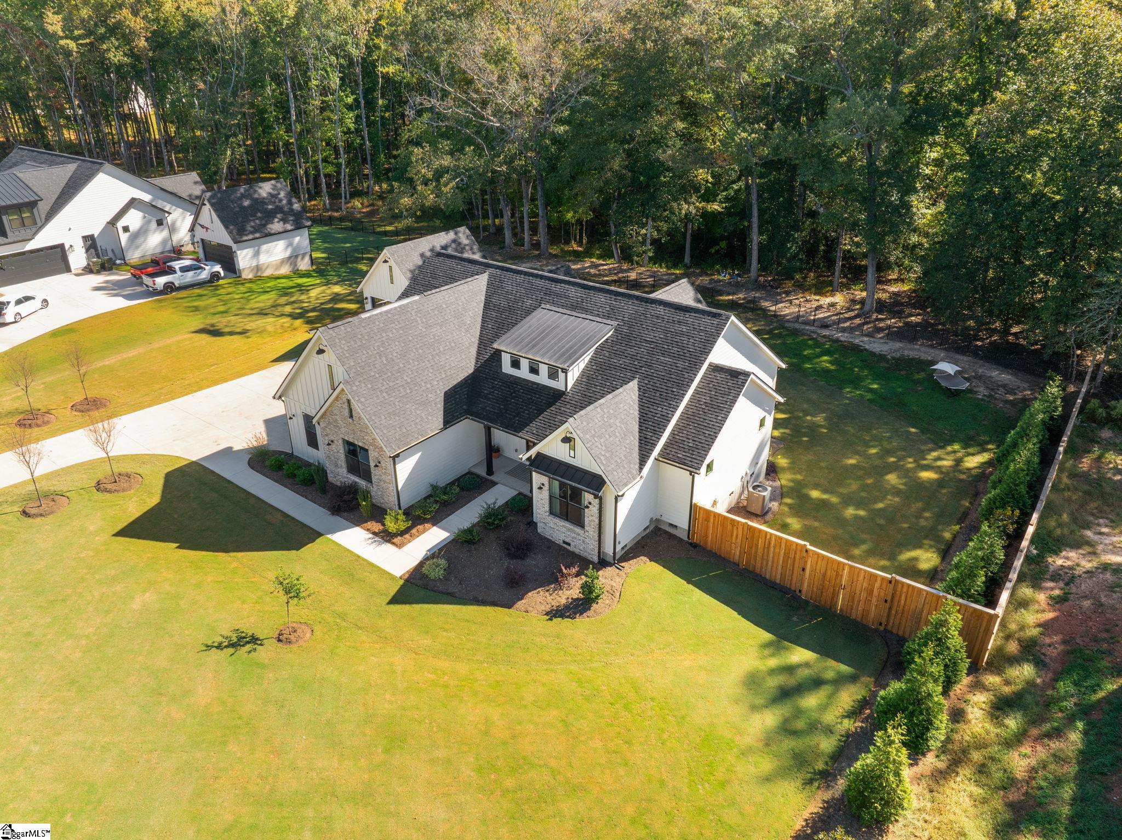
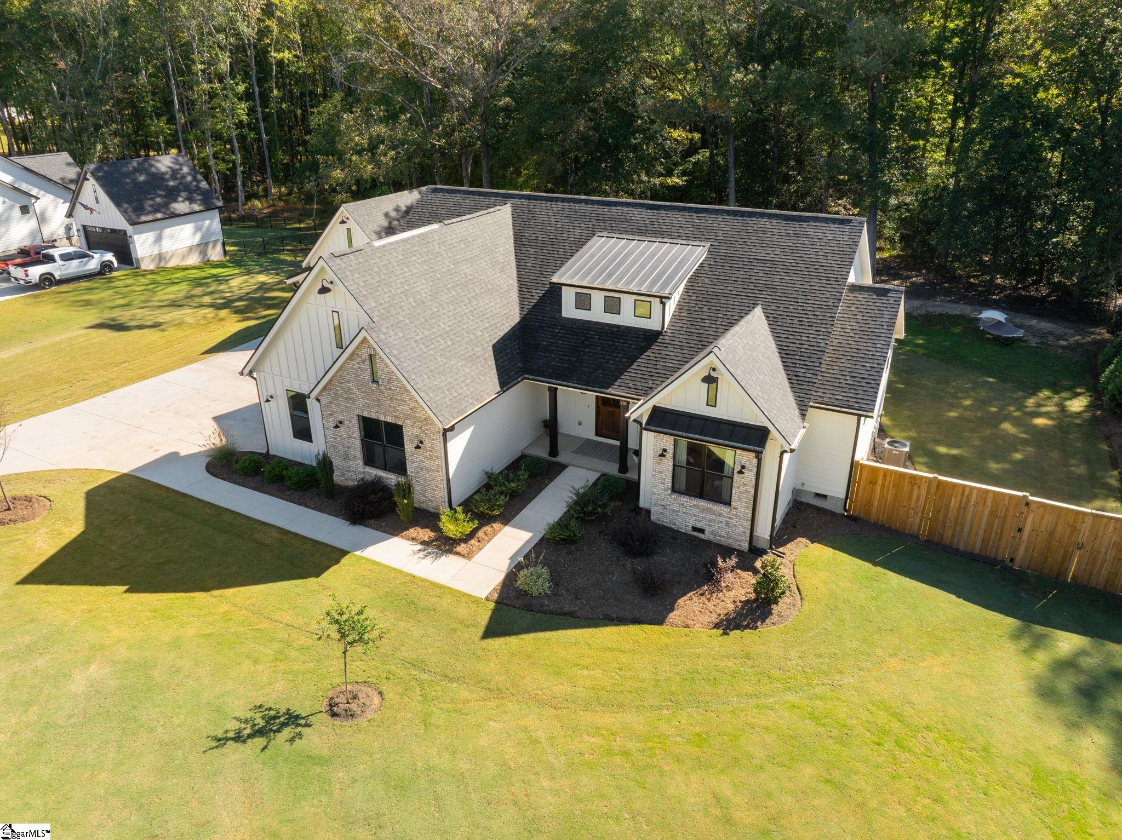
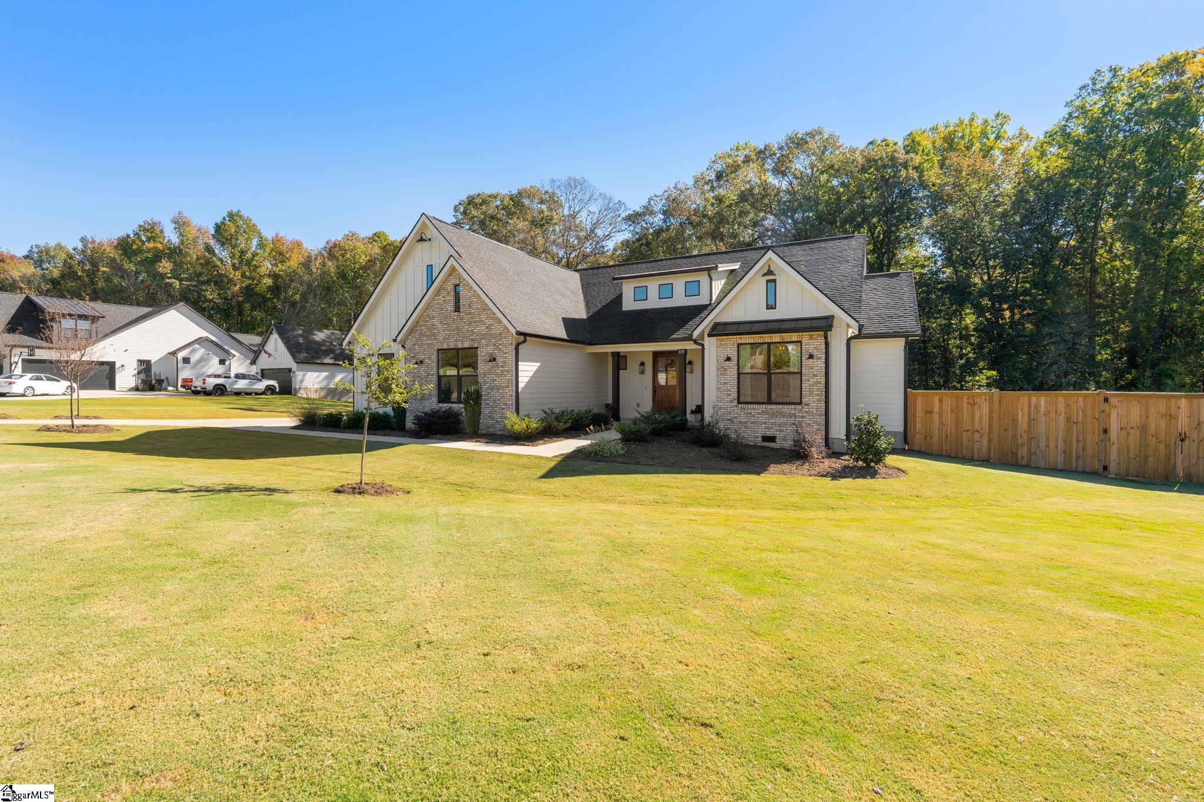
Discover a distinctive blend of custom craftsmanship, refined finishes, and serene surroundings at 110 Mount Lebanon Church Road in Greer, South Carolina. Situated on 1.27 acres with a picturesque wooded backdrop, this beautifully crafted Oaklynn Homes residence offers a country setting with the sophistication of a luxury custom home. With approximately 2,650 square feet, no HOA, and four garage bays, this exceptional property offers a rare combination of space, luxury and versatility. Step inside to discover an inviting interior where thoughtful design and quality craftsmanship take center stage. Luxury vinyl plank flooring flows throughout the main living areas, leading to a stunning custom kitchen that serves as the heart of the home. Quartz countertops, an oversized island designed for gathering, and a cleverly concealed walk-in pantry create a space that is as functional as it is beautiful. Whether entertaining guests or enjoying a quiet evening at home, the living spaces offer a welcoming balance of elegance and comfort. The thoughtfully designed split-bedroom floor plan emphasizes privacy and effortless main-level living. All three bedrooms main-level feature private ensuite bathrooms and walk-in closets, including a spacious primary suite with a beautifully appointed custom bathroom. Upstairs, a versatile flex room offers the flexibility of a fourth bedroom, home office, media room, or recreation space. Beyond the home, 1.27 acres provide an extraordinary setting for outdoor living. Mature trees, including evergreens and holly trees, frame the expansive backyard with natural beauty and year-round greenery. The current owners have already envisioned the possibilities, commissioning a professional landscape design that incorporates a future swimming pool and beautifully planned outdoor spaces. Select trees and shrubs have been planted, and the complete landscape plan is available to prospective buyers. An additional highlight is the detached two-bay garage, complementing the attached side-entry garage to provide four total garage bays. Ideal for car enthusiasts, hobbyists, or those seeking additional workshop and storage space, this feature adds another layer of flexibility to the property. With no HOA, homeowners can enjoy greater freedom to personalize their property, subject to applicable regulations and restrictions. Combining custom construction, three main-level bedroom suites, generous acreage, and the potential for a spectacular outdoor retreat, 110 Mount Lebanon Church Road offers a distinctive luxury living experience in Greer, South Carolina.
| 3 days ago | Listing updated with changes from the MLS | |
| 4 weeks ago | Listing first seen on site |

Listing information is provided by Participants of the Greater Greenville Association of Realtors. IDX information is provided exclusively for personal, non-commercial use, and may not be used for any purpose other than to identify prospective properties consumers may be interested in purchasing. Information is deemed reliable but not guaranteed. Copyright 2026, Greater Greenville Association of Realtors.
Last checked: 2026-11-17 02:04 AM UTC
Did you know? You can invite friends and family to your search. They can join your search, rate and discuss listings with you.