
216 Holstein CourtFountain Inn, SC 29644
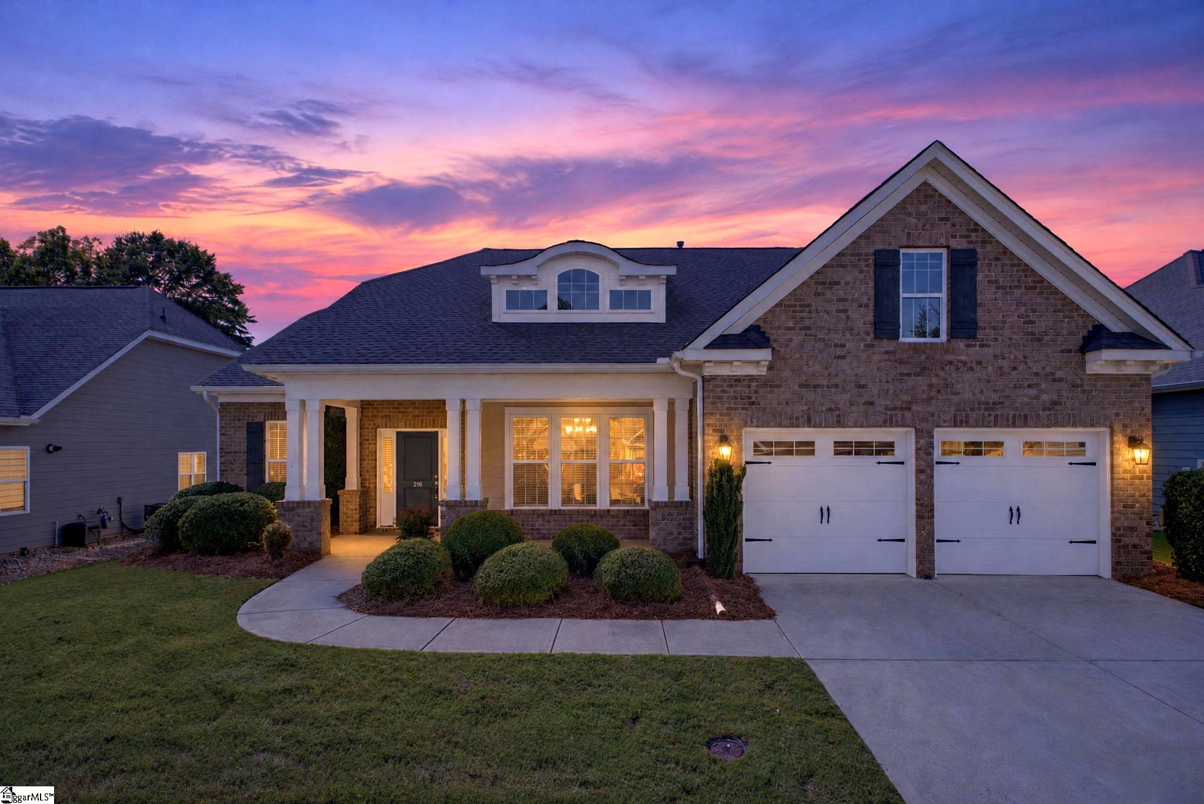
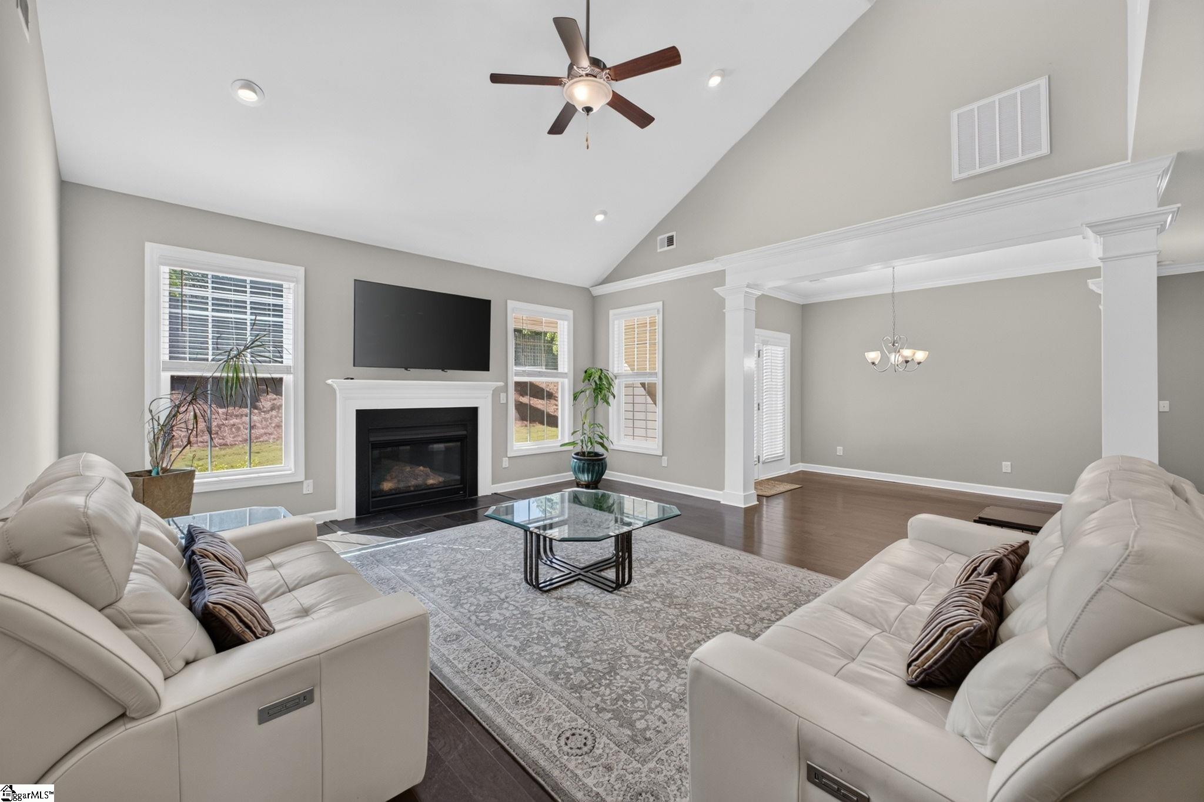
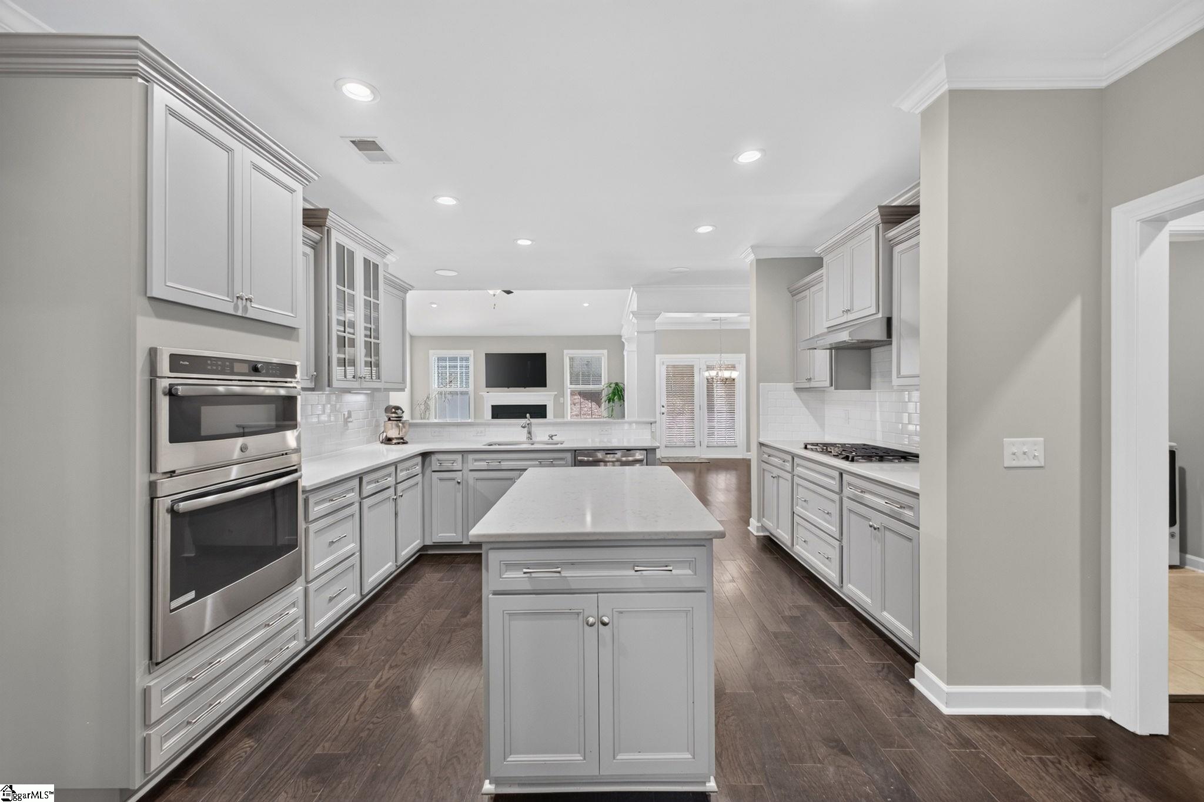
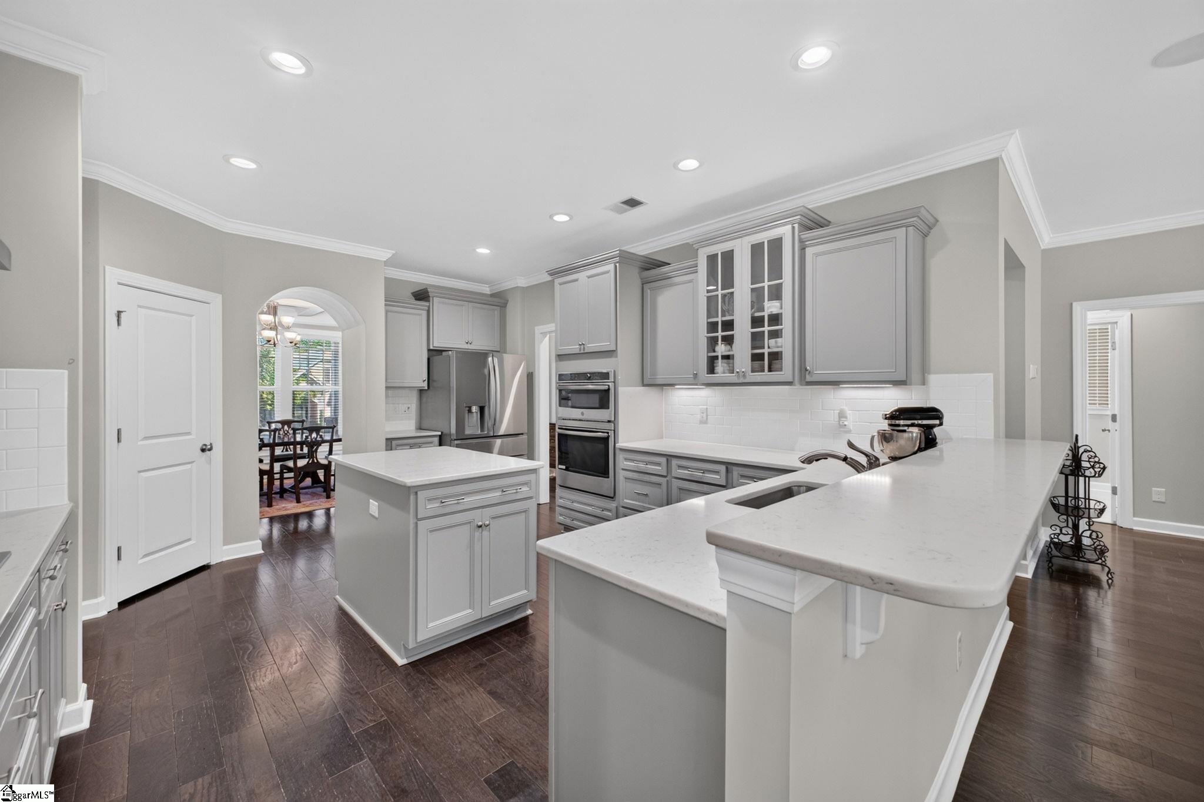
Three bedrooms on the main level, a bonus loft upstairs, and two fireplaces to cozy up beside—welcome to 216 Holstein Court! This 1½-story West Farm home offers 3,233 square feet, four bedrooms, and three and a half baths, with the primary suite and two additional bedrooms all on the main level. The covered front porch makes a welcoming first impression, while substantial moldings, arched openings, and a coffered dining room ceiling bring character inside. Host holiday dinners in the dining room, catch up over coffee in the breakfast area, or settle into the living room beneath its soaring ceiling. A fireplace anchors the space, and the open connection to the kitchen keeps everyone part of the conversation. Gray cabinetry, glass-front upper cabinets, a center island, peninsula seating, a gas cooktop, wall ovens, and a walk-in pantry give the kitchen plenty of style and function. There’s room for meal prep, taste testers, and a few stools for your favorite people. The main-level primary suite features a tray ceiling and a separate sitting area with its own fireplace. Bring your favorite book and claim your spot! The adjoining bath offers separate vanities, a soaking tub, a tiled shower, and a generous walk-in closet. Two additional main-level bedrooms share a full bath, with a separate powder room for visitors. Upstairs, a large bonus loft overlooks the living room, making it a great spot for movie nights, game days, hobbies, or play. The open overlook makes it easy to keep an ear on the fun from downstairs—especially when things get suspiciously quiet! A fourth bedroom with a large walk-in closet and a full bath round out the upper level. The washer and dryer convey in the main-level laundry room. A mudroom area with a closet offers convenient storage and a spot to add your own bench, hooks, or custom hall tree. An attached two-car garage keeps everyday arrivals easy. Out back, a covered patio with a ceiling fan overlooks a stretch of level lawn below the landscaped rear slope. When pool weather calls, use the pedestrian opening at the gate on the Village side to reach West Farm’s neighborhood pool across the street. Community amenities also include a clubhouse, playground, sidewalks, common areas, and street lighting, with convenient access to downtown Fountain Inn, Simpsonville, and I-385. From quiet mornings beside the primary-suite fireplace to evenings on the covered patio, there’s plenty to enjoy at 216 Holstein Court. Come see how the main-level layout and extra space upstairs could work for you. Schedule your private showing today! An added reason to take a closer look: priced more than $25,000 below the $575,000 appraised value as of March 6, 2026. A copy of the appraisal is available upon request.
| 4 days ago | Listing updated with changes from the MLS | |
| 3 weeks ago | Listing first seen on site |

Listing information is provided by Participants of the Greater Greenville Association of Realtors. IDX information is provided exclusively for personal, non-commercial use, and may not be used for any purpose other than to identify prospective properties consumers may be interested in purchasing. Information is deemed reliable but not guaranteed. Copyright 2026, Greater Greenville Association of Realtors.
Last checked: 2026-11-16 01:52 AM UTC
Did you know? You can invite friends and family to your search. They can join your search, rate and discuss listings with you.