
203 Redfern CourtSimpsonville, SC 29681
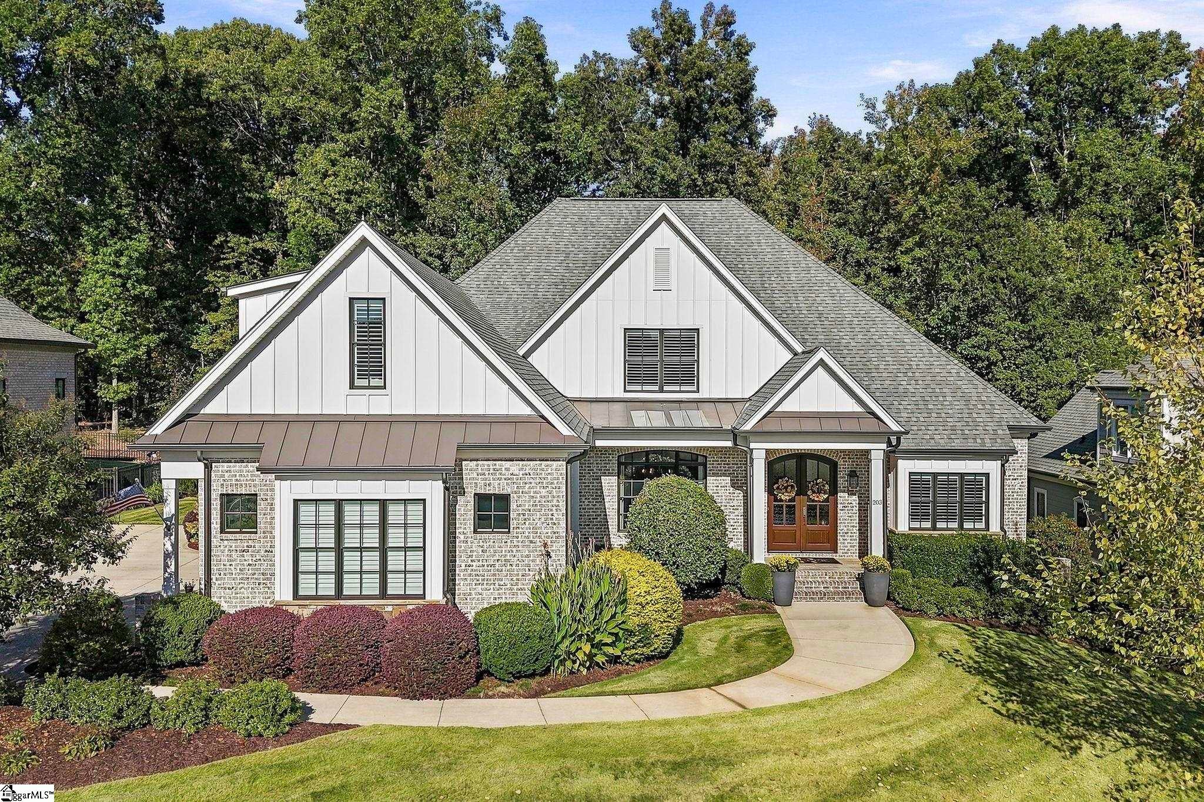
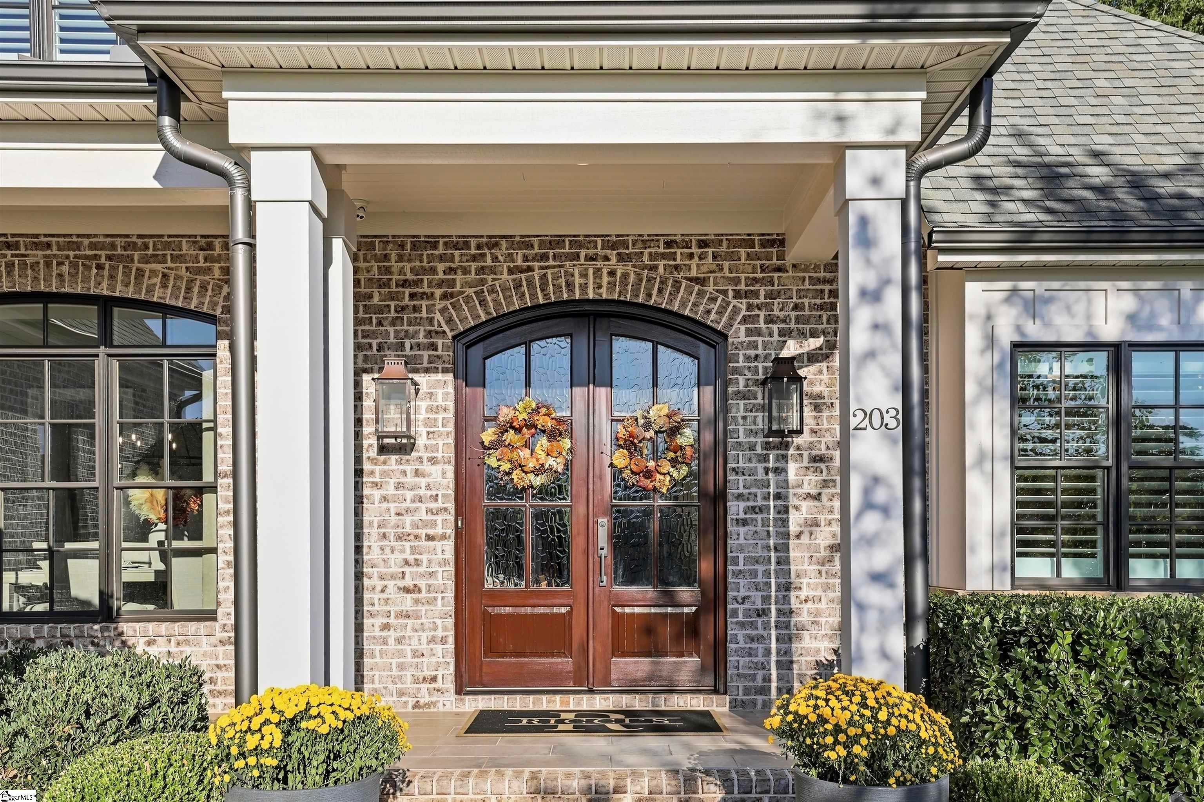
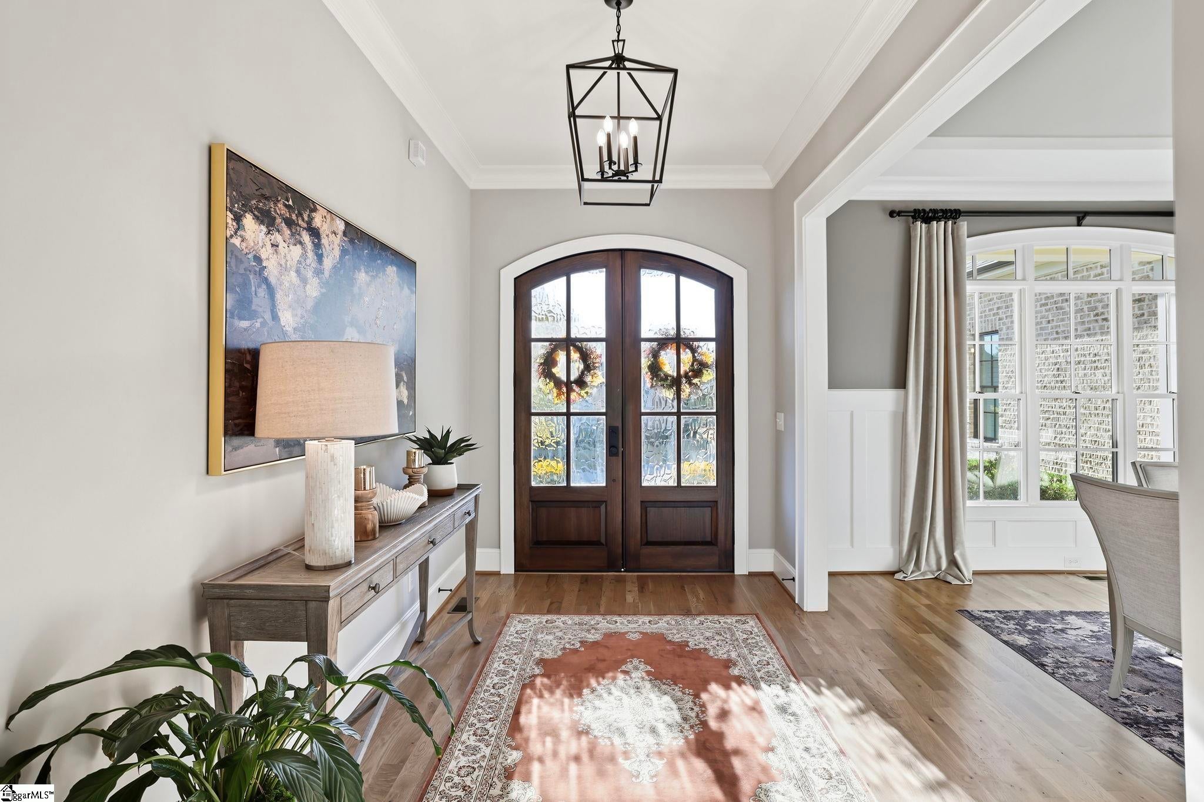
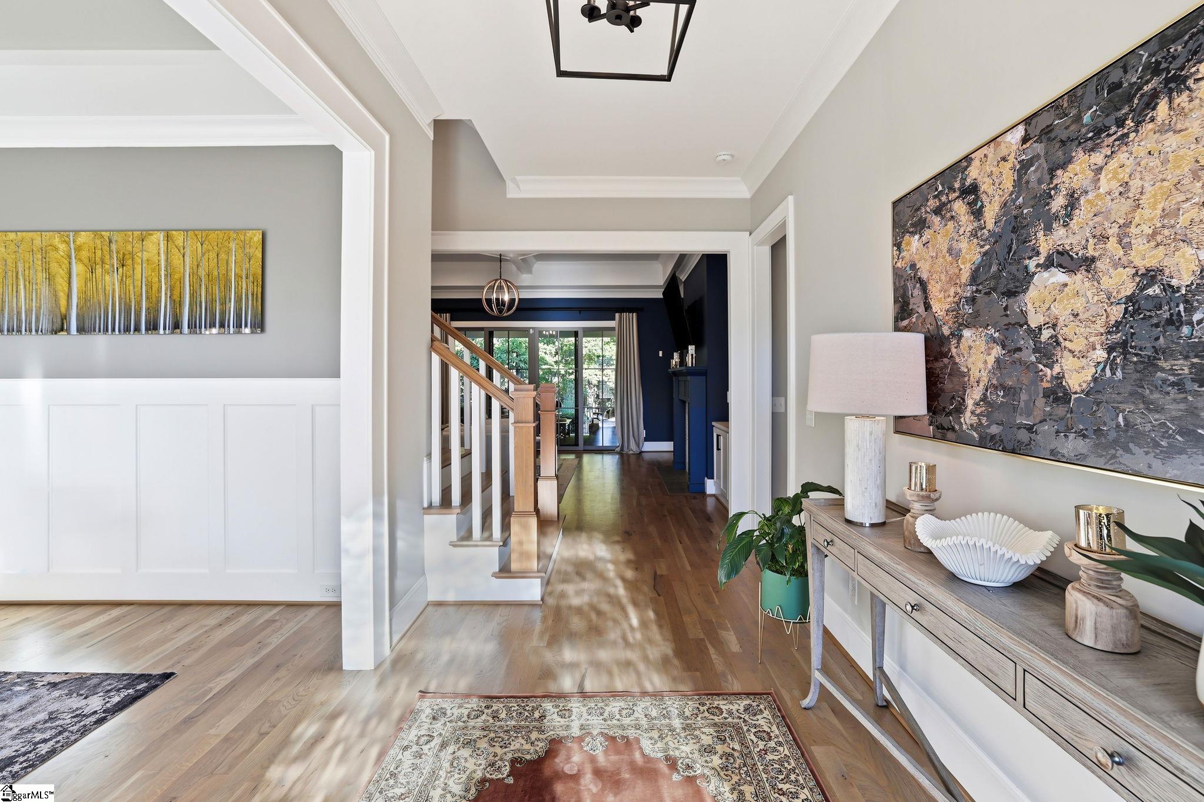
Welcome to luxury living in Godfrey Ridge, an exclusive gated community offering an exceptional combination of privacy, convenience, and timeless design. This stunning, move-in-ready custom home features 4 bedrooms, 4.5 bathrooms, a primary suite on the main level, and a beautifully designed floor plan with high-end finishes throughout. Ideally located off Roper Mountain Road and Woodruff Road, this home offers convenient access to premier shopping, dining, major roadways, and everyday amenities while being zoned for award-winning schools. The thoughtfully designed main level features an expansive open-concept living area, a luxurious primary suite, and a second bedroom with its own private ensuite. The chef-inspired kitchen is equipped with an oversized island, granite countertops, tile backsplash, stainless steel appliances, a six-burner gas range with double ovens, and a spacious walk-in pantry. The kitchen opens seamlessly to the great room, where custom built-ins and a striking marble fireplace create an inviting focal point. Large sliding doors lead to the covered porch, creating an effortless connection between indoor and outdoor living. The main-level primary suite offers a private retreat with a spa-inspired bathroom featuring custom cabinetry, an oversized walk-in shower, freestanding soaking tub, and spacious walk-in closet. A large laundry room with built-in cabinetry and sink, convenient mudroom, and three-car garage add to the home's everyday functionality. Upstairs, two additional bedrooms each feature their own full ensuite, while a spacious bonus room offers flexibility for a home theater, fitness studio, recreation room, or additional living space. A large walk-in attic provides excellent storage. The private outdoor living space is truly a standout feature. Enjoy a fully fenced backyard designed for relaxation and entertaining, complete with a covered porch, outdoor kitchen, hot tub, and dedicated firepit area. Professional landscaping, landscape lighting, newly installed turf, and evergreen plantings create a beautiful and secluded setting to enjoy throughout the year. Additional upgrades include interior and exterior paint updates and an Evolve carbon water filtration system installed in Fall 2023. Combining the security of a gated community, the convenience of a primary suite on the main level, the privacy of a fully fenced backyard, and the quality of a custom-built home, this property offers the turnkey lifestyle today's buyers are looking for. Experience the best of Godfrey Ridge living, all in a prime location zoned for award-winning schools.
| 5 days ago | Listing updated with changes from the MLS | |
| 3 weeks ago | Listing first seen on site |

Listing information is provided by Participants of the Greater Greenville Association of Realtors. IDX information is provided exclusively for personal, non-commercial use, and may not be used for any purpose other than to identify prospective properties consumers may be interested in purchasing. Information is deemed reliable but not guaranteed. Copyright 2026, Greater Greenville Association of Realtors.
Last checked: 2026-11-18 01:07 AM UTC
Did you know? You can invite friends and family to your search. They can join your search, rate and discuss listings with you.