Save
Ask
Tour
Hide
Share
$879,000
22 Days On Site

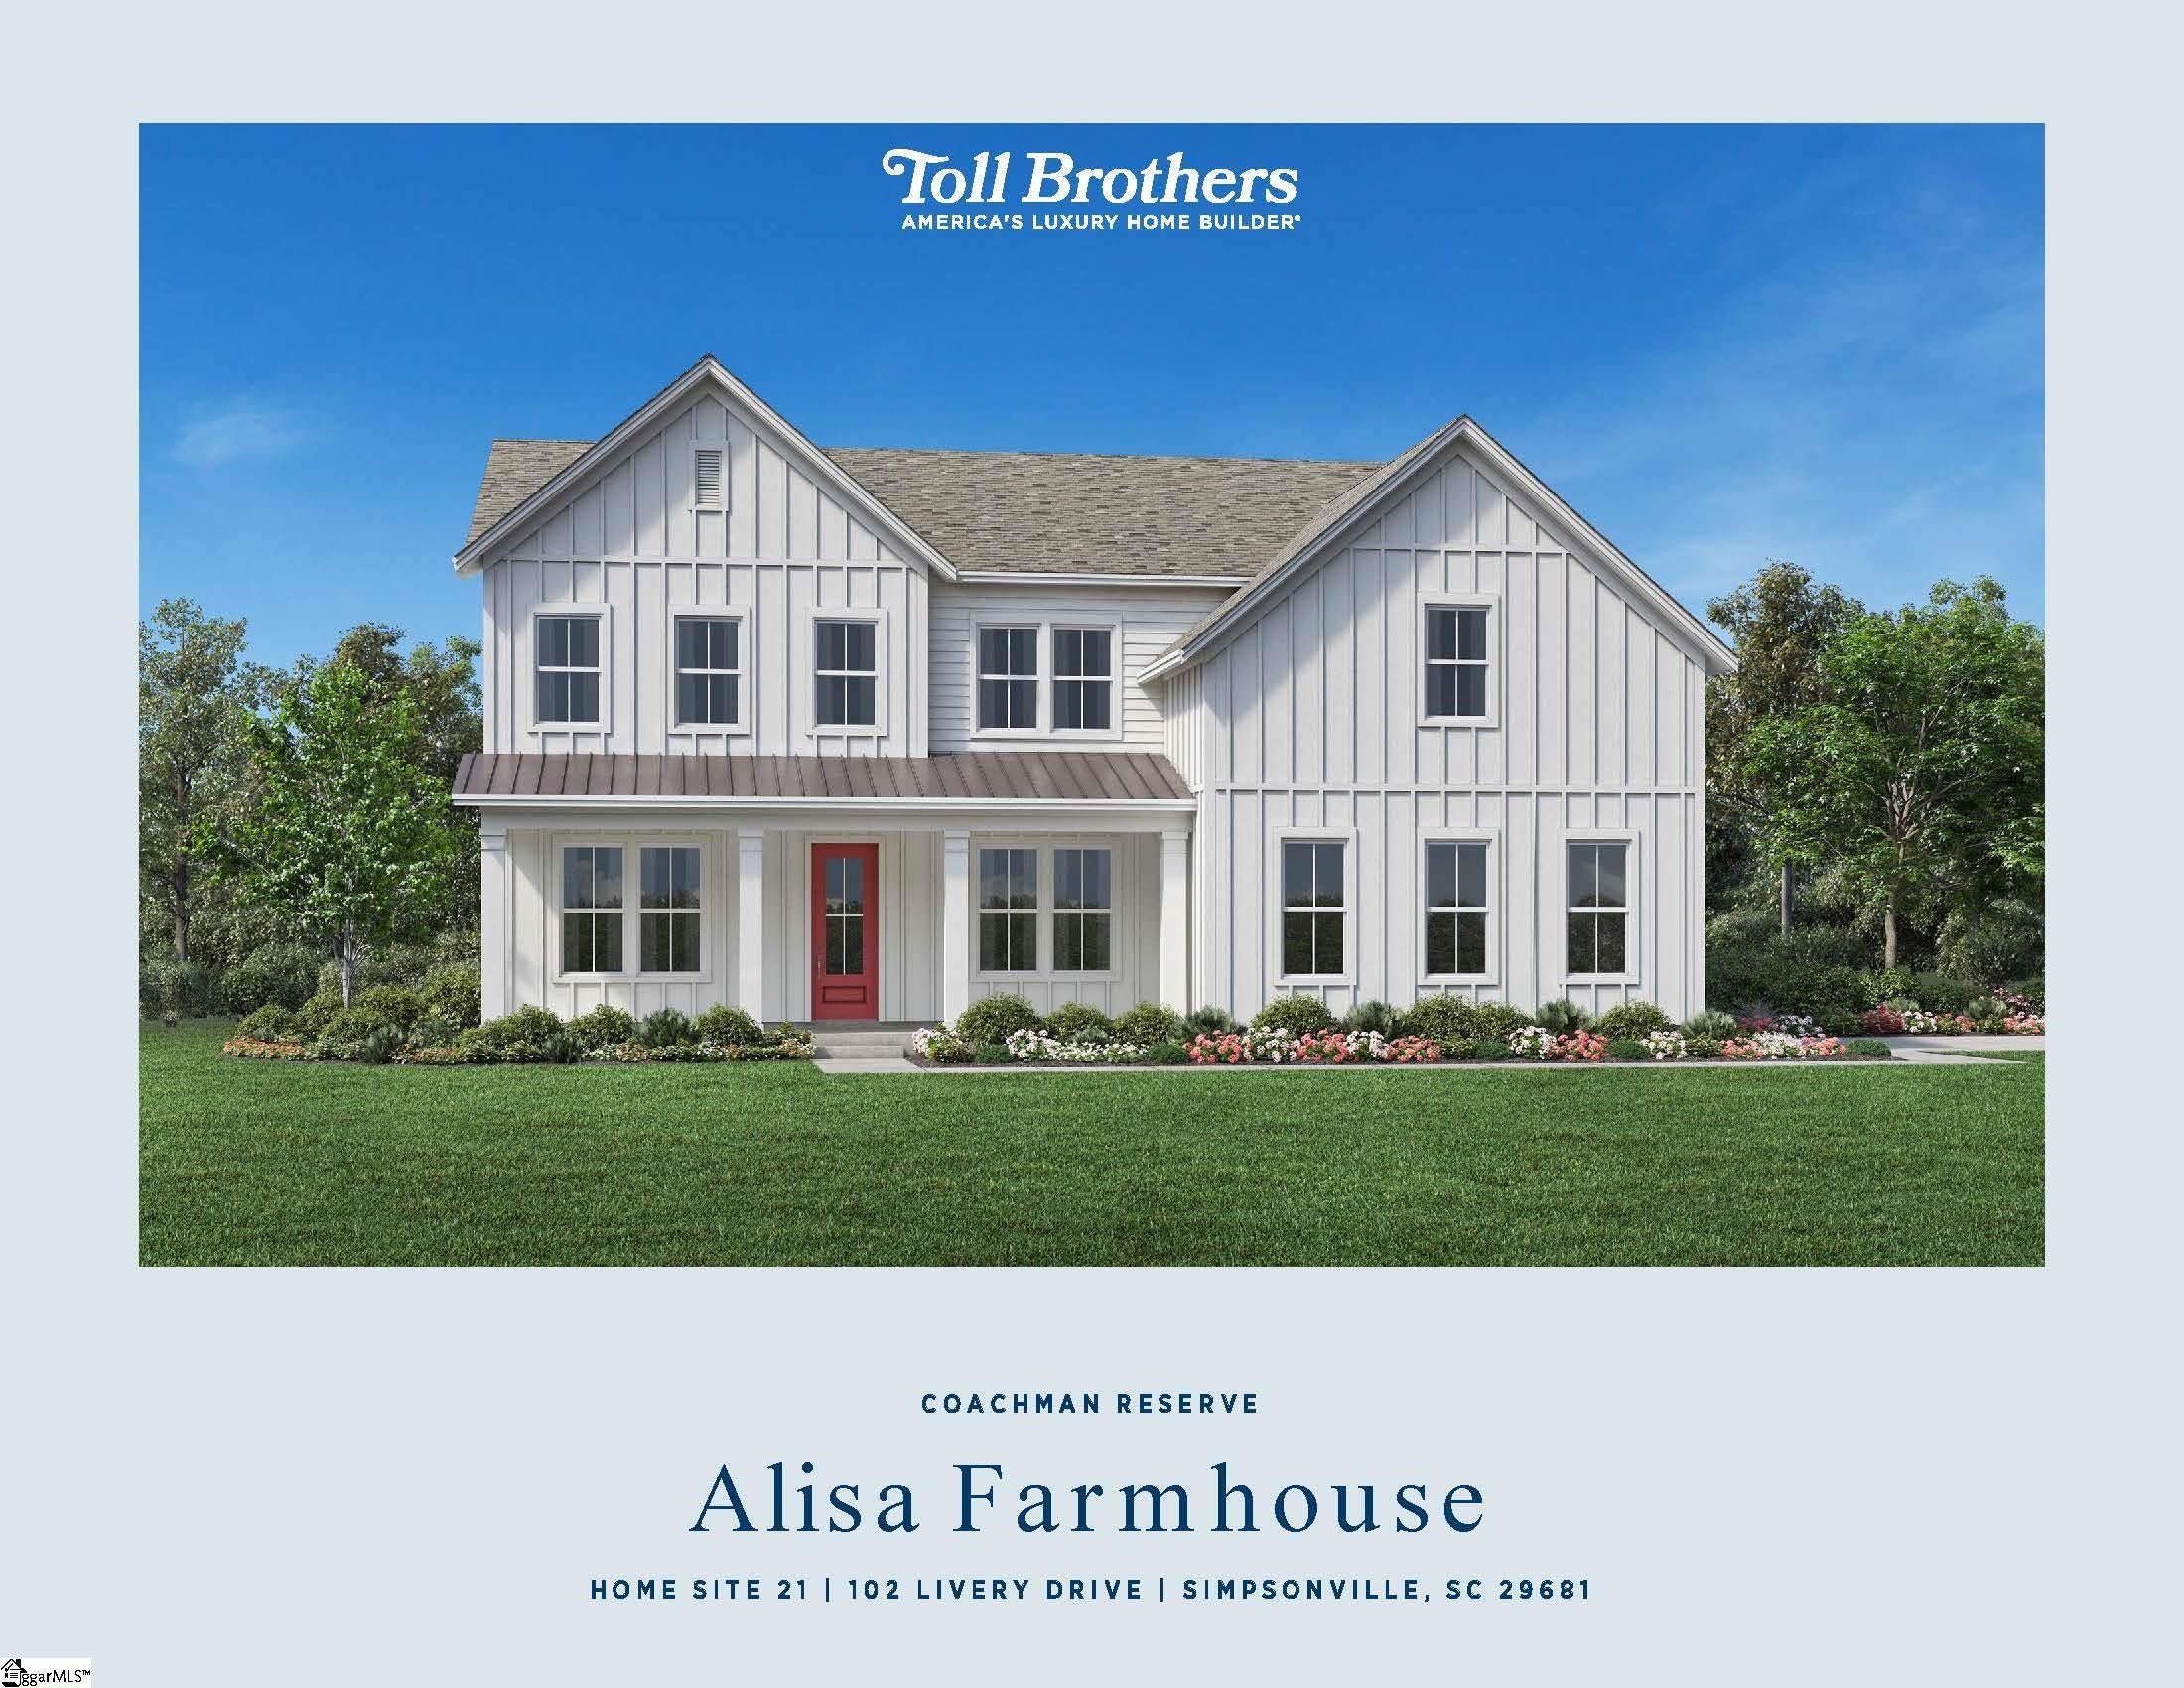
102 Livery Drive Lot 21 Alisa Farmhouse
Simpsonville, SC 29681

For Sale|Single Family Residence|Active
5
Beds
6
Total Baths
5
Full Baths
1
Partial Bath
4,046
SqFt
$217
/SqFt
Subdivision:
Coachman Reserve
County:
Laurens
Call Now: (864) 688-9738
Is this the listing for you? We can help make it yours.
(864) 688-9738
102 Livery Drive Lot 21 Alisa Farmhouse102 Livery Drive Lot 21 Alisa Farmhouse102 Livery Drive Lot 21 Alisa Farmhouse102 Livery Drive Lot 21 Alisa Farmhouse
Save
Ask
Tour
Hide
Share

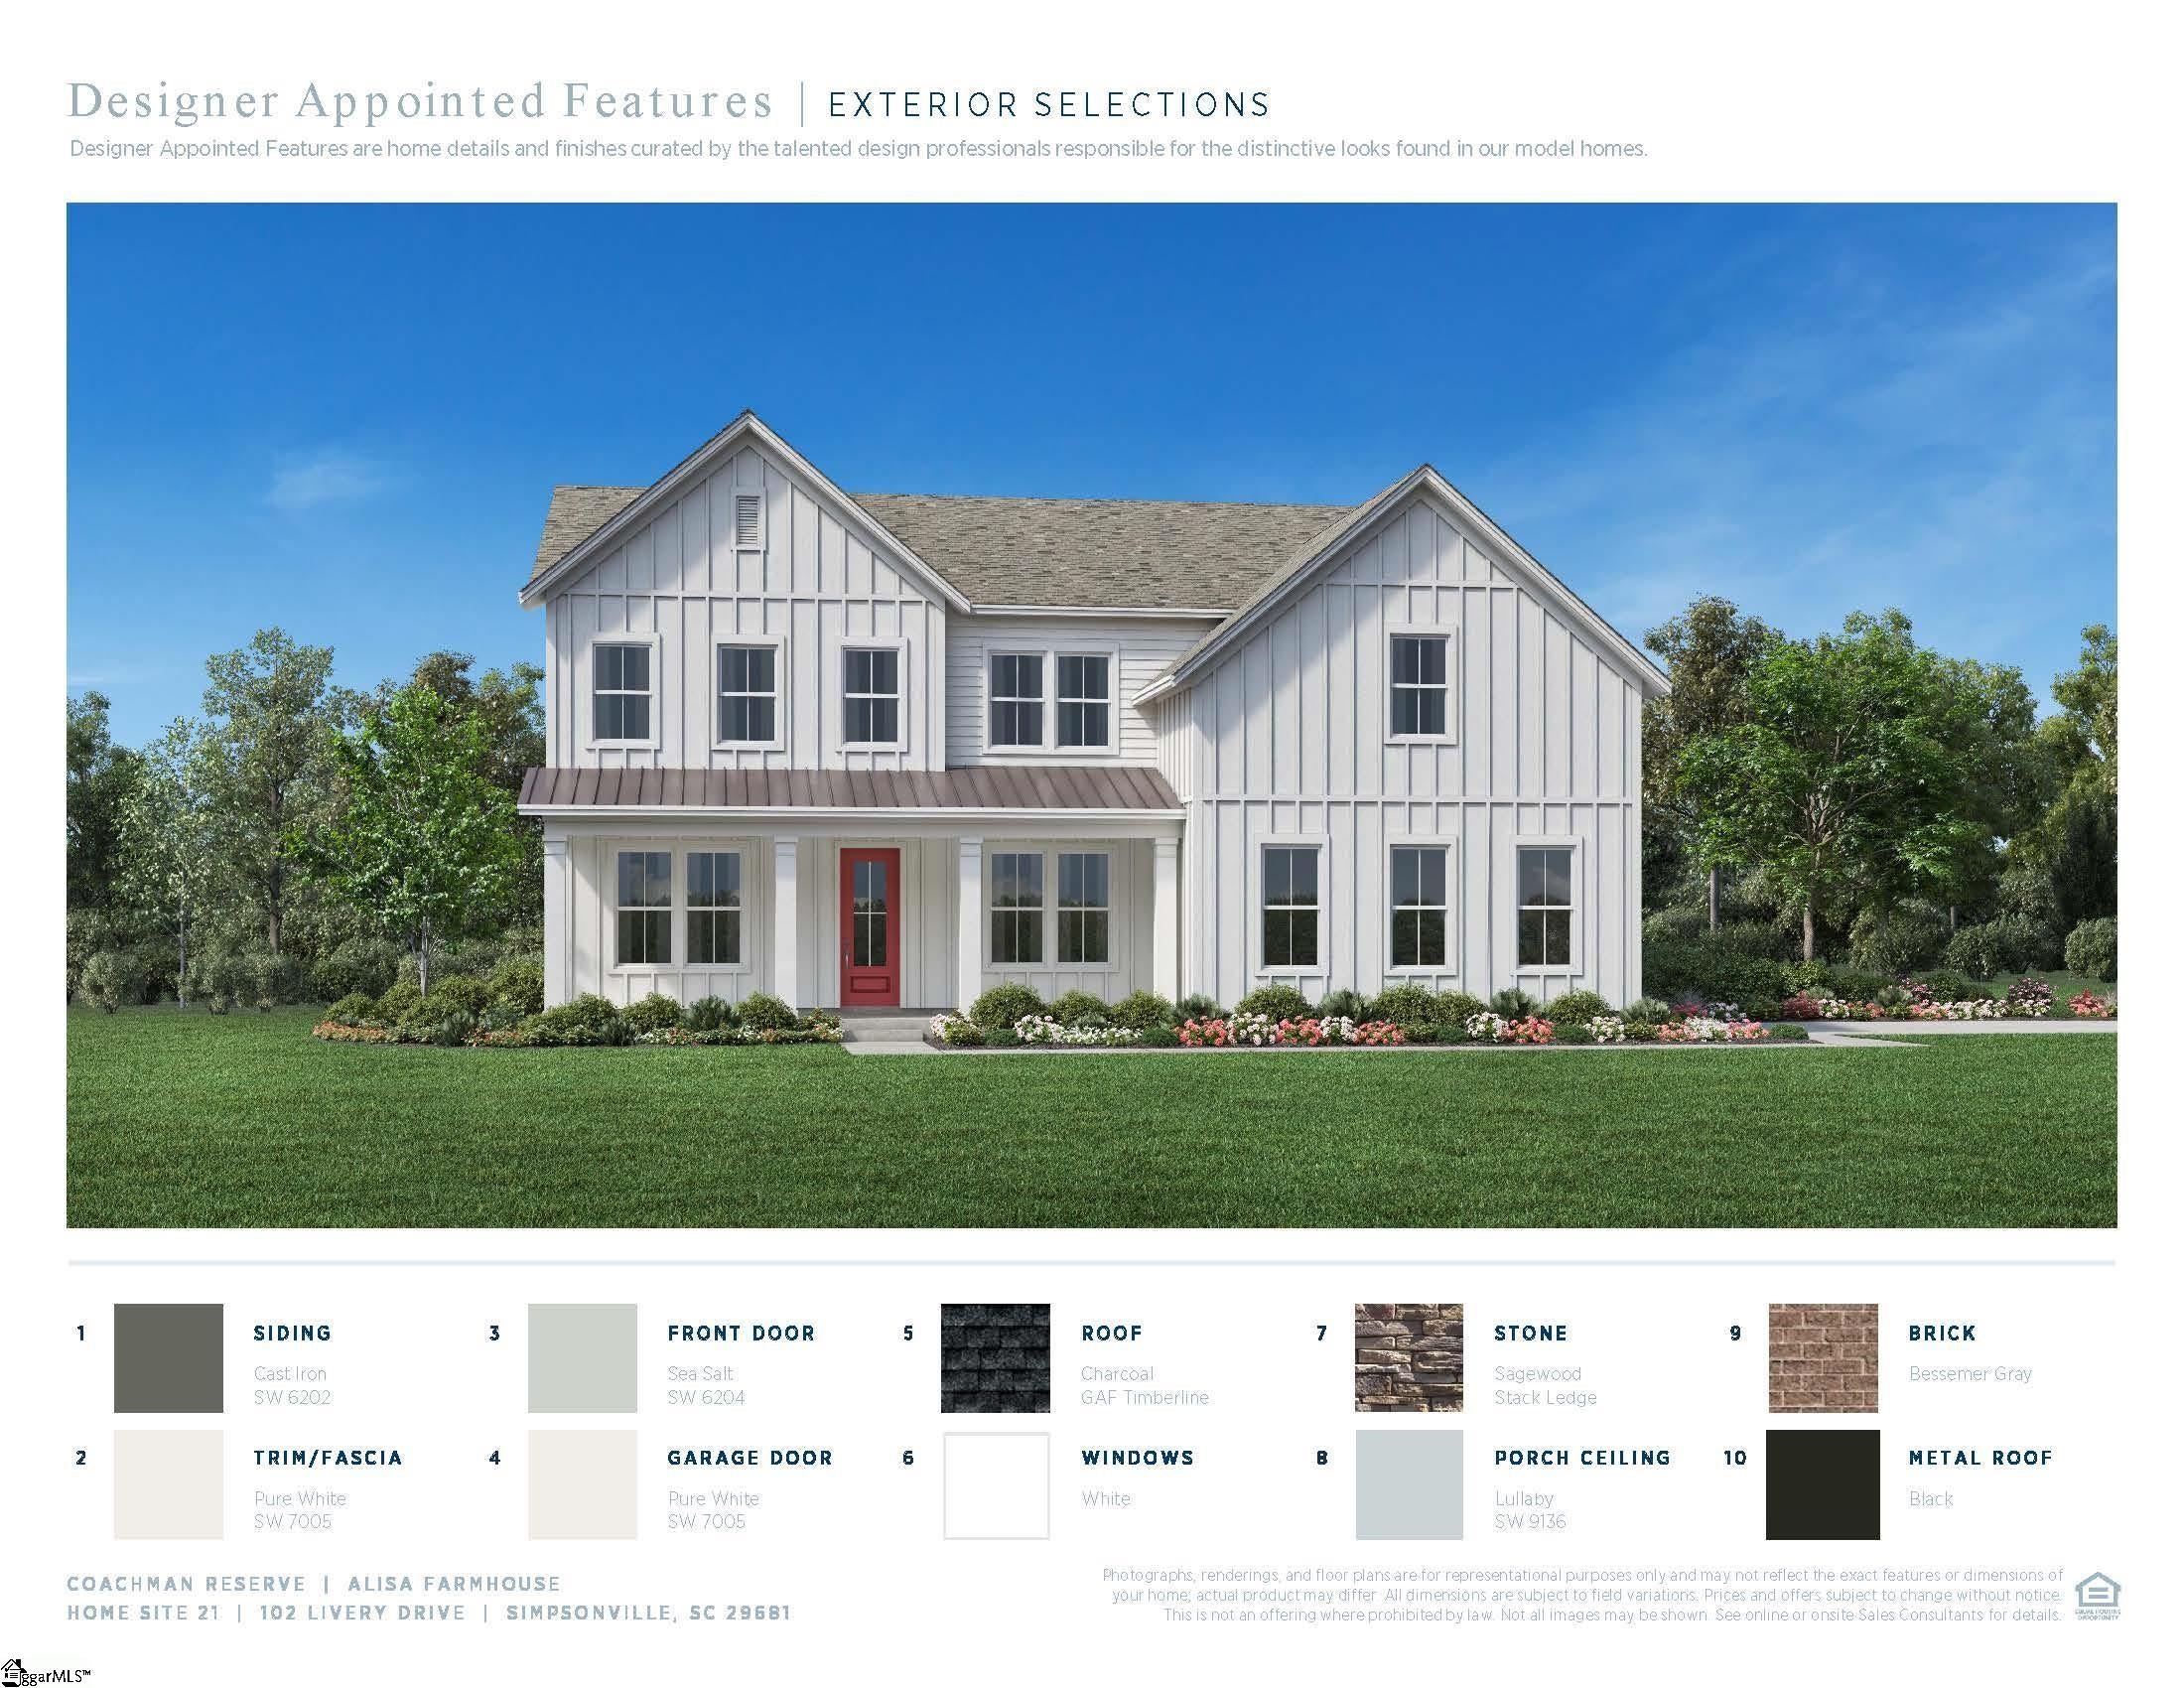
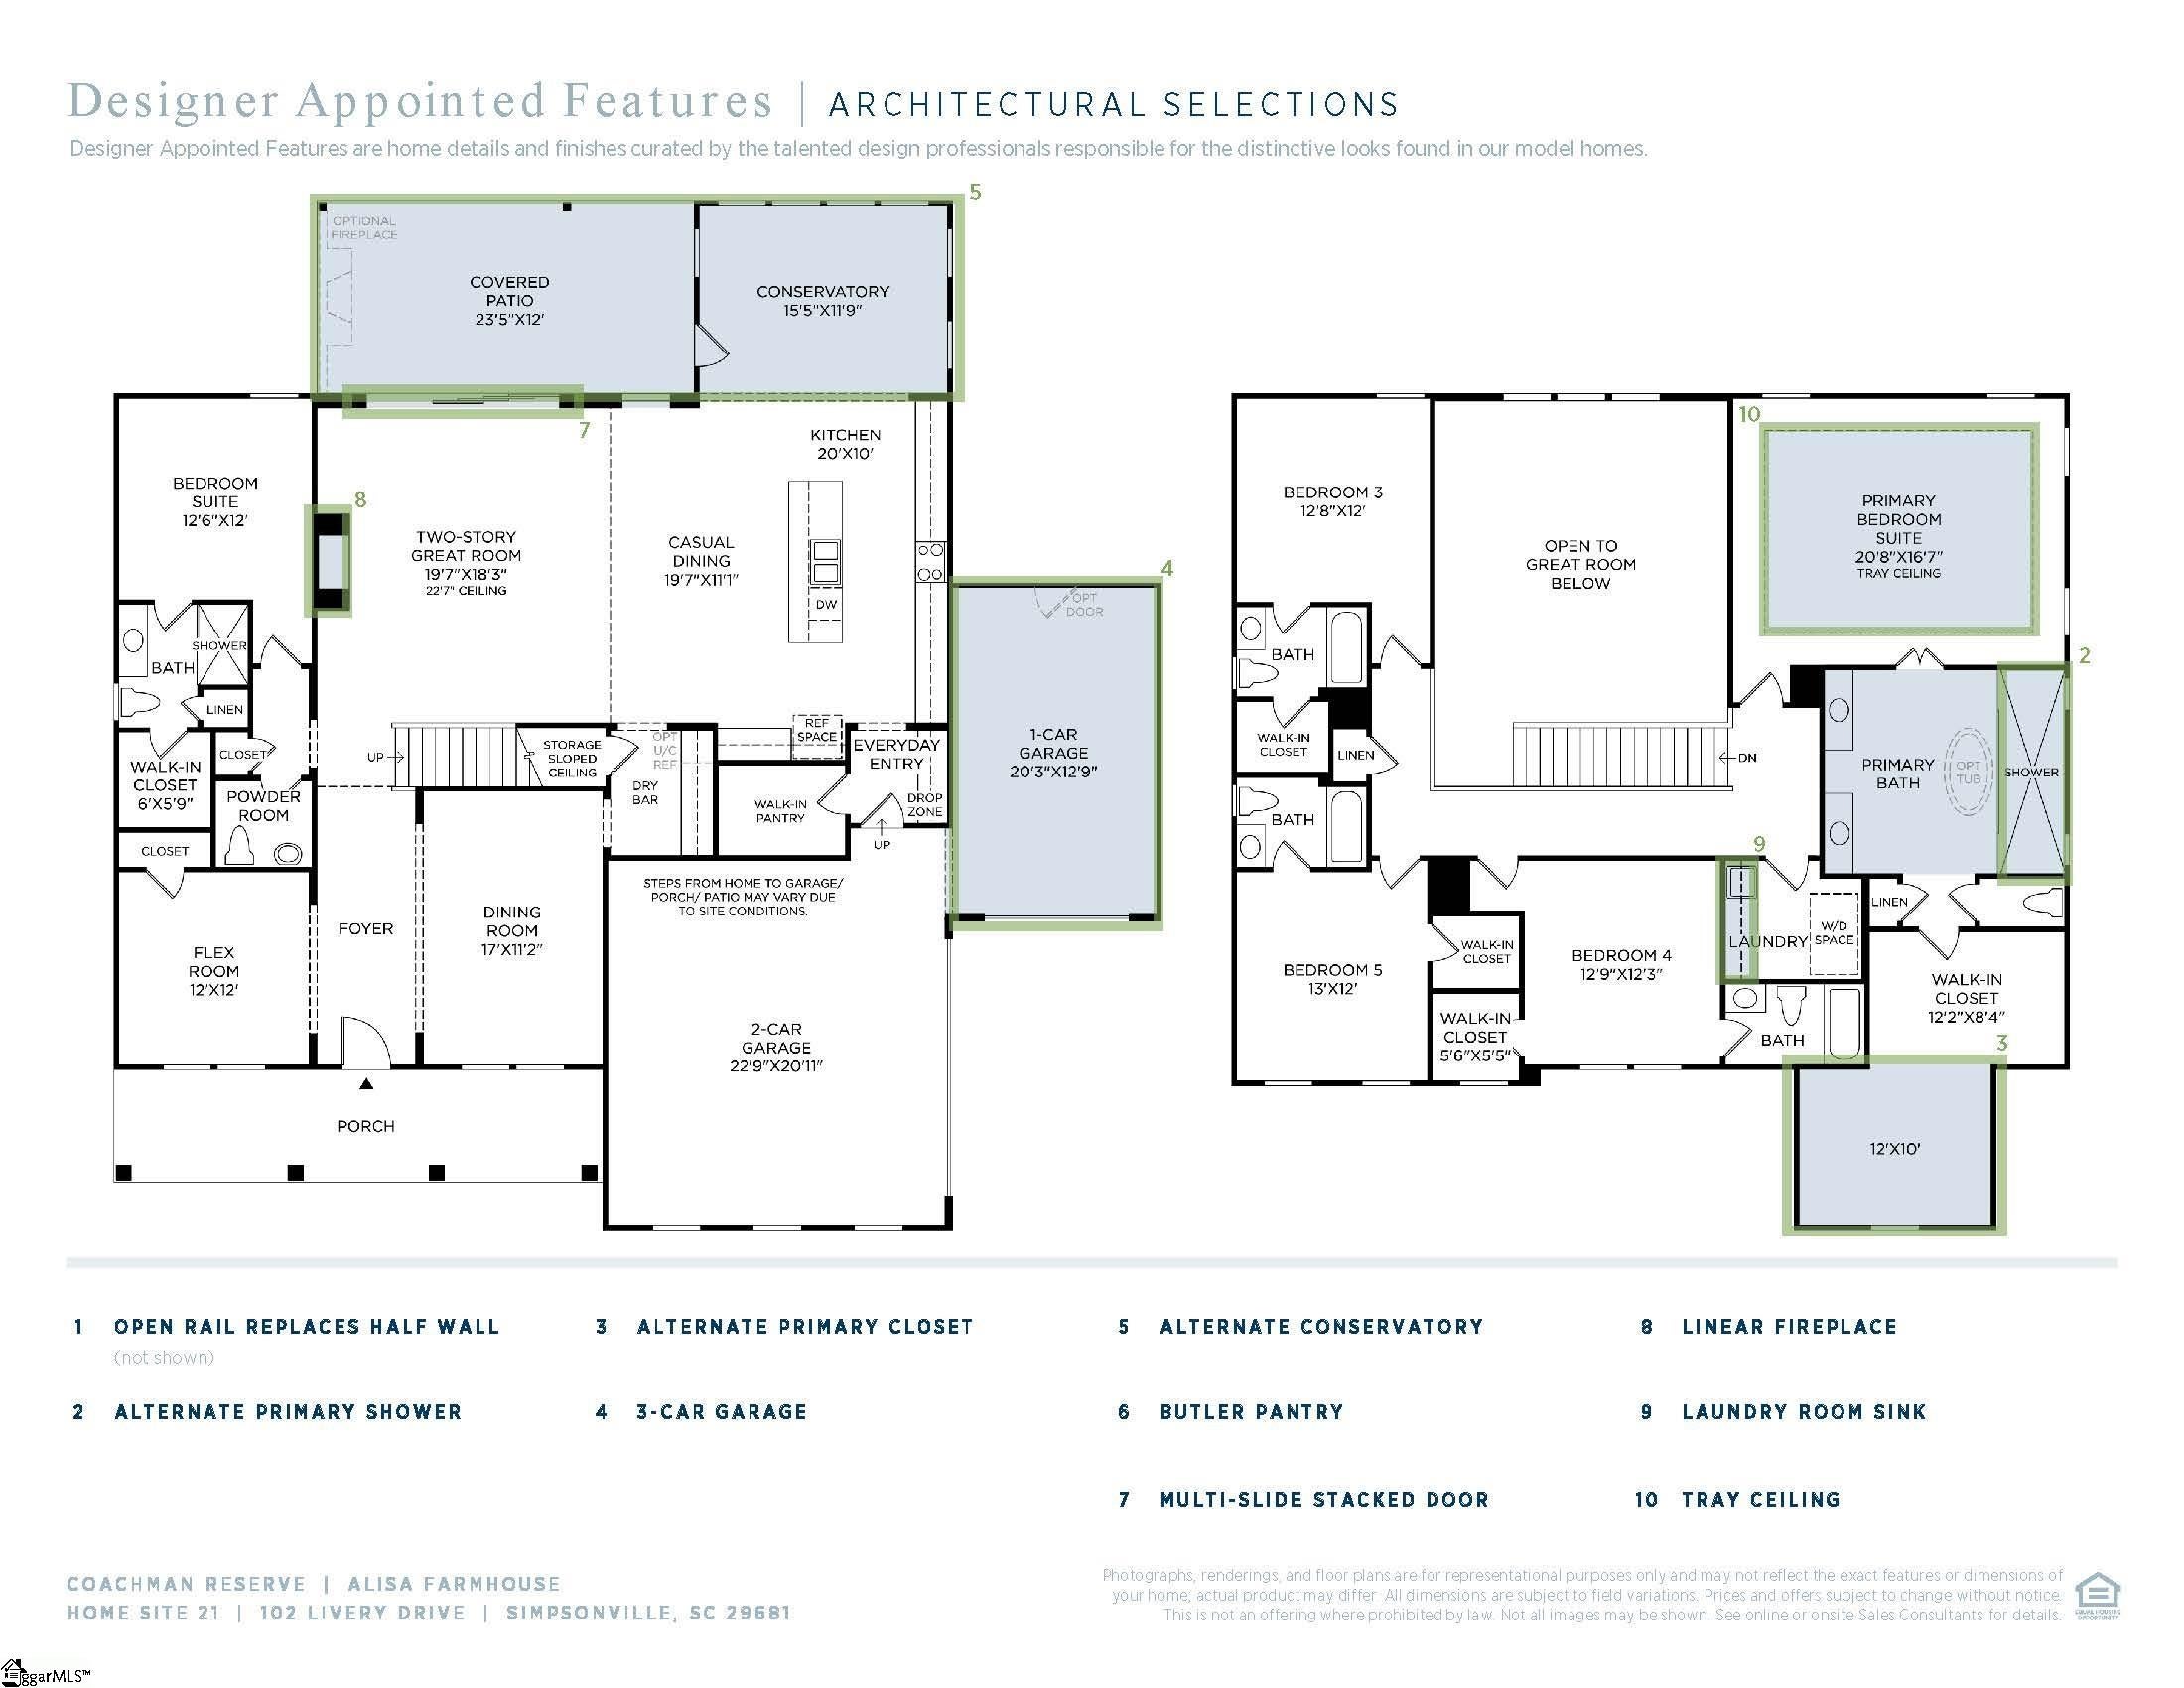
Estimated completion December, 2026. This Alisa plan has a formal dining room and a private office ideal for working from home. The beautifully appointed kitchen is designed to impress, featuring a spacious center island, walk-in pantry, and a casual dining area that’s perfect for everyday meals and entertaining. Upstairs, retreat to the palatial primary bedroom suite, complete with dual vanities, a luxurious walk-in shower, a freestanding soaking tub, a private water closet, and a generous walk-in closet. An expansive bonus room provides versatile space—ideal for a playroom, media room, or cozy movie nights. The secondary bedrooms are thoughtfully designed, each offering a private bathroom and sizable closet. A private additional bedroom suite, tucked just off the great room, includes its own bathroom and walk-in closet—perfect for guests or multigenerational living. Additional highlights include a conveniently located second-floor laundry room, a main-level powder room, and abundant storage throughout the home. Photos shown are of the model home and are for illustrative purposes only. The home for sale may differ in features, finishes and layout.

Save
Ask
Tour
Hide
Share
Listing Snapshot
Price 
$879,000
Days On Site 
22 Days
Bedrooms 
5
Inside Area (SqFt) 
4,046 sqft
Total Baths 
6
Full Baths 
5
Partial Baths 
1
Lot Size 
0.57 Acres
Year Built 
N/A
MLS Number 
1607662
Status 
Active
Property Tax 
N/A
HOA/Condo/Coop Fees 
$70 monthly
Sq Ft Source 
N/A
Friends & Family
Recent Activity
2 hours agoListing updated with changes from the MLS
5 days agoPrice changed to $879,000
3 weeks agoListing first seen on site
General Features
Acres 
0.57
Attached Garage 
Yes
Foundation 
Slab
Garage 
Yes
Garage Spaces 
3
Levels 
Two
Parking 
AttachedPavedConcreteGarage Door OpenerGarage
Parking Spaces 
3
Property Condition 
New ConstructionUnder Construction
Property Sub Type 
Single Family Residence
Security 
Smoke Detector(s)
Sewer 
Septic Tank
Style 
CraftsmanTraditional
Utilities 
Underground UtilitiesCable Available
Water Source 
Public
Interior Features
Appliances 
Gas CooktopDishwasherMicrowaveGas Water HeaterTankless Water Heater
Basement 
None
Cooling 
Central AirElectricMulti Units
Fireplace 
Yes
Fireplace Features 
Gas LogOutside
Fireplaces 
1
Flooring 
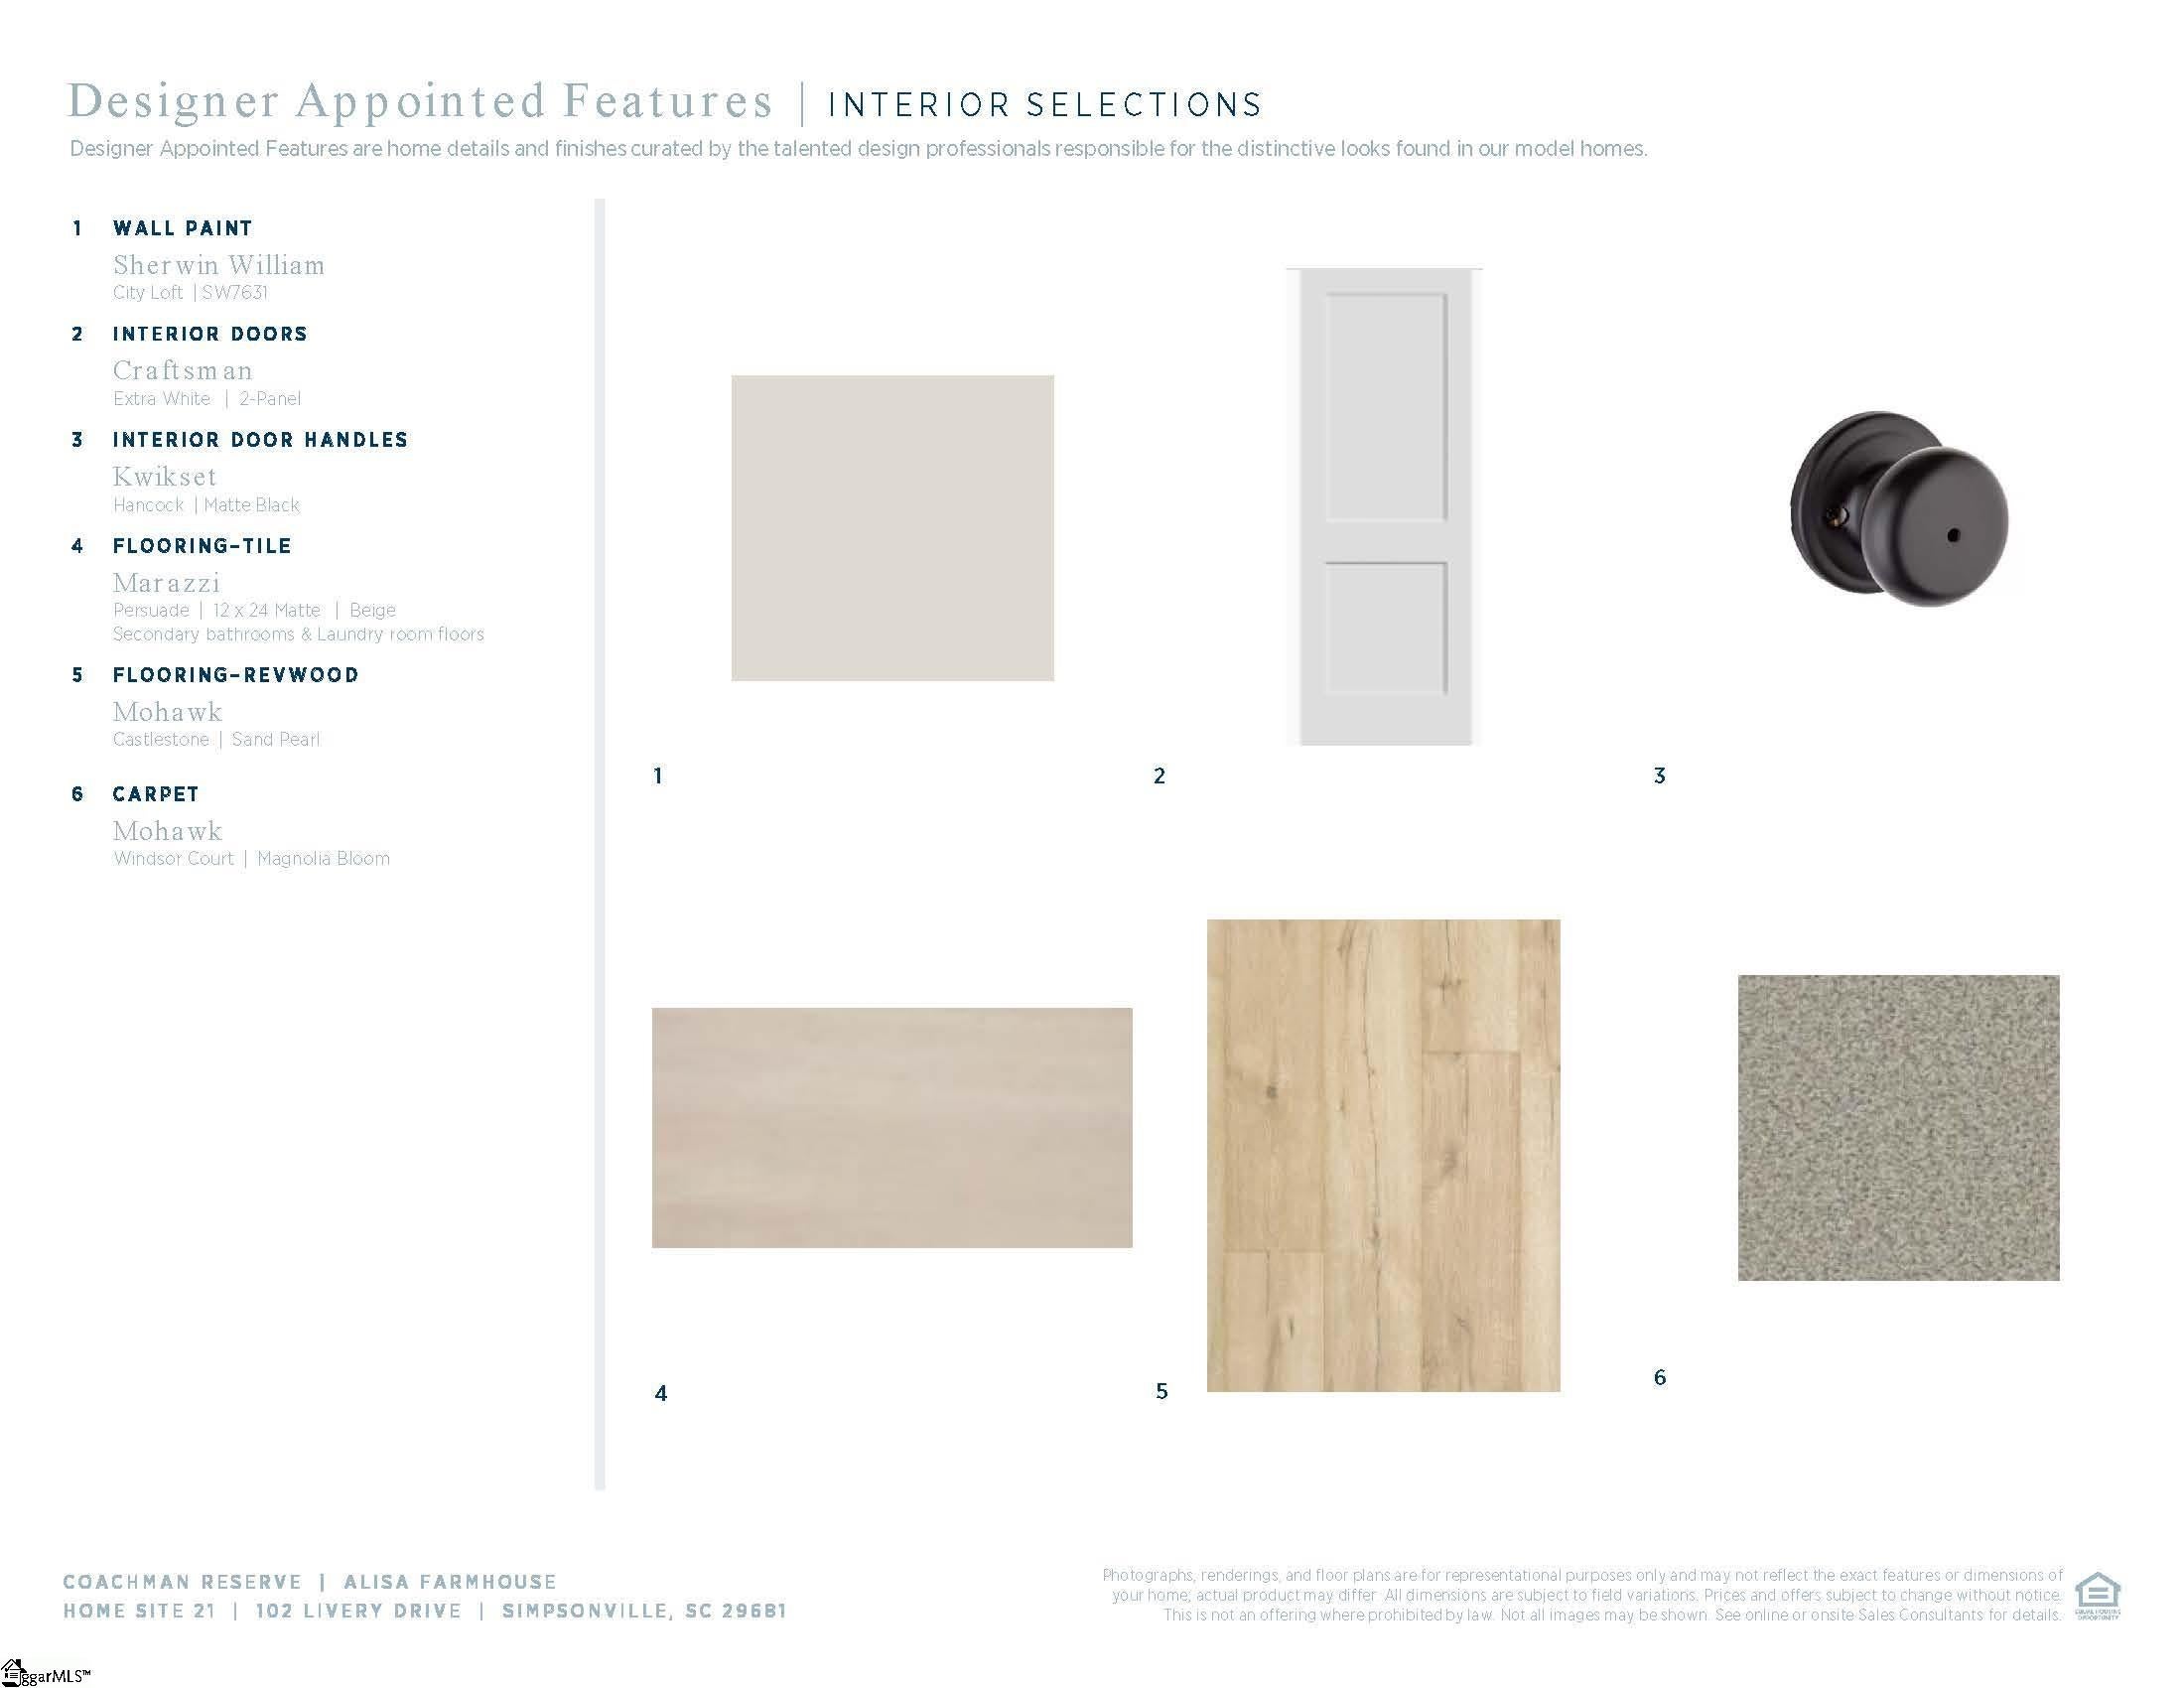
CarpetCeramic TileLaminate
Heating 
Forced AirNatural Gas
Interior 
High CeilingsTray Ceiling(s)Open FloorplanPantryWalk-In Closet(s)
Laundry Features 
Washer HookupLaundry RoomUpper Level
Main Level Bedrooms 
1
Bedroom 2 
Dimensions - 12x12Level - MainArea - 144
Bedroom 3 
Dimensions - 12x12Level - SecondArea - 144
Bedroom 4 
Dimensions - 12x12Level - SecondArea - 144
Bedroom 5 
Dimensions - 13x12Level - SecondArea - 156
Dining Room 
Dimensions - 17x11Area - 187
Family Room 
Dimensions - 20x18Area - 360
Kitchen 
Dimensions - 20x10Area - 200
Master Bedroom 
Dimensions - 20x16Level - SecondArea - 320
Save
Ask
Tour
Hide
Share
Exterior Features
Construction Details 
HardiPlank Type
Lot Features 
Cul-De-SacLevel
Patio And Porch 
Rear PorchFront Porch
Community Features
Association Fee 
$840.0
Association Fee Frequency 
Annually
Community Features 
Street LightsLake
MLS Area 
034
Schools
School District
Unknown
Elementary School
Rudolph Gordon
Middle School
Rudolph Gordon
High School
Fountain Inn High
Listing courtesy of Toll Brothers Real Estate, Inc


Listing information is provided by Participants of the Greater Greenville Association of Realtors. IDX information is provided exclusively for personal, non-commercial use, and may not be used for any purpose other than to identify prospective properties consumers may be interested in purchasing. Information is deemed reliable but not guaranteed. Copyright 2026, Greater Greenville Association of Realtors.
Last checked: 2026-11-17 12:11 AM UTC

Neighborhood & Commute
Source: Walkscore
Save
Ask
Tour
Hide
Share