Save
Ask
Tour
Hide
Share
$1,350,000
13 Days On Site

5655 Henderson Hill Road
Chesnee, SC 29323

For Sale|Single Family Residence|Active
6
Beds
4
Total Baths
3
Full Baths
1
Partial Bath
3,556
SqFt
$380
/SqFt
2023
Built
Subdivision:
None
County:
Spartanburg
Call Now: (864) 688-9738
Is this the listing for you? We can help make it yours.
(864) 688-9738
5655 Henderson Hill Road5655 Henderson Hill Road5655 Henderson Hill Road5655 Henderson Hill Road
Save
Ask
Tour
Hide
Share

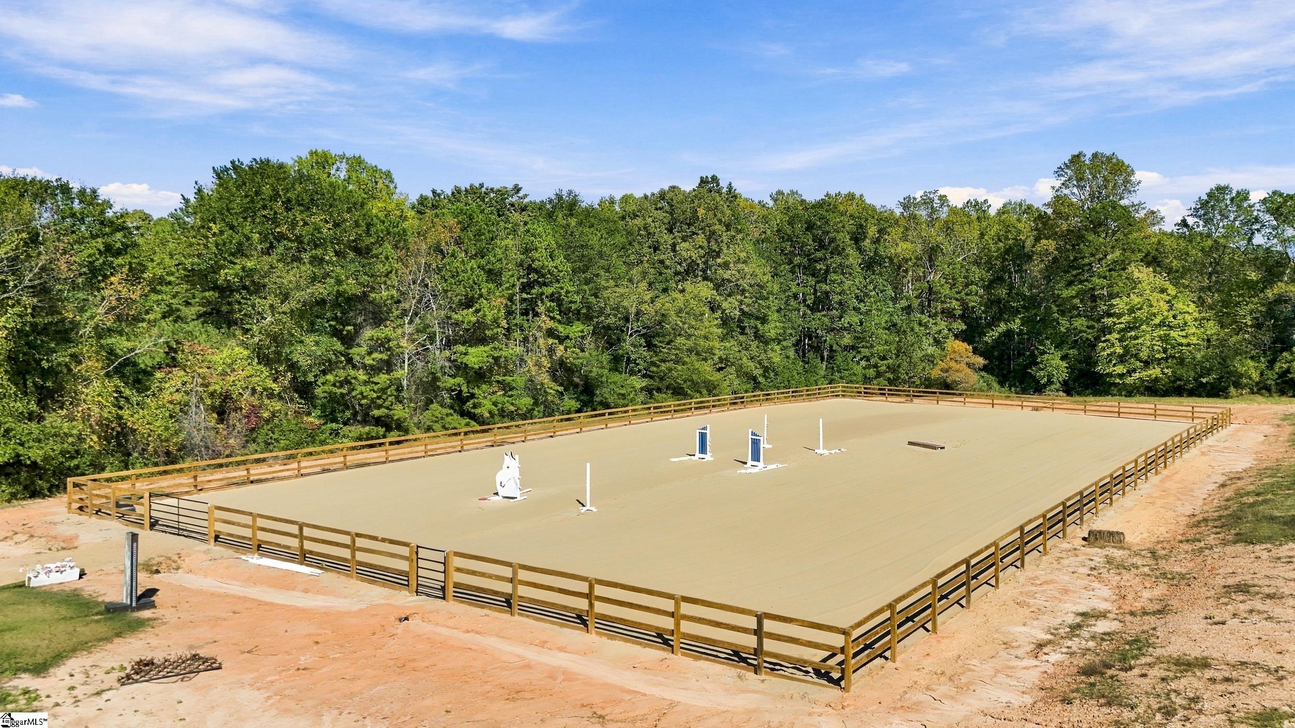
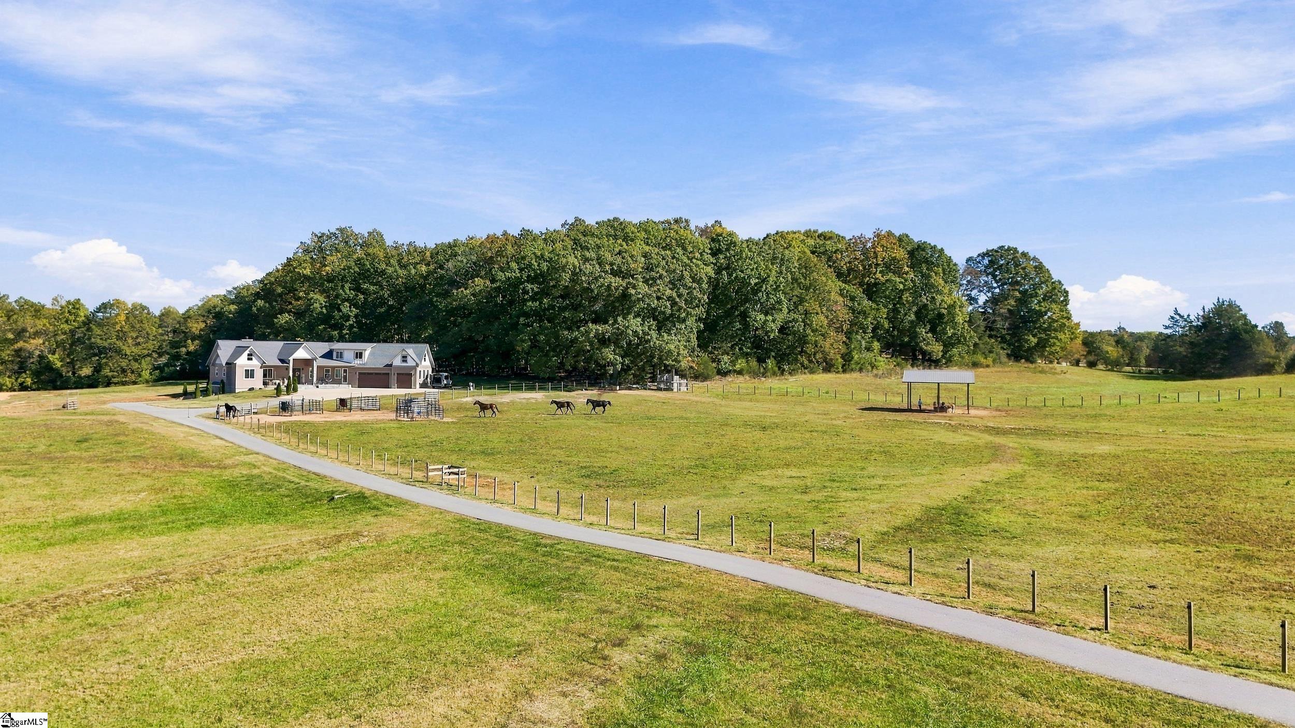
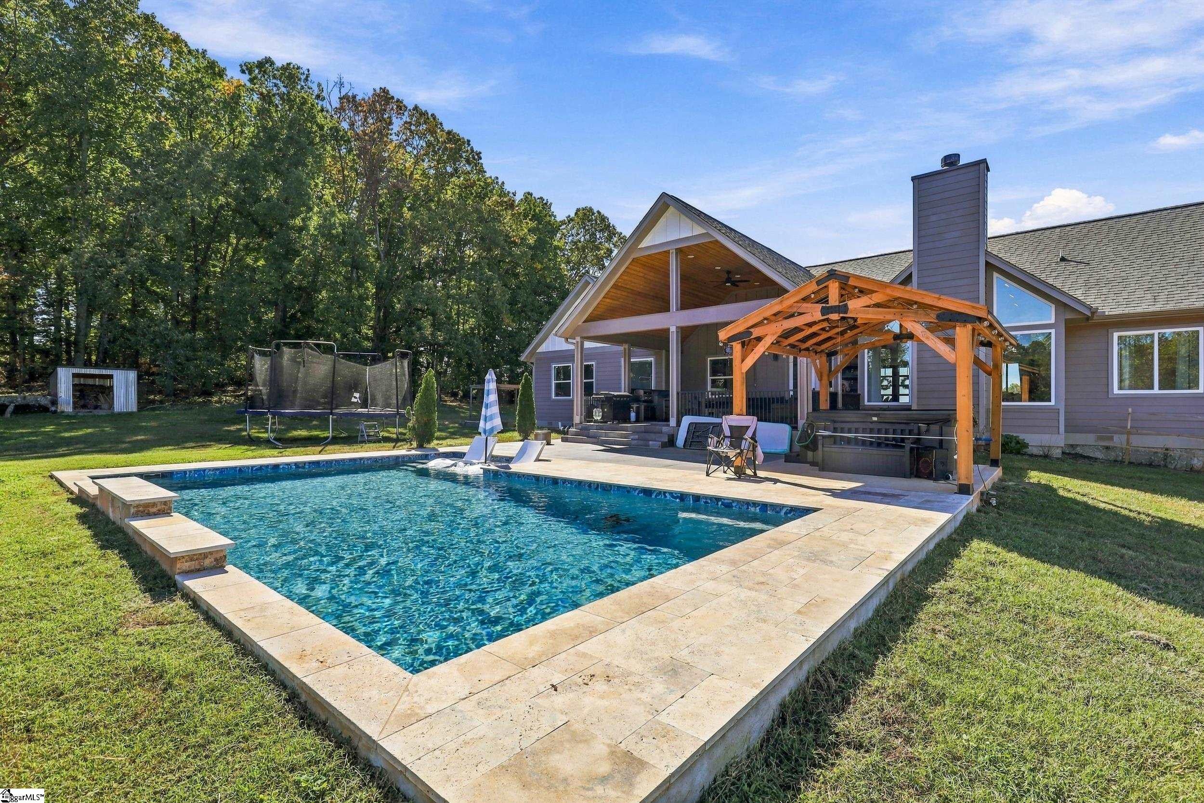
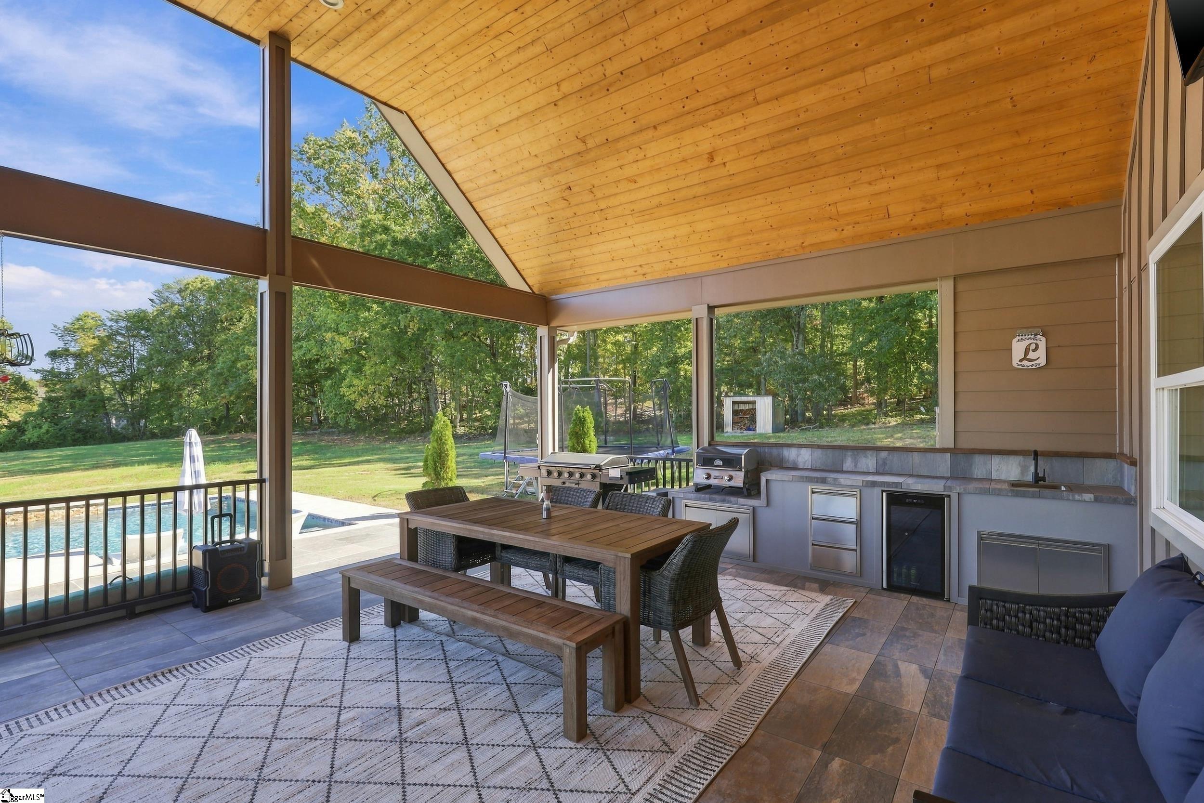
11-ACRE equestrian property in Chesnee, SC with NO HOA and unrestricted land! This property speaks for itself. Fenced pasture (about 4 or 5 acres). 30x75 outbuilding/barn with wash area and enclosed tack room. 100x200 riding ARENA. Saltwater in-ground POOL with energy-efficient variable-speed pump and smart controls. HOT TUB. Outdoor kitchen under the LARGE covered patio with vaulted ceilings. Garden beds. Then you head into the custom-built home that’s just under 3,600 square feet. 6 bedrooms, 3.5 bathrooms. Open floor plan. Vaulted ceilings in the great room. Large windows. Office space that could be formal dining. Wood-burning fireplace. PRIMARY ON MAIN. Laundry room on main. 2 guest bedrooms and 1.5 bathrooms on main. Mud room. Porch swing. KITCHENETTE in the garage. BUTLER’S pantry. Central vacuum system. As you head to the 2nd floor, you have the 3 other bedrooms, a bathroom with a skylight, and plenty of FLEX space. Little nooks and crannies for you to use as hidden storage or to convert into a “secret playroom.” Not to mention, an attic space that could be converted to make a large FLEX room if the buyer desires. The basement is currently used for storage and could be converted into a media room or workout area, make it your own. Built-in SAUNA. Large storage area and WORKSHOP area near the crawl space, perfect for your tools and ride-on mower or whatever you need, with a WALKOUT. All of this on 11 acres in a 3500+/- square foot home?! Can’t beat it. With a considerable offer, seller may consider selling some equipment in the outbuilding.

Save
Ask
Tour
Hide
Share
Listing Snapshot
Price 
$1,350,000
Days On Site 
13 Days
Bedrooms 
6
Inside Area (SqFt) 
3,556 sqft
Total Baths 
4
Full Baths 
3
Partial Baths 
1
Lot Size 
11.02 Acres
Year Built 
2023
MLS Number 
1607981
Status 
Active
Property Tax 
$97.75
HOA/Condo/Coop Fees 
N/A
Sq Ft Source 
N/A
Friends & Family
Recent Activity
2 days agoListing updated with changes from the MLS
2 weeks agoListing first seen on site
General Features
Acres 
11.02
Attached Garage 
Yes
Disclosures 
Seller Disclosure
Garage 
Yes
Garage Spaces 
3
Parking 
AttachedParking PadAsphaltConcreteGarage Door OpenerWorkshop in GarageOtherRV Access/ParkingBoatGarage
Parking Spaces 
3
Property Sub Type 
Single Family Residence
Sewer 
Septic Tank
Style 
Craftsman
Water Source 
Well
Interior Features
Appliances 
DishwasherDryerFreezerMicrowaveOvenRefrigeratorWasherElectric CooktopWine CoolerRangeElectric Water Heater
Basement 
Partially FinishedWalk-Out AccessCrawl Space
Cooling 
ElectricCeiling Fan(s)
Fireplace 
Yes
Fireplace Features 
Wood Burning
Fireplaces 
1
Flooring 
CarpetCeramic TileVinyl
Heating 
ElectricHeat Pump
Interior 
High CeilingsCeiling Fan(s)Vaulted Ceiling(s)SaunaWalk-In Closet(s)Pantry
Laundry Features 
SinkElectric Dryer HookupWasher HookupLaundry RoomMain Level
Main Level Bedrooms 
3
Spa 
Yes
Window Features 
Skylight(s)
Bedroom 2 
Dimensions - 11x10Area - 110
Bedroom 3 
Dimensions - 13x12Area - 156
Bedroom 4 
Dimensions - 13x20Area - 260
Bedroom 5 
Dimensions - 11x12Area - 132
Dining Room 
Dimensions - 10x17Area - 170
Kitchen 
Dimensions - 14x20Area - 280
Living Room 
Dimensions - 14x21Area - 294
Master Bedroom 
Dimensions - 15x17Level - MainArea - 255
Save
Ask
Tour
Hide
Share
Exterior Features
Construction Details 
ConcreteStone
Exterior 
Outdoor Kitchen
Fencing 
Fenced
Lot Features 
PastureFew TreesWoodedLevel
Patio And Porch 
PatioFront PorchRear Porch
Pool Features 
In GroundPrivate
Private Pool 
Yes
Spa 
Yes
Spa Features 
Private
View 
Mountain(s)
Waterview 
Mountain(s)
Windows/Doors 
Skylight(s)
Community Features
Accessibility Features 
Accessible EntranceAccessible Approach with RampAccessible Doors
Community Features 
None
MLS Area 
015
Horse Property 
ArenaPastureOther
Horse Allowed 
Yes
Schools
School District
Unknown
Elementary School
Mayo
Middle School
Chesnee
High School
Chesnee
Listing courtesy of EXP Realty LLC


Listing information is provided by Participants of the Greater Greenville Association of Realtors. IDX information is provided exclusively for personal, non-commercial use, and may not be used for any purpose other than to identify prospective properties consumers may be interested in purchasing. Information is deemed reliable but not guaranteed. Copyright 2026, Greater Greenville Association of Realtors.
Last checked: 2026-11-11 05:29 PM UTC

Neighborhood & Commute
Source: Walkscore
Save
Ask
Tour
Hide
Share