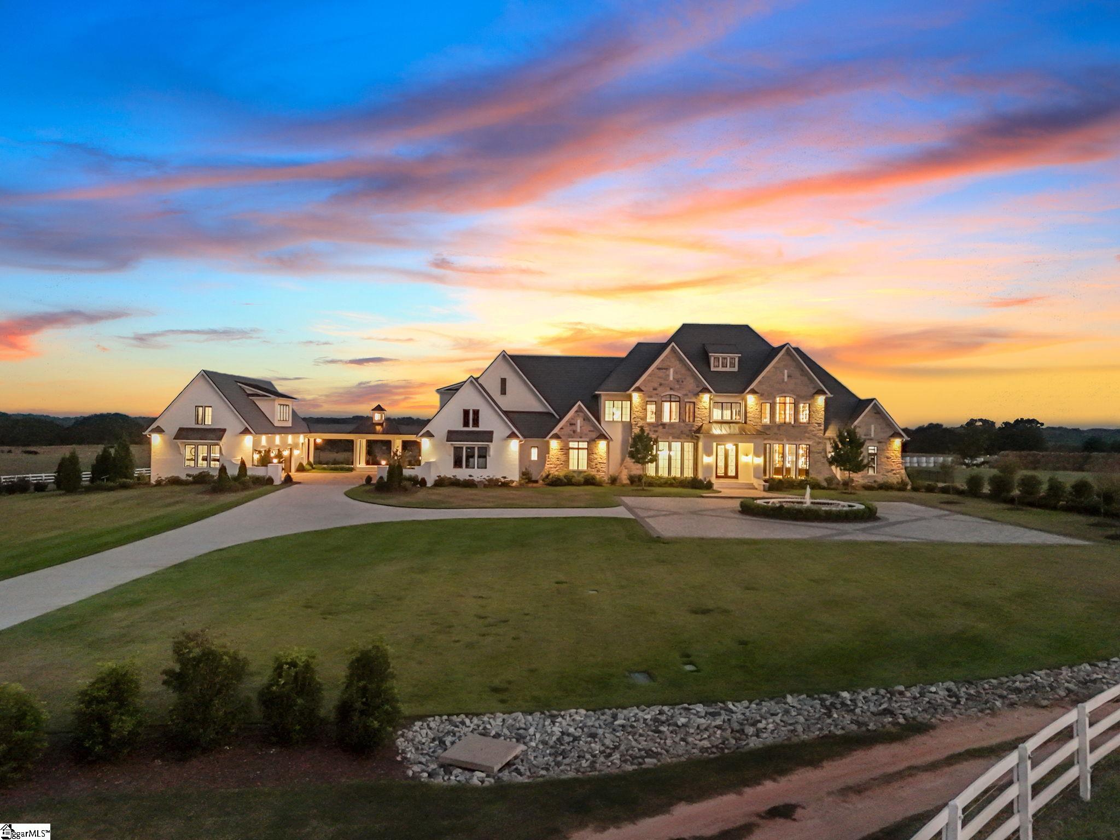
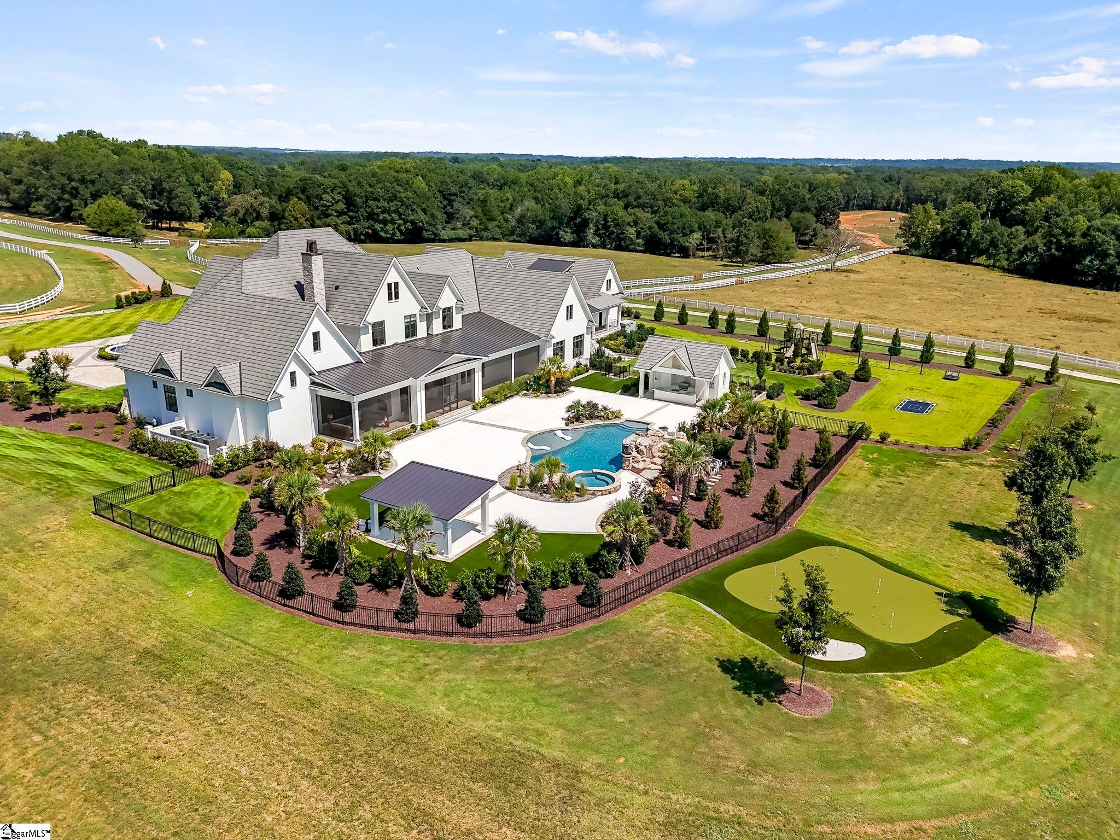
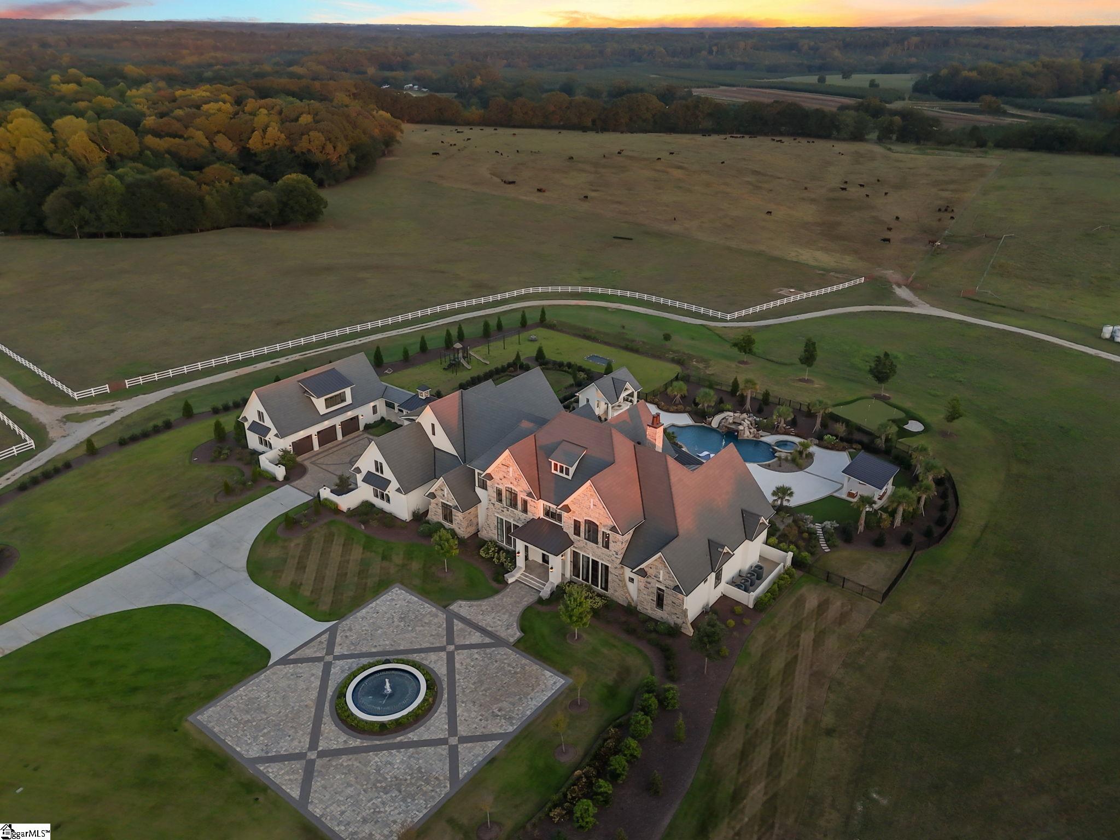
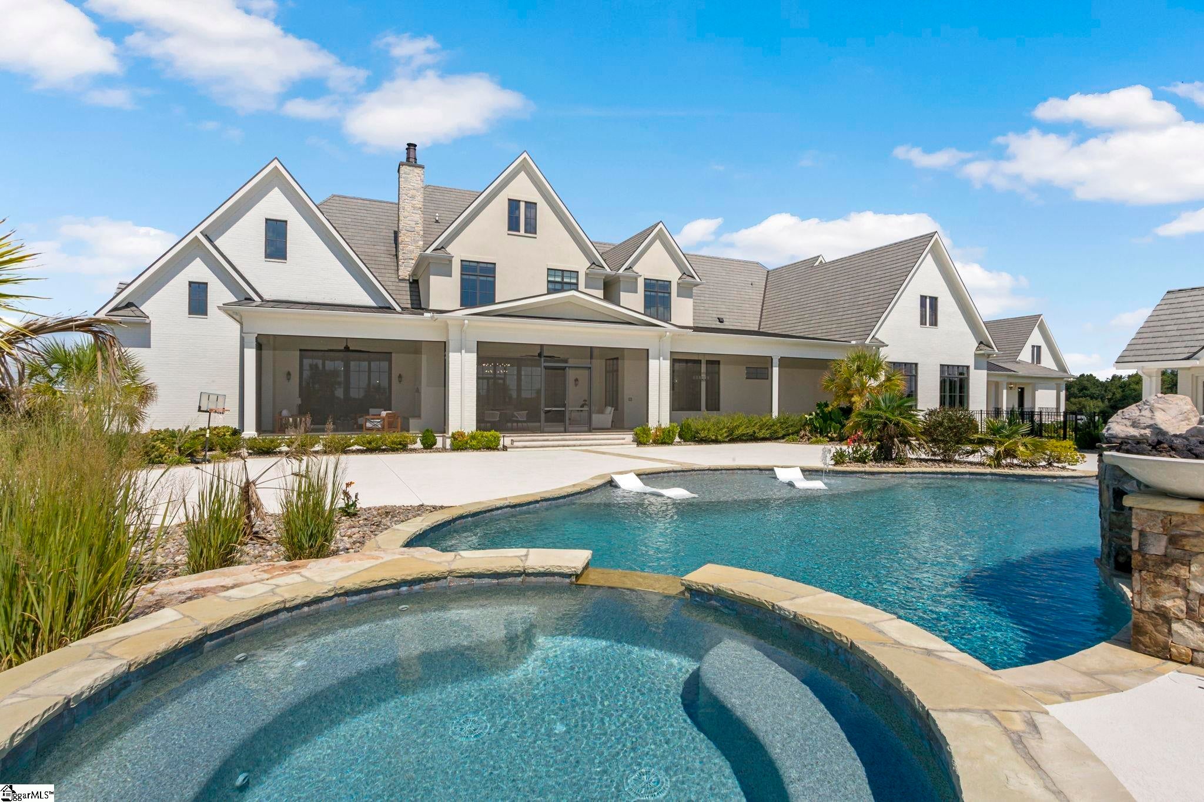
Once in a lifetime opportunity in the Upstate of South Carolina to own this custom, legacy estate! Virtually new, built 2023 by J. Francis Builders on almost 500 acres. The whole lifestyle here is far greater than the sum of its parts, and the parts are incredible: resort-quality saltwater gunite pool/spa with slide, water feature & pool house, private putting green, custom commercial-grade playground, outdoor life-size chess board, immense screened porch with two-sided fireplace, Great Room w/decorative, coffered ceiling, custom gourmet kitchen with huge pantry and wet bar/water station, home gym, wet/dry sauna, home theater, TWO spacious laundry rooms, 2-story paneled library/study w/custom bookshelves, primary on main with His/Hers baths and THE MOST AMAZING 2-STORY CLOSET/DRESSING ROOM TO DIE FOR -- and more! Showings ltd to qualified buyers, 48 hour notice, VOF required before appt can be confirmed.
Listing Snapshot
Inside Area (SqFt)
15,000 sqft
Recent Activity
| a week ago | | Listing updated with changes from the MLS |
| 2 weeks ago | | Listing first seen on site |
General Features
Disclosures
Seller Disclosure
Parking
AttachedParking PadPavedDrivewayConcreteGarage
Property Sub Type
Single Family Residence
Security
Security System OwnedSmoke Detector(s)
Utilities
Cable Available
Interior Features
Appliances
DishwasherDisposalDryerFreezerFree-Standing Gas RangeSelf Cleaning OvenRefrigeratorWasherGas OvenIce MakerWine CoolerDouble OvenMicrowaveRange HoodGas Water HeaterWater HeaterTankless Water Heater
Cooling
Central AirElectricMulti UnitsCeiling Fan(s)
Fireplace Features
Gas LogVentlessSee ThroughOutside
Flooring
CarpetCeramic TileWoodStoneMarble
Heating
Forced AirNatural GasHeat Pump
Interior
BookcasesHigh CeilingsCeiling Fan(s)Tray Ceiling(s)Central VacuumGranite CountersOpen FloorplanSoaking TubWalk-In Closet(s)Wet BarIn-Law FloorplanPantry
Laundry Features
SinkLaundry RoomMain LevelUpper Level
Window Features
Window Treatments
Bedroom 2
Dimensions - 16x18Level - MainArea - 288
Bedroom 3
Dimensions - 16x17Level - SecondArea - 272
Bedroom 4
Dimensions - 16x17Level - SecondArea - 272
Bedroom 5
Dimensions - 16x17Level - SecondArea - 272
Dining Room
Dimensions - 21x14Area - 294
Family Room
Dimensions - 28x36Area - 1008
Kitchen
Dimensions - 20x25Area - 500
Master Bedroom
Dimensions - 15x30Level - MainArea - 450
Office
Dimensions - 14x18Area - 252
Exterior Features
Construction Details
Brick VeneerStone
Exterior
Outdoor KitchenOutdoor Grill
Lot Features
PastureFew TreesLevel
Patio And Porch
ScreenedPatioRear Porch
Windows/Doors
Window Treatments
Community Features
Horse Property
BarnPastureRiding Trail
Schools
Elementary SchoolFountain Inn
High SchoolFountain Inn High
Listing courtesy of Herlong Sotheby's International Realty

Listing information is provided by Participants of the Greater Greenville Association of Realtors. IDX information is provided exclusively for personal, non-commercial use, and may not be used for any purpose other than to identify prospective properties consumers may be interested in purchasing. Information is deemed reliable but not guaranteed. Copyright 2026, Greater Greenville Association of Realtors.
Last checked: 2026-11-10 05:10 PM UTC
Source: Walkscore

Did you know? You can invite friends and family to your search. They can join your search, rate and discuss listings with you.