
4495 Hawkins RoadGreer, SC 29651
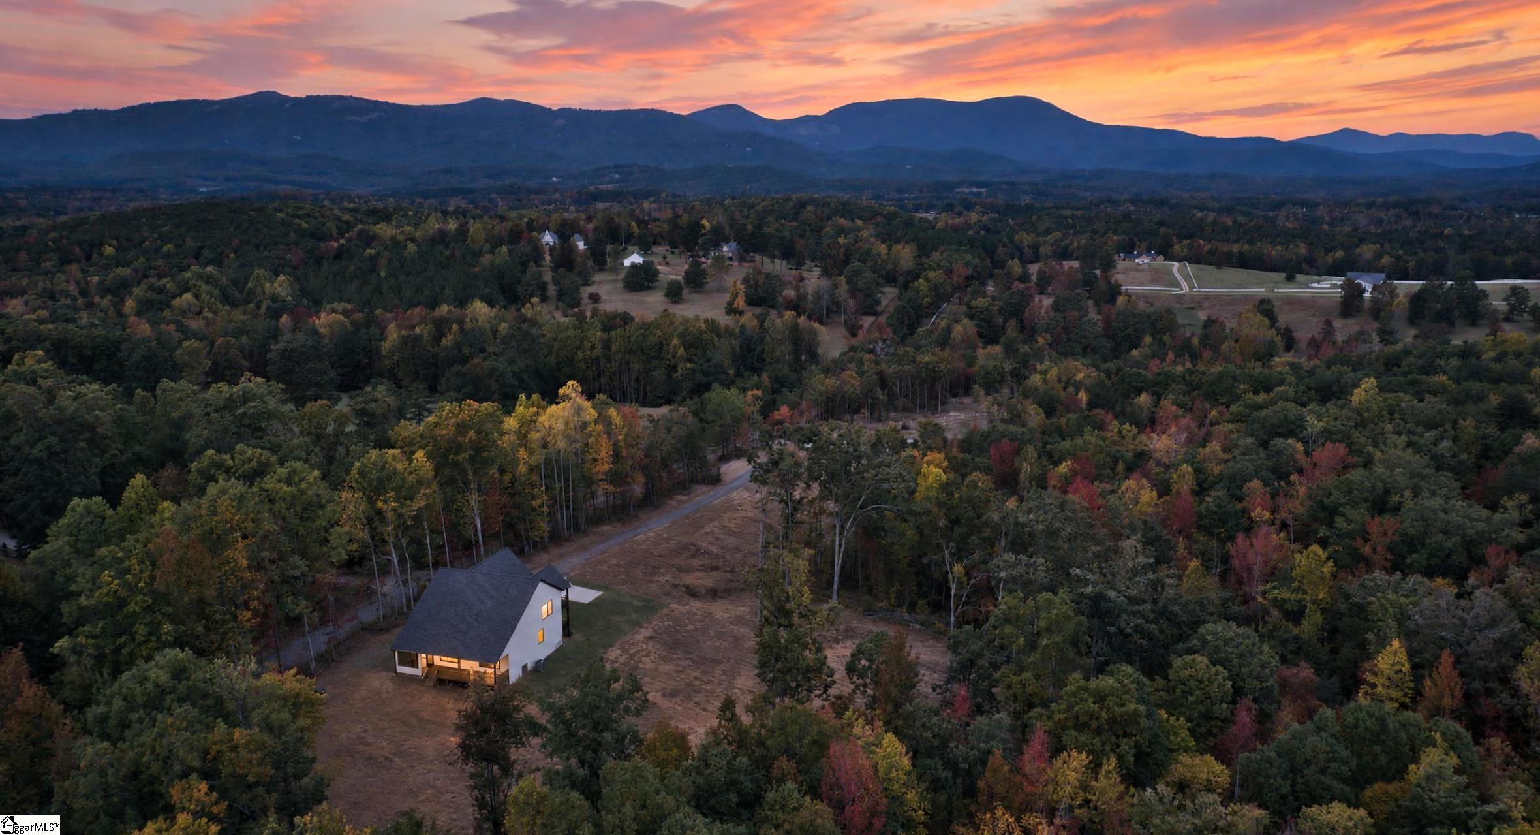
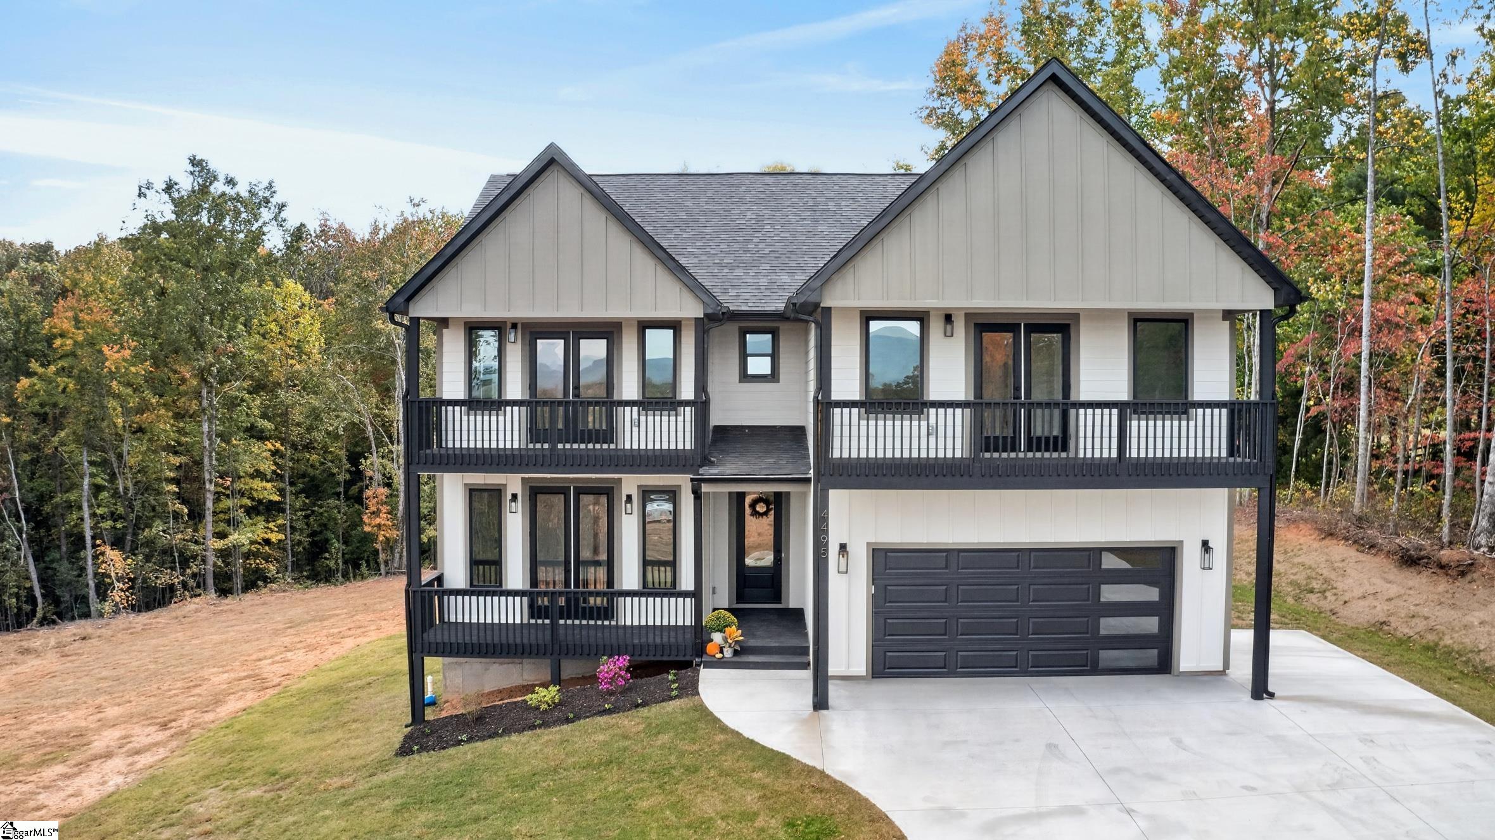
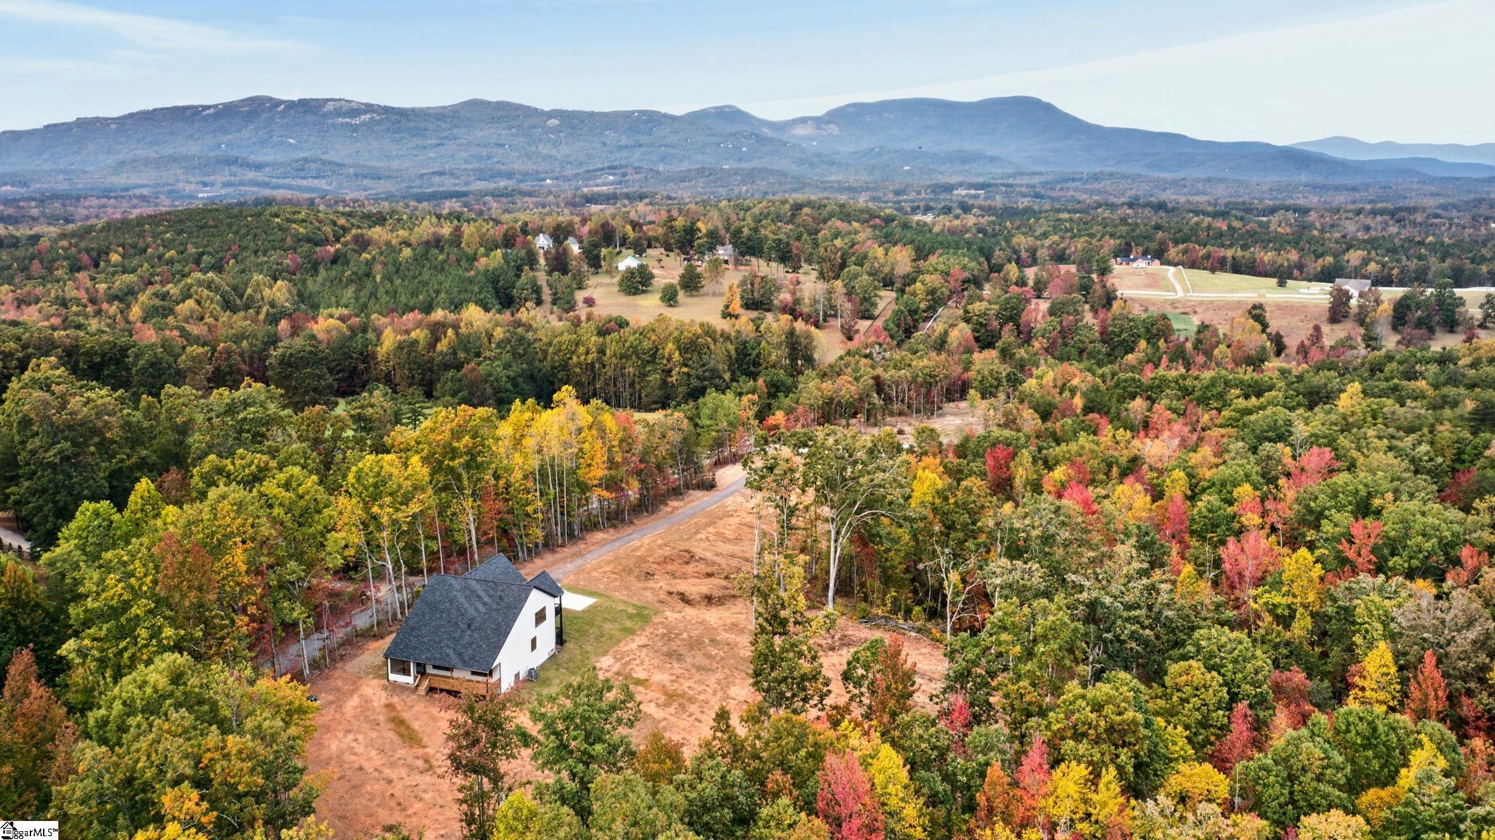

NEW CONSTRUCTION. NO HOA. FIVE ACRES. MOUNTAIN VIEWS. And a setting that’s getting harder to find! Situated on approximately 5 acres in Greer, this brand-new home offers a beautiful combination of modern living, room to spread out, and scenic views of South Glassy Mountain. The floor plan boasts 3 bedrooms, 2 full baths (one being a large Jack & Jill bathroom), 2 half baths, and additional flex spaces to accommodate a variety of needs. The open-concept design creates an inviting flow between the living, dining, and kitchen areas, with an oversized island serving as the natural gathering spot. The great room fireplace adds warmth and character. The primary suite provides a relaxing retreat with French doors taking in the Mountain views coupled with a well appointed bathroom and a large walk in closet. Need additional workspace or a little extra flexibility? The downstairs flex room offers possibilities as a home office, hobby room, or even a potential fourth sleeping space. The oversized laundry room on the main level also deserves a mention of its own, offering generous space for folding, organizing, and storage. Upstairs, a massive loft style room provides additional living space, perfect for a media room, playroom, or casual hangout, with the convenience of its own half bath and huge picture windows. There are two additional bedrooms sharing a massive Jack & Jill style bathroom and roomy walk in closets. And then there’s the outdoor living! Multiple porches and decks provide plenty of opportunities to take in the surrounding acreage and enjoy the beautiful South Glassy Mountain views. Whether it’s morning coffee, an afternoon break, or winding down at the end of the day, you’ll appreciate having so many ways to enjoy the setting. An attached two-car garage, no HOA, and a location that offers a little country living while keeping everyday conveniences within reach round out the appeal. Enjoy the outdoor recreation of nearby Lake Robinson, explore the shops and restaurants of historic downtown Greer, or take advantage of the area’s parks, dining, shopping, and entertainment. Greenville-Spartanburg International Airport, BMW, and downtown Greenville are also accessible for work, travel, and everything in between. New construction, acreage, mountain views, flexible living spaces, and porches that make you want to linger a little longer. This one offers a combination that’s hard to find! *Some photos are virtually staged. Refrigerator is staged.
| 2 weeks ago | Listing updated with changes from the MLS | |
| 2 weeks ago | Listing first seen on site |

Listing information is provided by Participants of the Greater Greenville Association of Realtors. IDX information is provided exclusively for personal, non-commercial use, and may not be used for any purpose other than to identify prospective properties consumers may be interested in purchasing. Information is deemed reliable but not guaranteed. Copyright 2026, Greater Greenville Association of Realtors.
Last checked: 2026-11-17 02:04 AM UTC
Did you know? You can invite friends and family to your search. They can join your search, rate and discuss listings with you.