
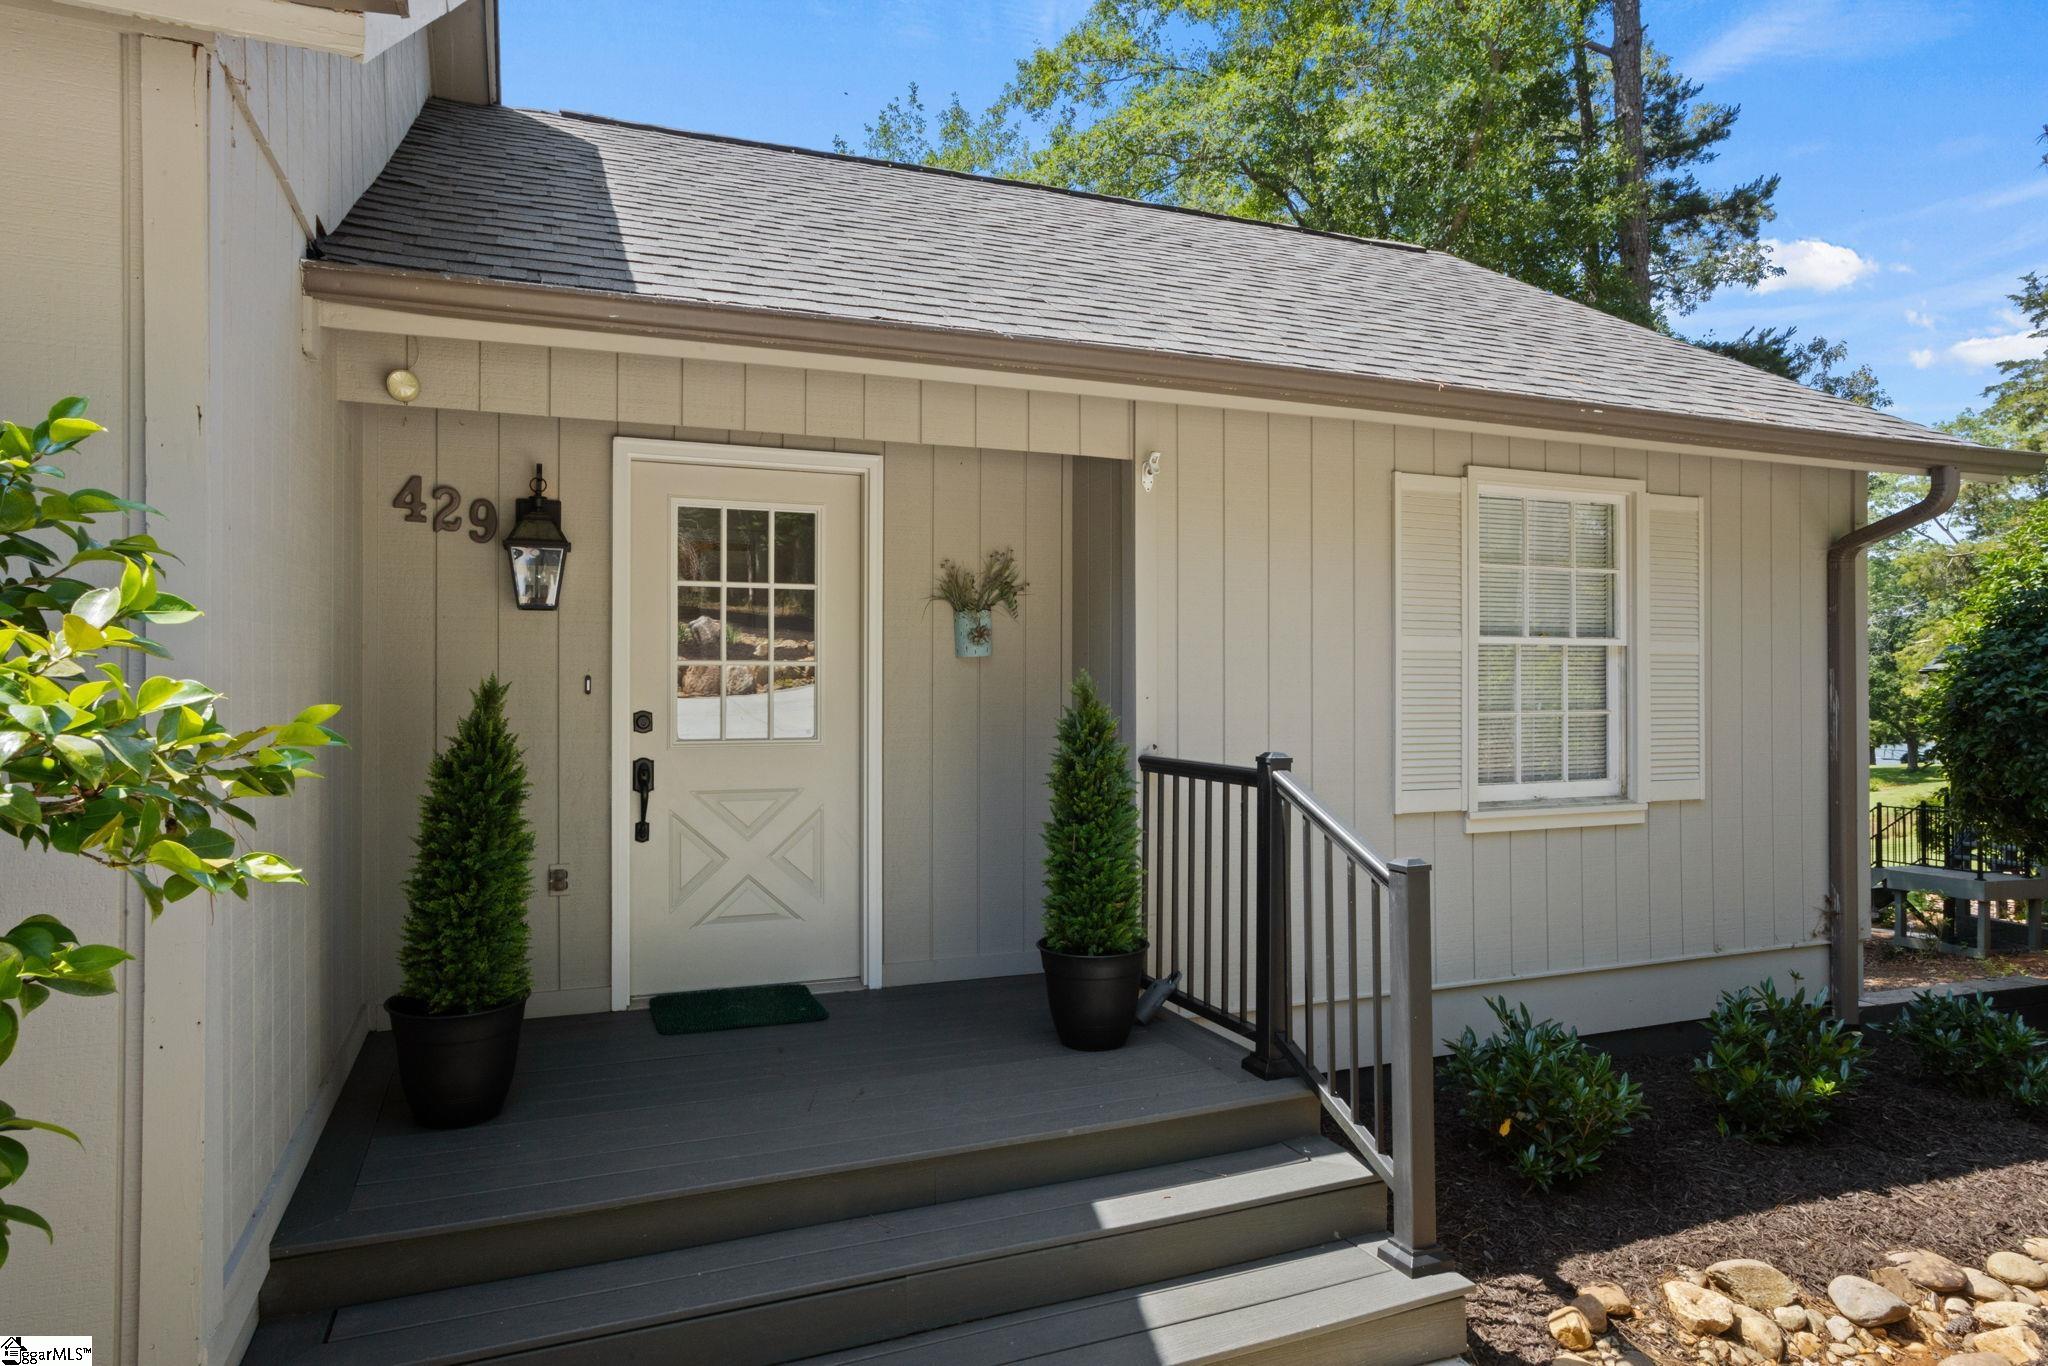
429 Long Reach DriveSalem, SC 29676
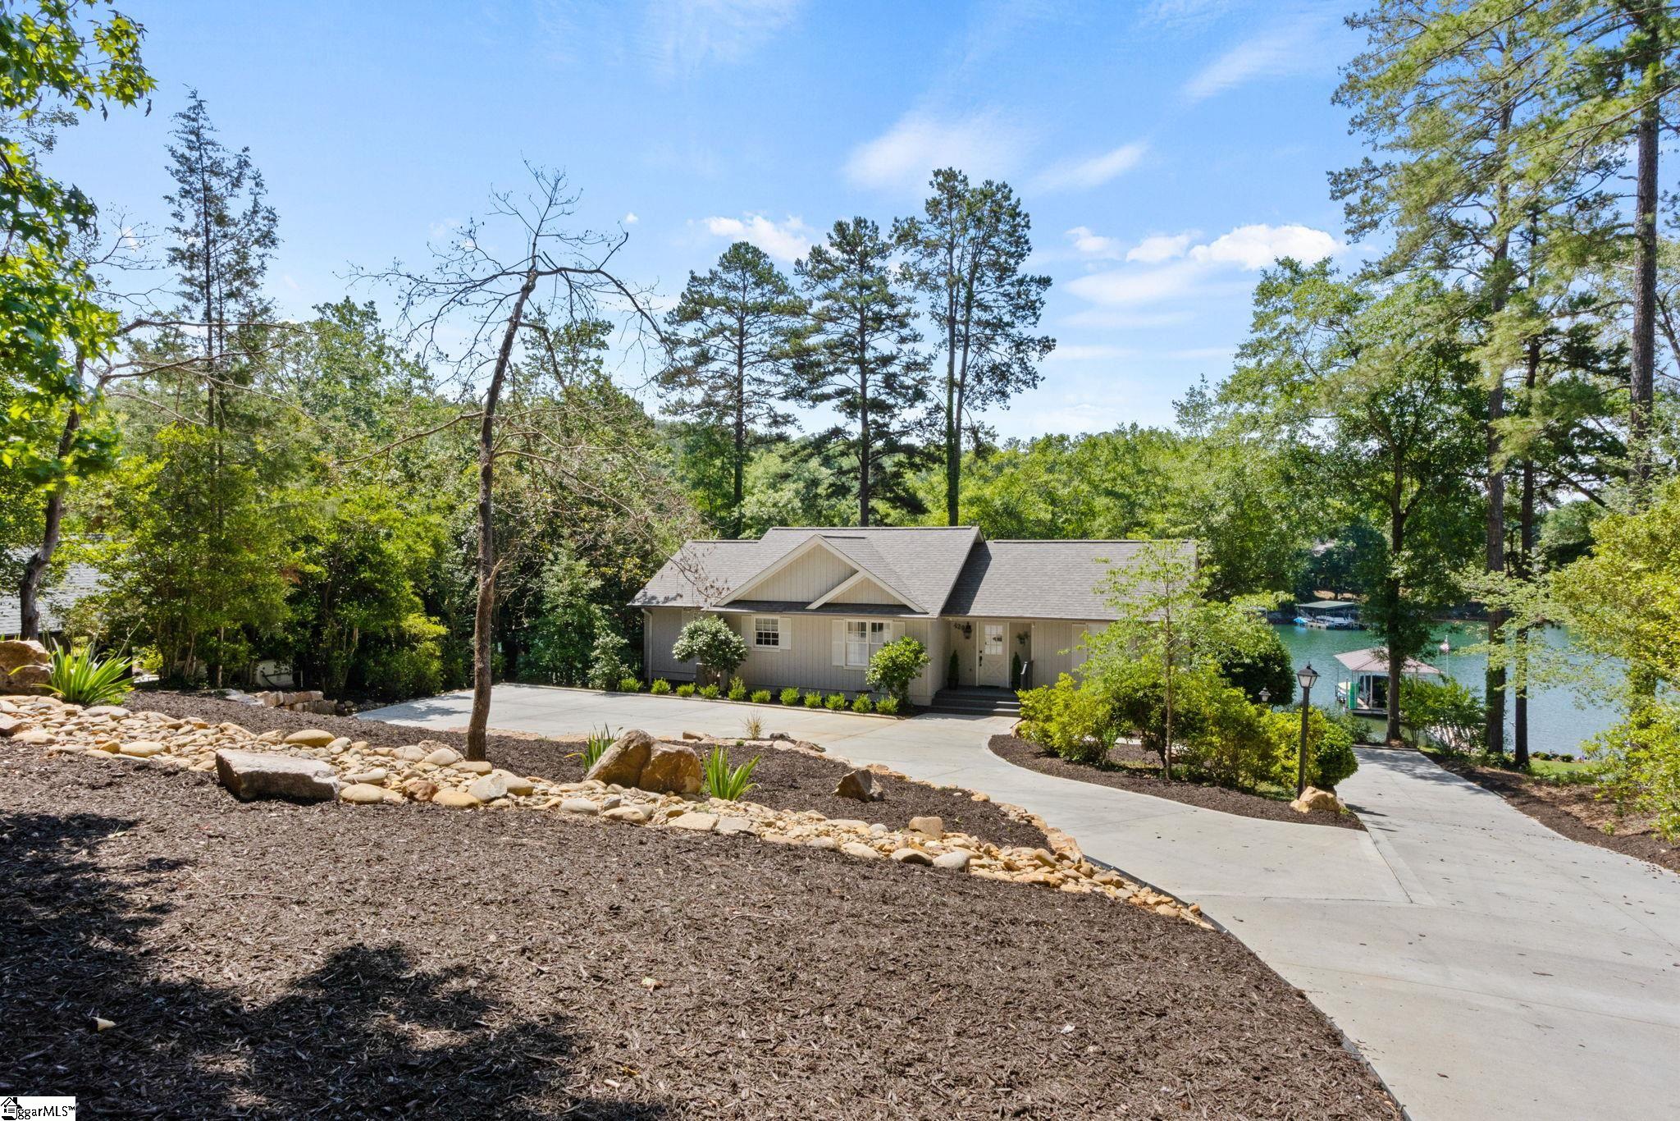
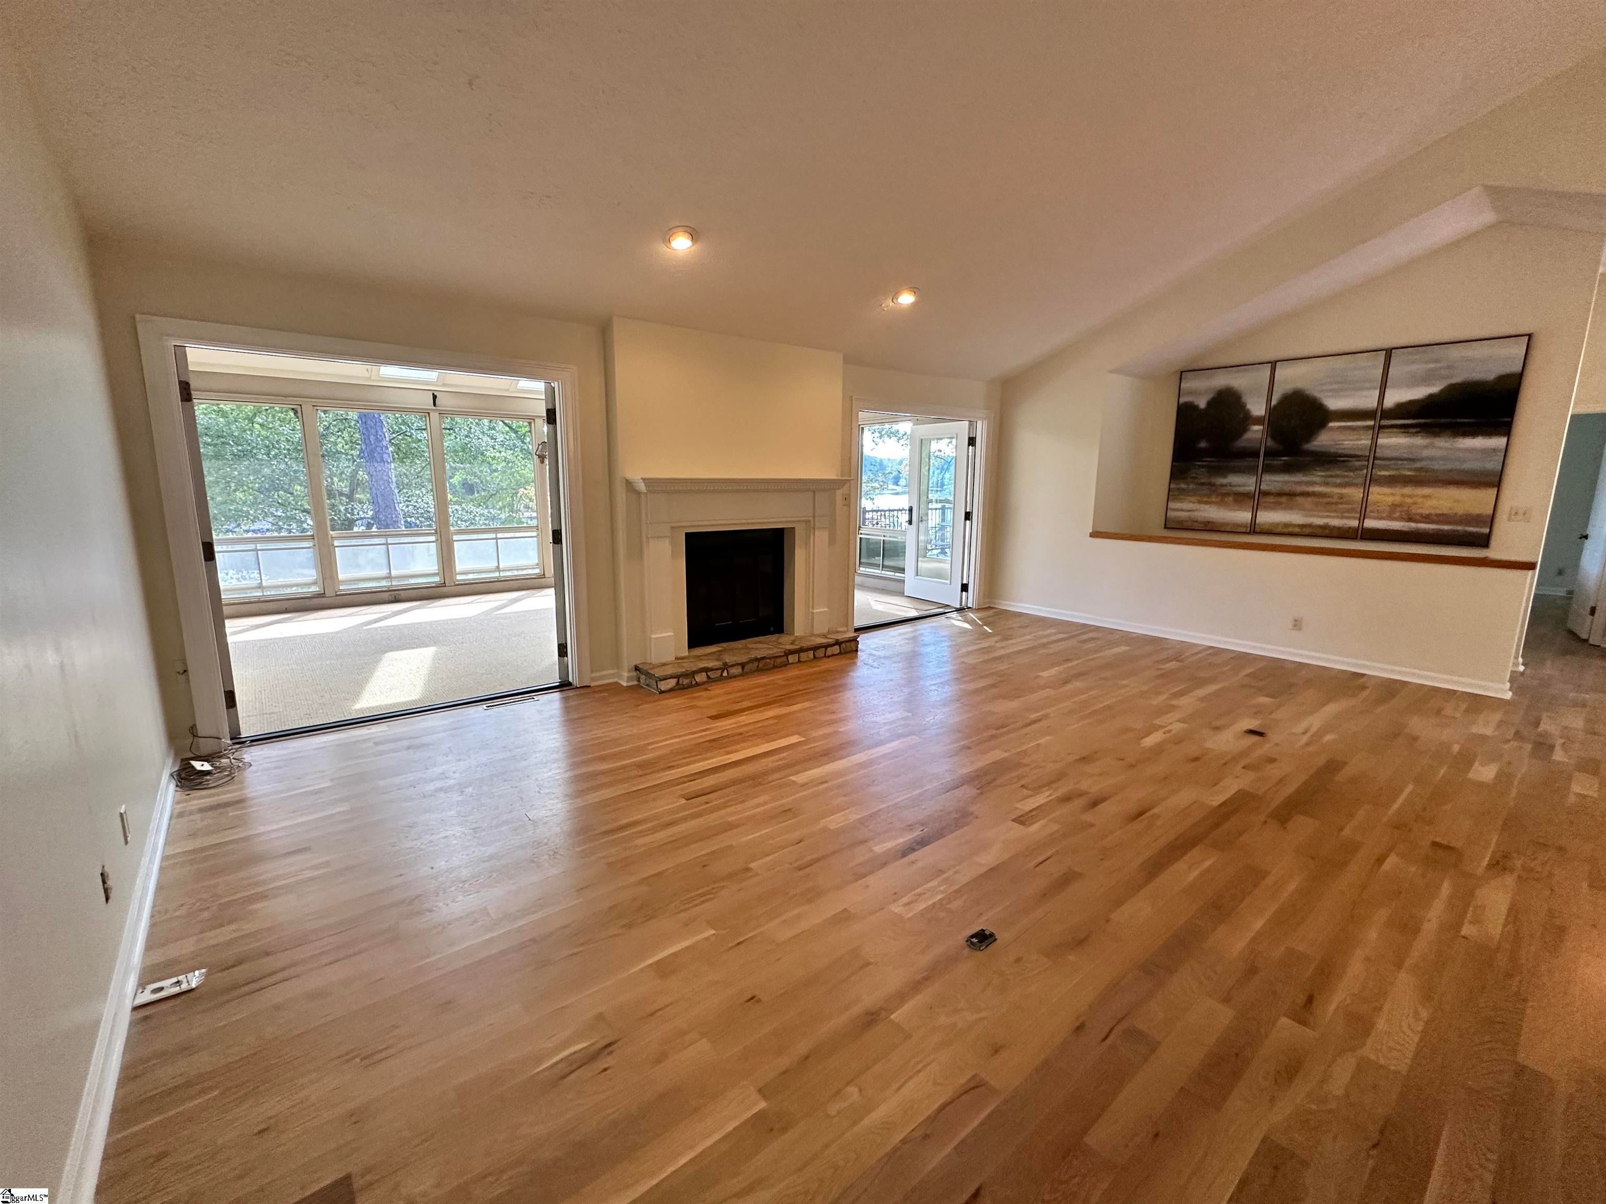
Water front home on beautiful lake Keowee in Keowee Key with private covered deeded dock in place on deep water year round. Lot value and location is given great consideration in pricing this property. Enjoy spectacular views with pink sunrises and golden sunsets from every room or private dock and boat to your favorite spot for dinner. A gentle slope and a few steps to the lake from your back door with plenty of room for picnic or garden area. Upper level deck and lower level provide additional areas for outdoor dining spaces. All new #1 Grade true tongue and groove white oak hardwood flooring added throughout. Main level features split bedroom plan each with Trex balcony/deck and brand new full bath with tile shower, Koehler fixtures, raised vanity & custom cabinetry. Also on main level LR fireplace with gas logs, sun porch (not included in sq ftg but finished) with Easy Breezy windows and brand new year round durable carpet. Main level kitchen features: new granite countertops and stainless GE appliances. All new lower level with a second full kitchen with 10 foot Quartzite island bar and GE appliances making entertaining easy! Enjoy panoramic lake views, all glass doors opening to lake, one bedroom and one bunk room (currently used as an office) on lower level and two new full baths. Plenty of room for a pool table! New Architectural Roof Dec. 2025, Rip Rap rock added to shoreline June 2026, new concrete driveway. Walking distance to KK Chestnut Point Marina, for shuffleboard, kayak rentals, covered pavilion and grilling. The Club, Bistro and Golf Course are just a golf cart ride away! The North Side offers a paved walking trail around the lake with incredible views. KK is one of the absolute best amenity rich communities with pickleball, tennis, swimming, 18 hole golf course and award winning fitness facilities you will ever discover! See attached documents for HOA fee schedule. Owner/Agent related. Information Deemed Reliable but Not Guaranteed. All numerical representations, including square footage and room sizes are approximate and may contain inaccuracies. If buyers decision to purchase is based on numerical representations, Buyer shall be responsible for obtaining an independent measurement of structure and/or property. HOA information should also be verified by buyer including covenants/ restrictions, ALL FEE schedules, and assessments.
| 2 days ago | Listing updated with changes from the MLS | |
| 2 days ago | Price changed to $1,445,000 | |
| 2 weeks ago | Status changed to Active | |
| 3 weeks ago | Listing first seen on site |

Listing information is provided by Participants of the Greater Greenville Association of Realtors. IDX information is provided exclusively for personal, non-commercial use, and may not be used for any purpose other than to identify prospective properties consumers may be interested in purchasing. Information is deemed reliable but not guaranteed. Copyright 2026, Greater Greenville Association of Realtors.
Last checked: 2026-11-17 03:03 AM UTC
Did you know? You can invite friends and family to your search. They can join your search, rate and discuss listings with you.