
15 Woodland Hills LaneFountain Inn, SC 29644
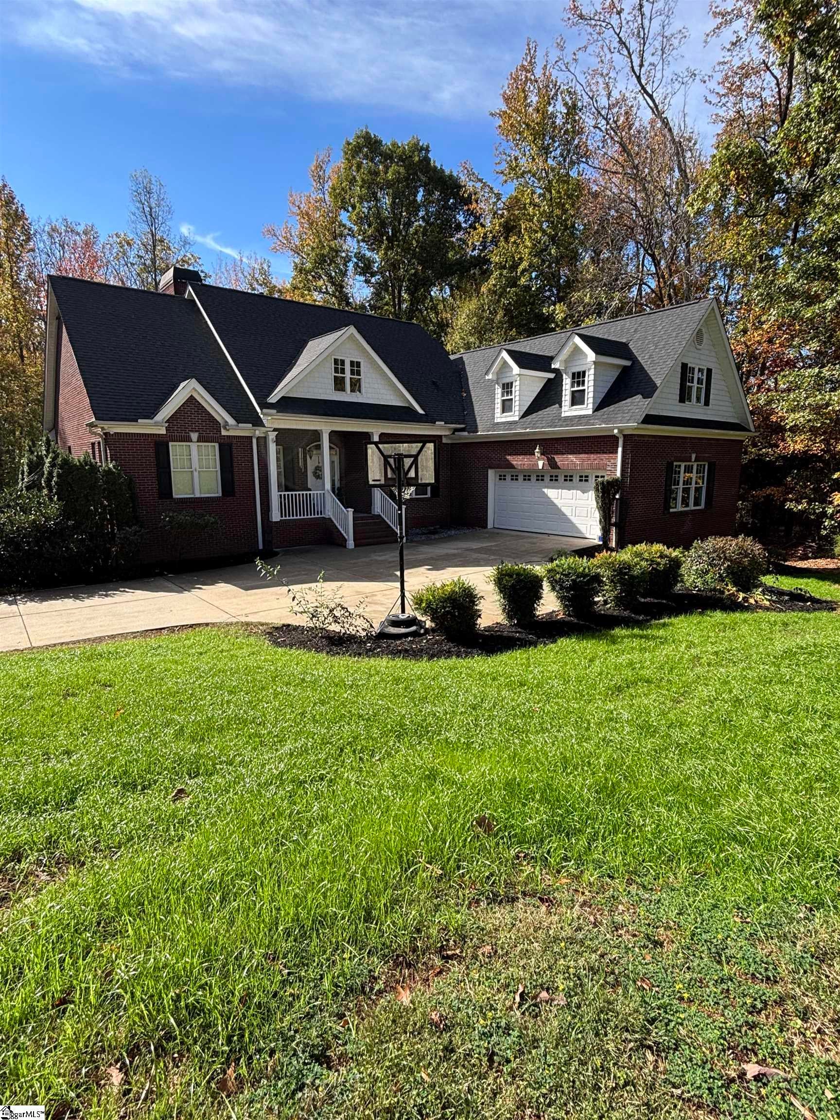
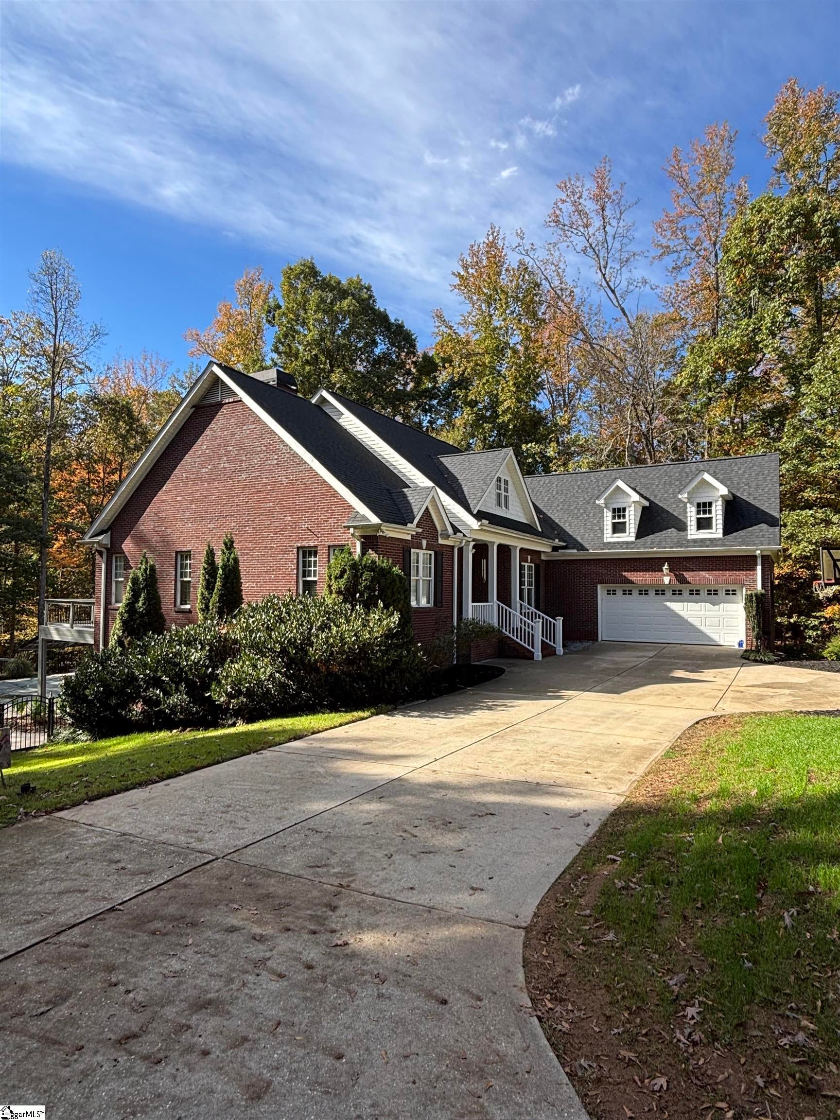
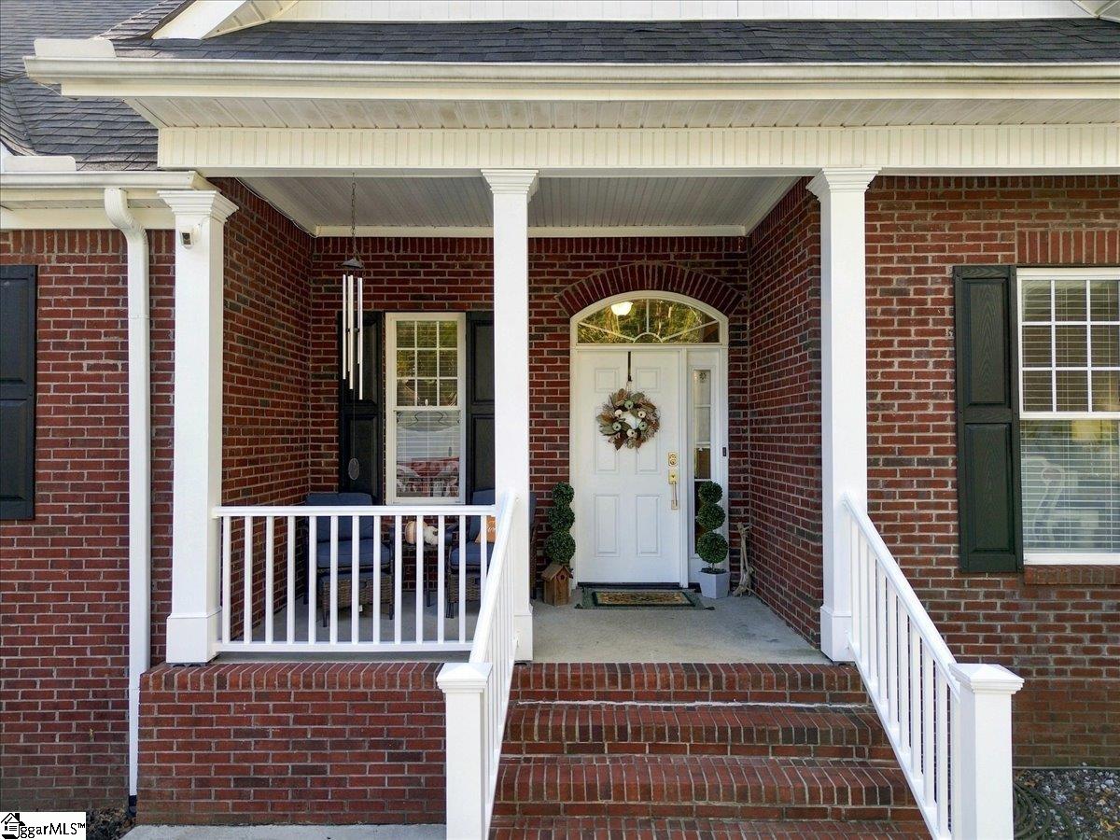
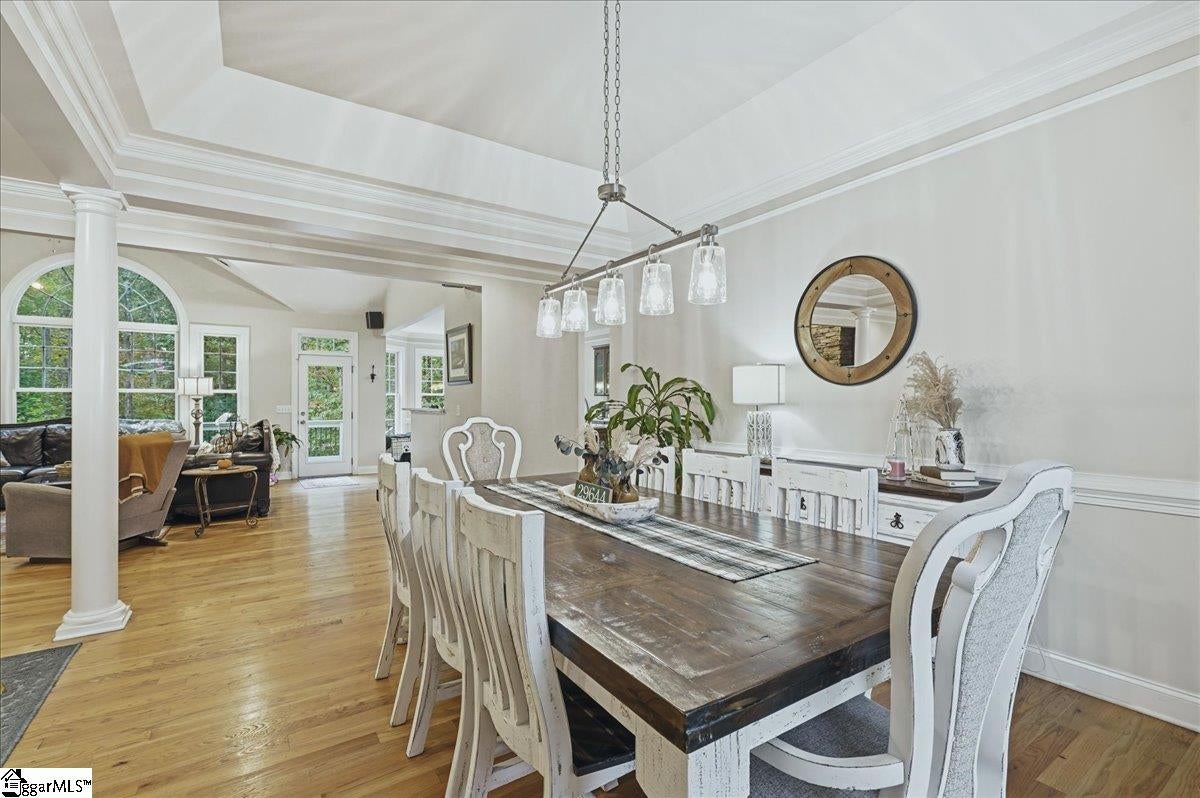
Welcome to 15 Woodland Hills Lane in Fountain Inn, SC, where exceptional indoor and outdoor living come together on a picturesque 1.10-acre homesite. This beautifully appointed 4-bedroom residence, complete with a versatile bonus room, offers the perfect blend of comfort, functionality, and resort-style amenities.** Step inside to discover spacious living areas designed for both everyday living and effortless entertaining. The finished basement serves as the ultimate gathering space, featuring an impressive wet bar and ample room for game days, movie nights, or hosting family and friends. The bonus room provides endless flexibility, whether utilized as a home office, playroom, fitness space, or guest retreat. The outdoor living experience is truly remarkable. An expansive deck overlooks the sparkling in-ground pool and tranquil backyard setting, creating the perfect space to relax or entertain. Below, a beautifully covered patio offers an inviting area for outdoor dining, gatherings, or unwinding in the shade. A freestanding hot tub adds an extra touch of luxury, allowing you to enjoy this private retreat year-round. Set on 1.10 acres, the property provides a rare combination of privacy, space, and recreation. Whether you're hosting summer pool parties, enjoying peaceful evenings on the deck, or relaxing under the covered patio, every detail has been designed to maximize enjoyment of the home's exceptional setting. With its versatile floor plan, impressive basement entertainment area, and outstanding outdoor amenities, **15 Woodland Hills Lane** offers a lifestyle that feels like a private getaway while remaining conveniently located near all that Fountain Inn has to offer. This is a home you won't want to miss.
| a week ago | Listing updated with changes from the MLS | |
| 2 weeks ago | Listing first seen on site |

Listing information is provided by Participants of the Greater Greenville Association of Realtors. IDX information is provided exclusively for personal, non-commercial use, and may not be used for any purpose other than to identify prospective properties consumers may be interested in purchasing. Information is deemed reliable but not guaranteed. Copyright 2026, Greater Greenville Association of Realtors.
Last checked: 2026-11-16 01:57 AM UTC
Did you know? You can invite friends and family to your search. They can join your search, rate and discuss listings with you.