Save
Ask
Tour
Hide
Share
$625,000
13 Days On Site

26 Anchorage Lane
Salem, SC 29676

For Sale|Single Family Residence|Active
3
Beds
3
Total Baths
3
Full Baths
3,052
SqFt
$205
/SqFt
1987
Built
Subdivision:
Keowee Key
County:
Oconee
Call Now: (864) 688-9738
Is this the listing for you? We can help make it yours.
(864) 688-9738
26 Anchorage Lane26 Anchorage Lane26 Anchorage Lane26 Anchorage Lane
Save
Ask
Tour
Hide
Share

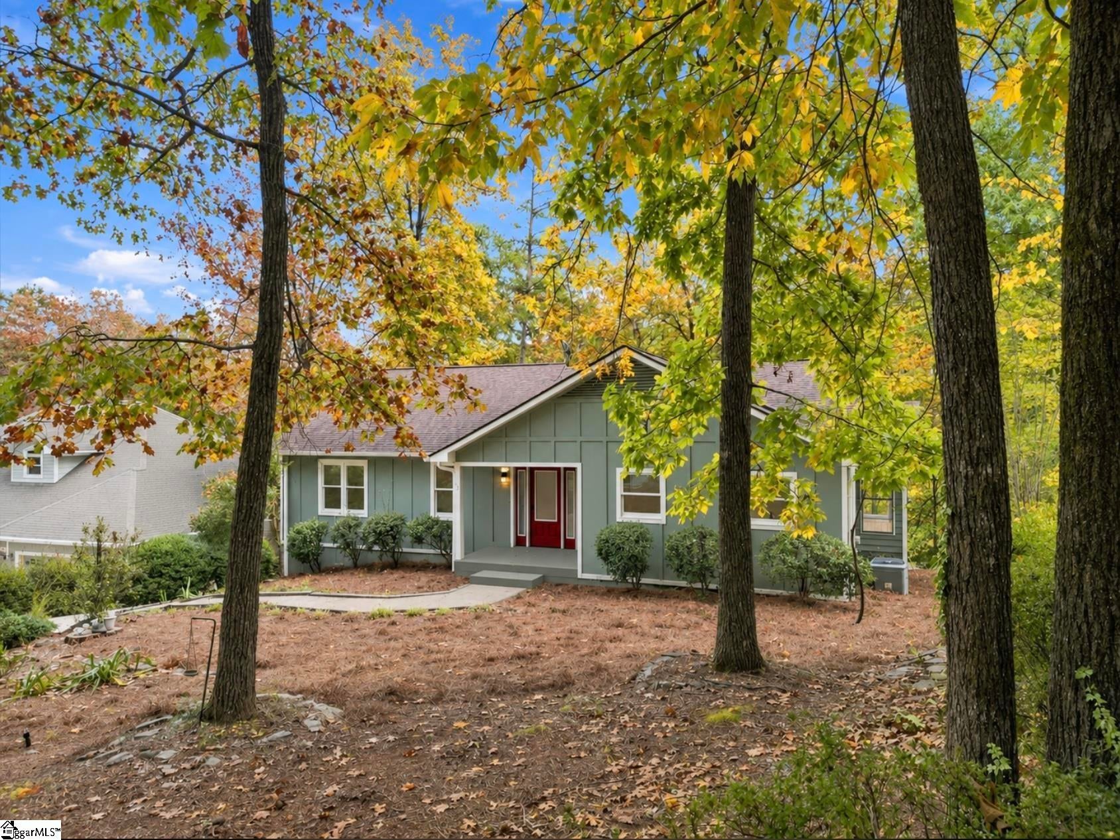
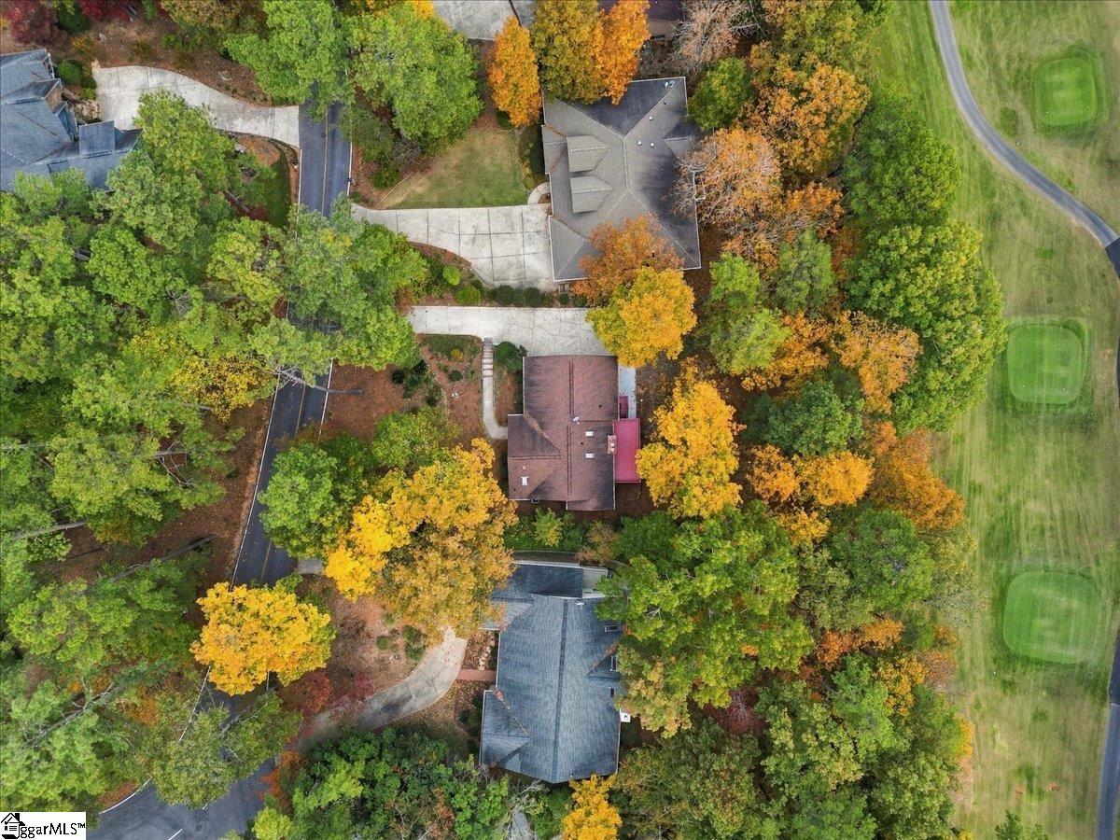
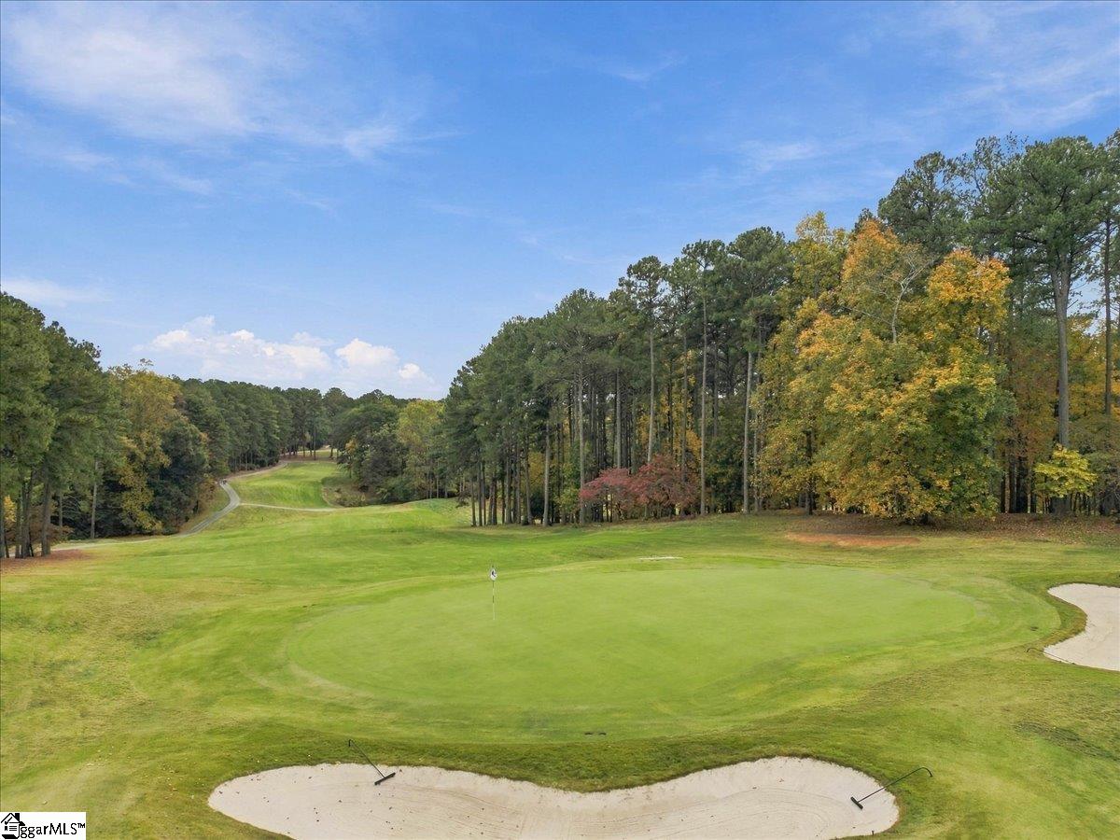
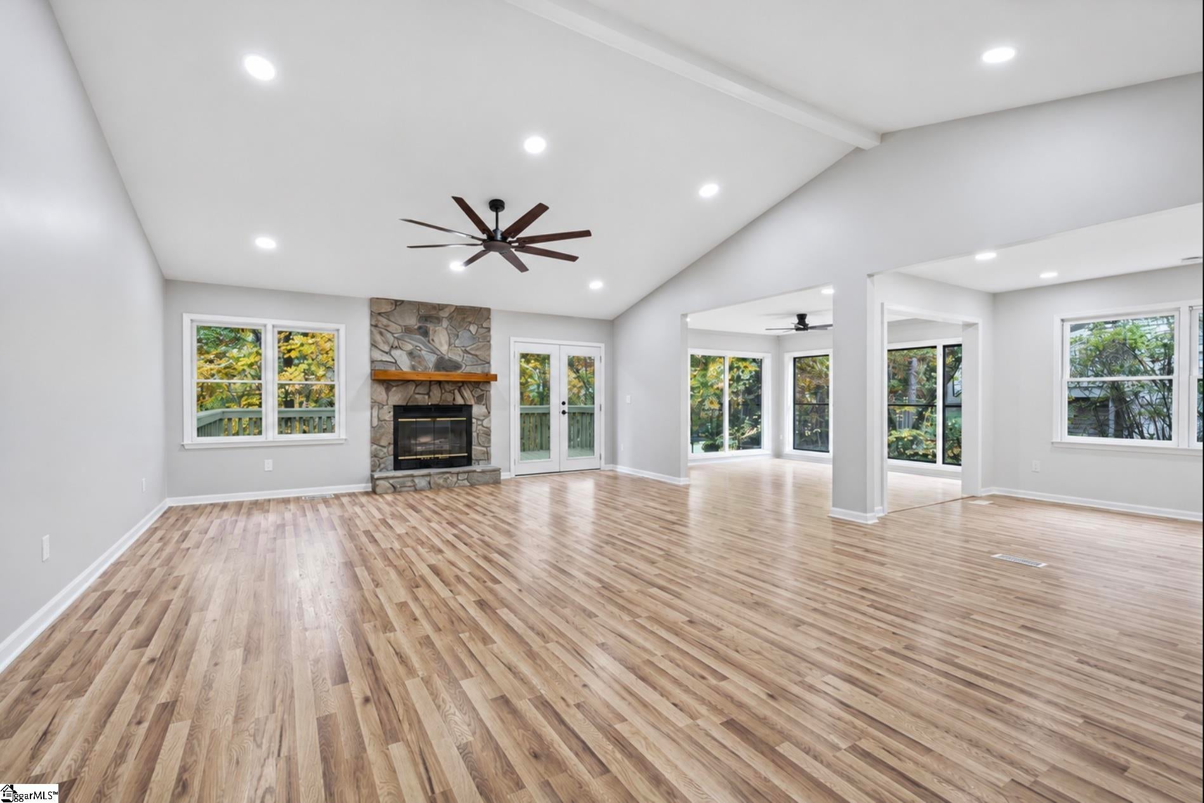
TOTALLY REMODELED GOLF COURSE HOME at 26 Anchorage Lane in the gated Keowee Key community on Lake Keowee in Salem, SC! This 3-bedroom, 3-bath home offers 3,052 square feet, a 2-CAR GARAGE, LUXURY VINYL PLANK FLOORS, and CERAMIC TILE in the bathrooms. The main-level living room features a STONE GAS LOG FIREPLACE and a door to the deck with GOLF COURSE VIEWS. The kitchen offers GRANITE COUNTERTOPS and a tiled backsplash. The PRIMARY BEDROOM overlooks the golf course and includes DUAL VANITIES, a CUSTOM TILE SHOWER, and a barn door to the WALK-IN CLOSET. A second bedroom and bath complete the main level. Downstairs, a second den offers another STONE GAS LOG FIREPLACE, a WET BAR, the third bedroom and bath, and TONS OF STORAGE. Keowee Key amenities include an 18-HOLE GOLF COURSE, a marina with 327 boat slips, a Fitness & Racquet Center with an indoor heated pool, 14 lighted tennis courts, 8 LIGHTED PICKLEBALL COURTS, 2 outdoor pools, walking trails, a dog park, sandy beaches, dining at The Club, and 24/7 community security. Oconee Memorial Hospital is 15 minutes away. Morning coffee on the deck comes with a view of the course, so schedule your showing today!

Save
Ask
Tour
Hide
Share
Listing Snapshot
Price 
$625,000
Days On Site 
13 Days
Bedrooms 
3
Inside Area (SqFt) 
3,052 sqft
Total Baths 
3
Full Baths 
3
Partial Baths 
N/A
Lot Size 
0.38 Acres
Year Built 
1987
MLS Number 
1608413
Status 
Active
Property Tax 
$827
HOA/Condo/Coop Fees 
$452 monthly
Sq Ft Source 
N/A
Friends & Family
Recent Activity
3 days agoListing updated with changes from the MLS
2 weeks agoListing first seen on site
General Features
Acres 
0.38
Attached Garage 
Yes
Disclosures 
Seller Disclosure
Garage 
Yes
Garage Spaces 
2
Parking 
AttachedConcreteGarage Door OpenerGarage
Parking Spaces 
2
Property Sub Type 
Single Family Residence
Security 
Smoke Detector(s)
Sewer 
Public Sewer
Style 
Traditional
Utilities 
Underground UtilitiesPropane
Water Source 
Public
Interior Features
Appliances 
DishwasherRefrigeratorRangeElectric Water Heater
Basement 
FullInterior EntryPartially FinishedWalk-Out Access
Cooling 
Central AirElectricCeiling Fan(s)
Fireplace 
Yes
Fireplace Features 
Gas Log
Fireplaces 
2
Flooring 
Ceramic TileVinyl
Heating 
ElectricForced Air
Interior 
High CeilingsVaulted Ceiling(s)Ceiling Fan(s)Granite CountersOpen FloorplanPantryWalk-In Closet(s)Wet Bar
Laundry Features 
Laundry RoomMain Level
Main Level Bedrooms 
2
Bedroom 2 
Dimensions - 13x10Level - MainArea - 130
Bedroom 3 
Dimensions - 11x14Level - BasementArea - 154
Dining Room 
Dimensions - 9x10Area - 90
Kitchen 
Dimensions - 11x11Area - 121
Living Room 
Dimensions - 18x23Area - 414
Master Bedroom 
Dimensions - 13x17Level - MainArea - 221
Save
Ask
Tour
Hide
Share
Exterior Features
Construction Details 
Wood Siding
Exterior 
Dock
Lot Features 
On Golf CourseSlopedFew TreesLevel
Patio And Porch 
DeckPatioFront Porch
Community Features
Association Fee 
$452.0
Association Fee Frequency 
Monthly
Community Features 
ClubhouseFitness CenterGatedGolfPoolTennis Court(s)Lake
MLS Area 
067
Schools
School District
Unknown
Elementary School
Keowee
Middle School
Walhalla
High School
Walhalla
Listing courtesy of Expert Real Estate Team


Listing information is provided by Participants of the Greater Greenville Association of Realtors. IDX information is provided exclusively for personal, non-commercial use, and may not be used for any purpose other than to identify prospective properties consumers may be interested in purchasing. Information is deemed reliable but not guaranteed. Copyright 2026, Greater Greenville Association of Realtors.
Last checked: 2026-11-17 02:04 AM UTC

Neighborhood & Commute
Source: Walkscore
Save
Ask
Tour
Hide
Share