
109 Mountain Mint WaySunset, SC 29685
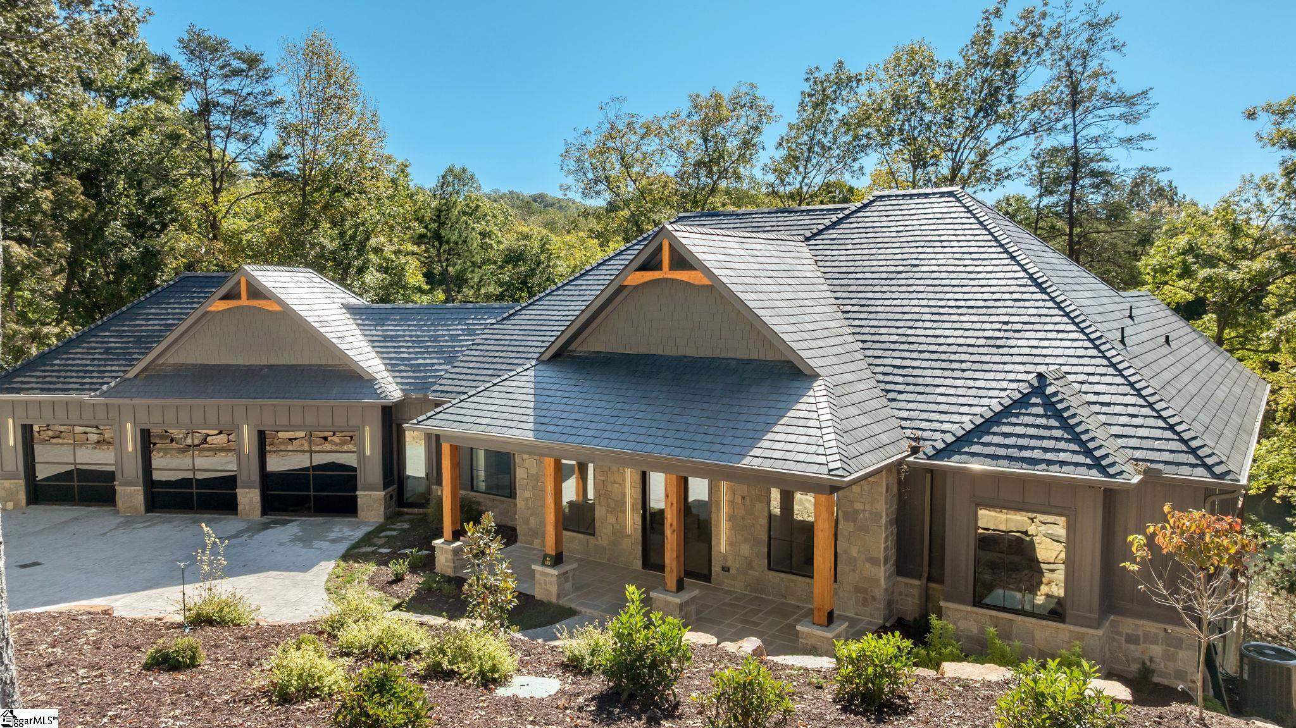
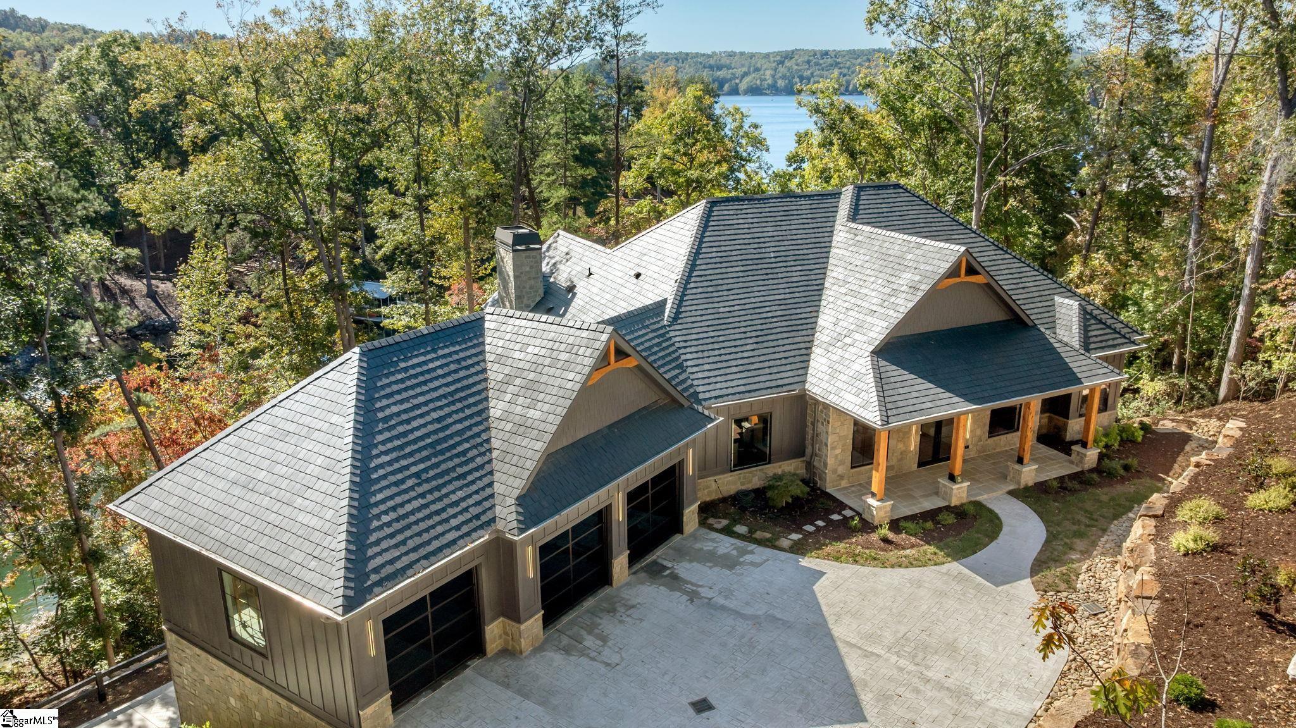
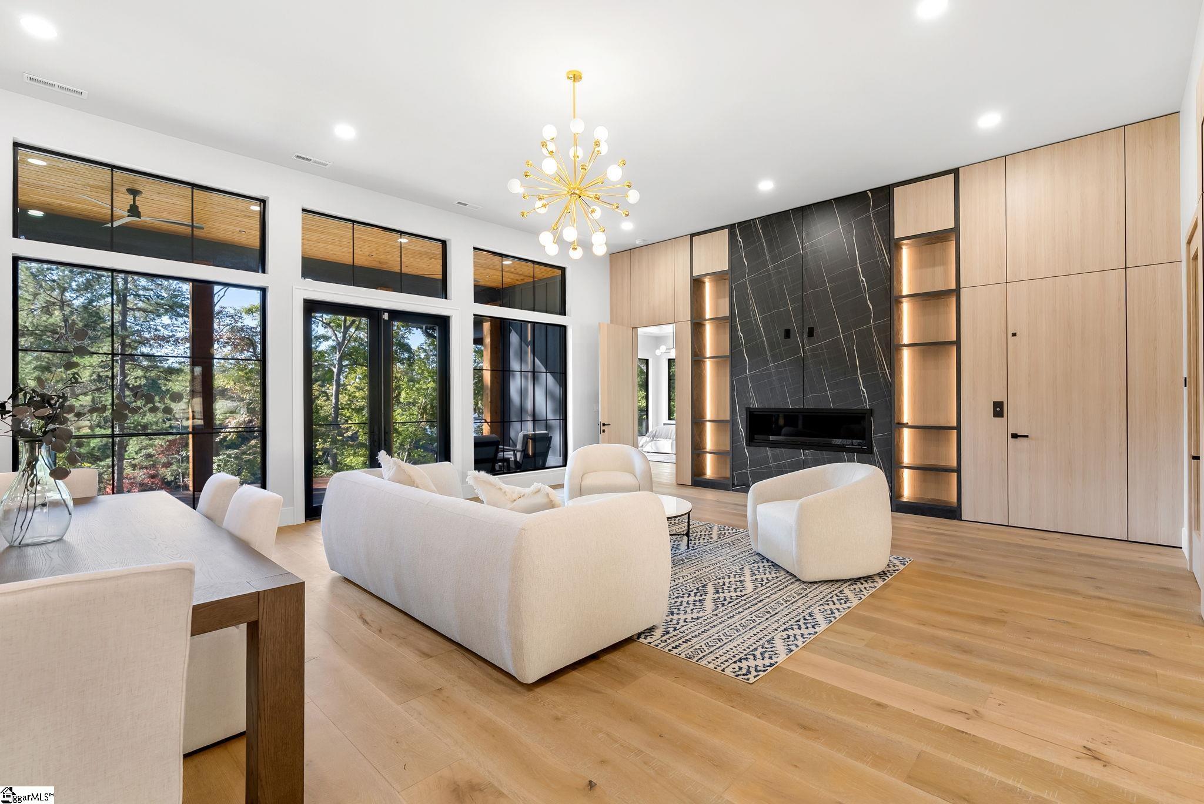
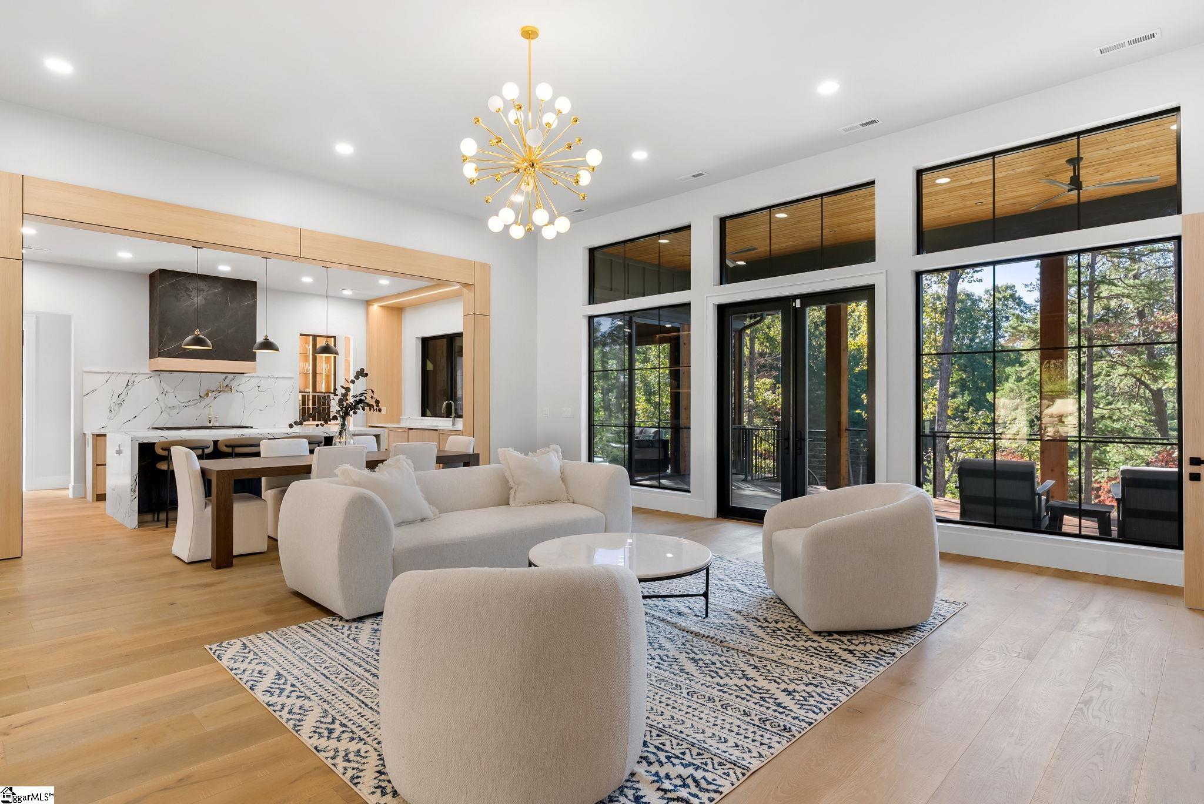
Come discover this inspiring, new custom luxury home that seamlessly blends a stunning mountain-lake setting with modern finishes, high-end amenities, and thoughtfully designed spaces for entertaining and relaxation.The unique floor plan prioritizes luxury, functionality, and contemporary details while showcasing the lot’s incredible natural beauty. The home offers 3 stunning kitchens, 2 great rooms,4 bedrooms, 3 full bathrooms, 1 half bath, an office, an oversized heated and cooled 3-car garage, and a spacious 38x24 recreational room complete with a dog bath—ideal for a variety of relaxation or entertainment uses. Enter through the foyer into an expansive great room centered around a cozy fireplace and framed by breathtaking views of the lake and surrounding trees. Adjacent is a spacious dining room that flows into the designer chef’s kitchen, featuring beautiful quartz counters, a large functional island overlooking the dining area and great room, Wolf and Sub-Zero appliances, and expansive windows that flood the space with natural light and outdoor views. A well-appointed prep kitchen sits behind the main kitchen, offering abundant storage, a sink, dishwasher, and designer cabinetry. Just beyond is an outdoor screened kitchen and grilling area anchored by a cozy fireplace with serene lake views.The private primary suite, located at the right rear of the home, overlooks the lake and trees. It includes a private outdoor deck, walk-in closets, and a luxurious bathroom with glistening floors, a large shower, soaker tub, and elegant modern vanities.Take the stairs or elevator downstairs to discover another spacious great room with a cozy fireplace, a full gourmet kitchen, an unfinished wine cellar, a second primary bedroom retreat, two additional bedrooms and baths, outdoor patio spaces with lake views, a huge recreation room, and a large storage room. ****What makes this home uniquely special? New construction with modern luxury finishes and durable materials including fiber cement and stone siding, Pella windows and doors, and a stylish Vermont slate roof. Beautiful contemporary kitchens and baths, an elevator connecting the floors, a short paved golf-cart path from the oversized heated/cooled garage directly to the deep-water dock and tranquil lakeside sitting area, plus a short walking path from the home to the dock. The private lot is serenely beautiful, with the golf course and clubhouse just a short golf-cart ride away. Located in one of Lake Keowee’s premier gated communities—The Cliffs at Keowee Vineyards—with 24/7 security. The versatile 38x24 flex/recreation room is perfect for a theater, game room, or gym. The thoughtfully designed floor plan maximizes relaxation, enjoyment, and entertaining, offering an exceptional lake lifestyle in a secure, amenity-rich community. *Current owner does not have a Cliffs Seven Club Membership providing access to all Cliffs Community amenities but the next owner can apply for a possible Club Membership.
| 4 days ago | Listing updated with changes from the MLS | |
| 6 days ago | Status changed to Active | |
| 7 days ago | Listing first seen on site |

Listing information is provided by Participants of the Greater Greenville Association of Realtors. IDX information is provided exclusively for personal, non-commercial use, and may not be used for any purpose other than to identify prospective properties consumers may be interested in purchasing. Information is deemed reliable but not guaranteed. Copyright 2026, Greater Greenville Association of Realtors.
Last checked: 2026-11-09 03:56 PM UTC
Did you know? You can invite friends and family to your search. They can join your search, rate and discuss listings with you.