
1214 Fairview RoadSimpsonville, SC 29680
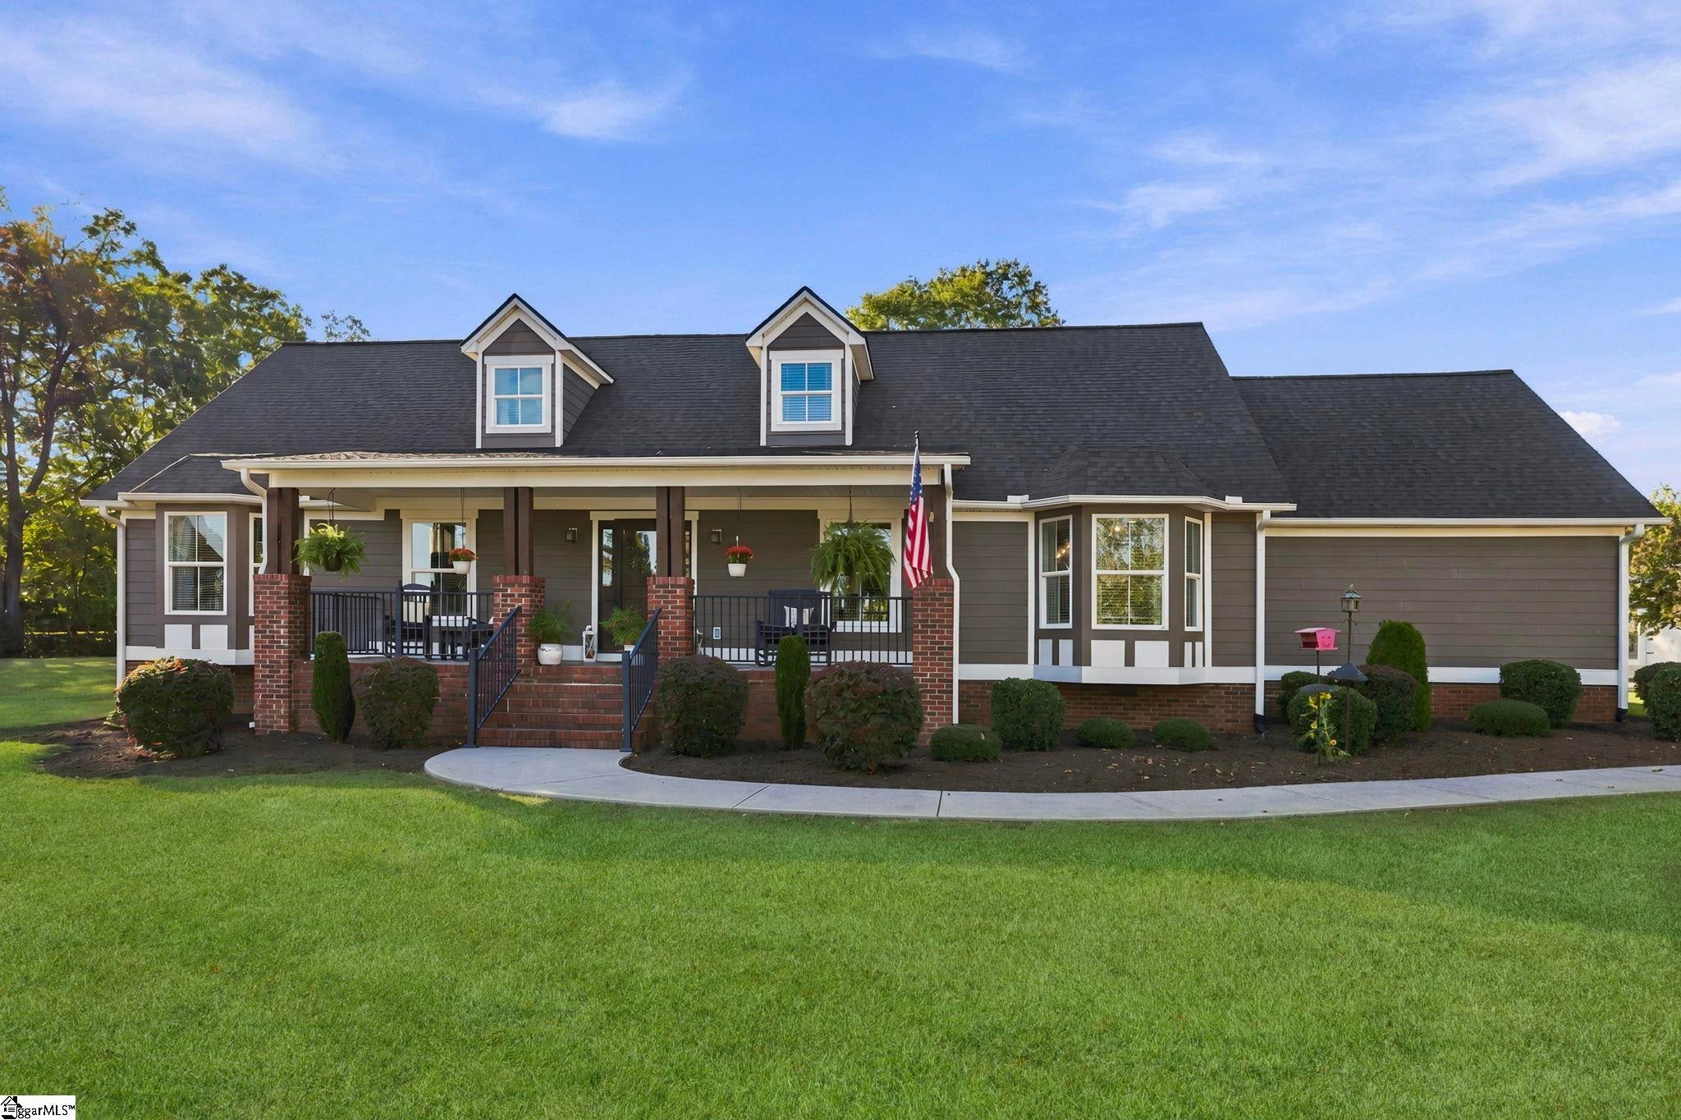


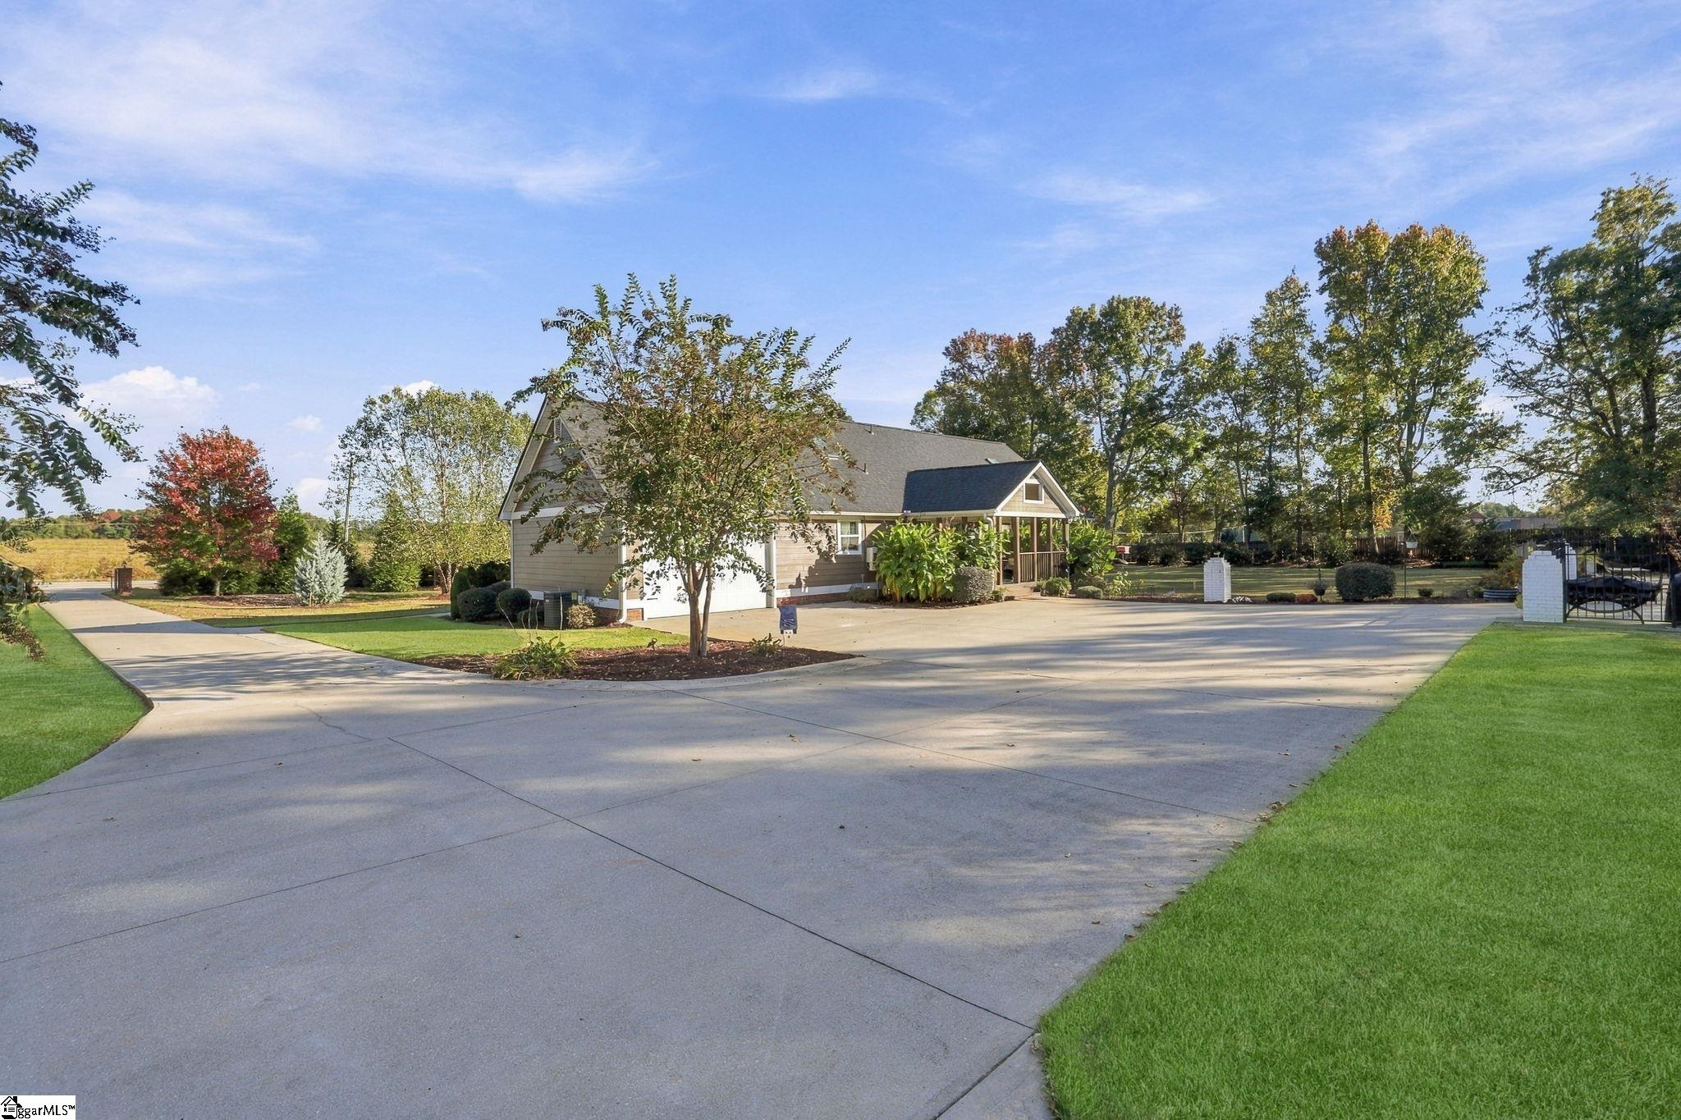
Experience the perfect blend of luxury, comfort, and country living with this remarkable 4-bedroom, 3-full-bath home offering 2,866 square feet of beautifully designed living space on 3.45 picturesque acres! From the inviting front porch to the impressive outdoor amenities, this property offers a rare combination of privacy, versatility, and exceptional features. The gated grounds feature a solar-powered automatic entrance gate, offering an impressive sense of privacy, security, and convenience while creating a grand welcome to this beautiful estate. Adding to the property's natural beauty, the grounds are adorned with mature hardwood trees, including beautiful Maples and graceful River Birches, creating a picturesque landscape that enhances the peaceful setting, privacy, and timeless Southern charm. Step inside to discover a spacious, thoughtfully designed floor plan featuring dark walnut scraped hardwoods, a generously sized kitchen with an oversized granite island, charming bay window, and plenty of room for gathering and entertaining. The impressive 23' x 15' primary suite provides a relaxing retreat, complete with a sitting area and beautiful bay window overlooking the property. Featuring beautifully designed custom built-in closet shelving for exceptional organization and storage. The ensuite bath showcases a large walk-in tiled shower and elegant double vanity, creating a spa-inspired atmosphere with both comfort and functionality. Cedar-lined closets throughout add a touch of timeless quality, while a large unfinished walk-in room in one of the upstairs bedrooms, offers exciting possibilities for additional usable space, storage, or future expansion. Step outside and discover your very own private backyard oasis! Enjoy warm summer days relaxing by the sparkling in-ground saltwater pool, complemented by a fantastic pool house designed for entertaining and accommodating guests. The pool house features an additional bedroom and half bath upstairs, while the downstairs offers a full bath with shower, comfortable sitting area, and wet bar—perfect for poolside gatherings and weekend entertaining. In addition to the attached two car garage, car enthusiasts, hobbyists, and those needing additional storage will appreciate the massive 1,566-square-foot, detached four-bay garage, providing exceptional space for vehicles, equipment, and projects. Adding even more value are the fully paid-off solar panels, offering long-term energy savings, along with partial front and back yard irrigation systems for the garden and porch flowers to help maintain the beautiful grounds. One of this property's most remarkable features is the additional lot, already equipped with its own driveway, two septic systems, and a well! This valuable infrastructure creates exciting possibilities for future use, or creating your own family compound. Enjoy the serenity of country living without sacrificing convenience! Ideally located just 3 miles from Simpsonville's shopping, dining, and entertainment and approximately 20 minutes from Greenville-Spartanburg International Airport (GSP), this property offers the perfect balance of peaceful surroundings and easy access to everyday essentials and travel. With 3.45 acres of beautifully maintained surroundings, an impressive collection of amenities, and a convenient location, this one-of-a-kind property truly offers something for everyone. Whether you're entertaining poolside, enjoying peaceful evenings on the porch, or taking advantage of the property's incredible versatility, this exceptional estate offers a lifestyle that's hard to find. Schedule your private showing and experience everything this remarkable property has to offer! Inquire for additional photos, and property features list.
| 7 days ago | Listing updated with changes from the MLS | |
| 7 days ago | Status changed to Active Under Contract | |
| 2 weeks ago | Listing first seen on site |

Listing information is provided by Participants of the Greater Greenville Association of Realtors. IDX information is provided exclusively for personal, non-commercial use, and may not be used for any purpose other than to identify prospective properties consumers may be interested in purchasing. Information is deemed reliable but not guaranteed. Copyright 2026, Greater Greenville Association of Realtors.
Last checked: 2026-11-18 01:07 AM UTC