
241 Bramlett RoadGreer, SC 29651
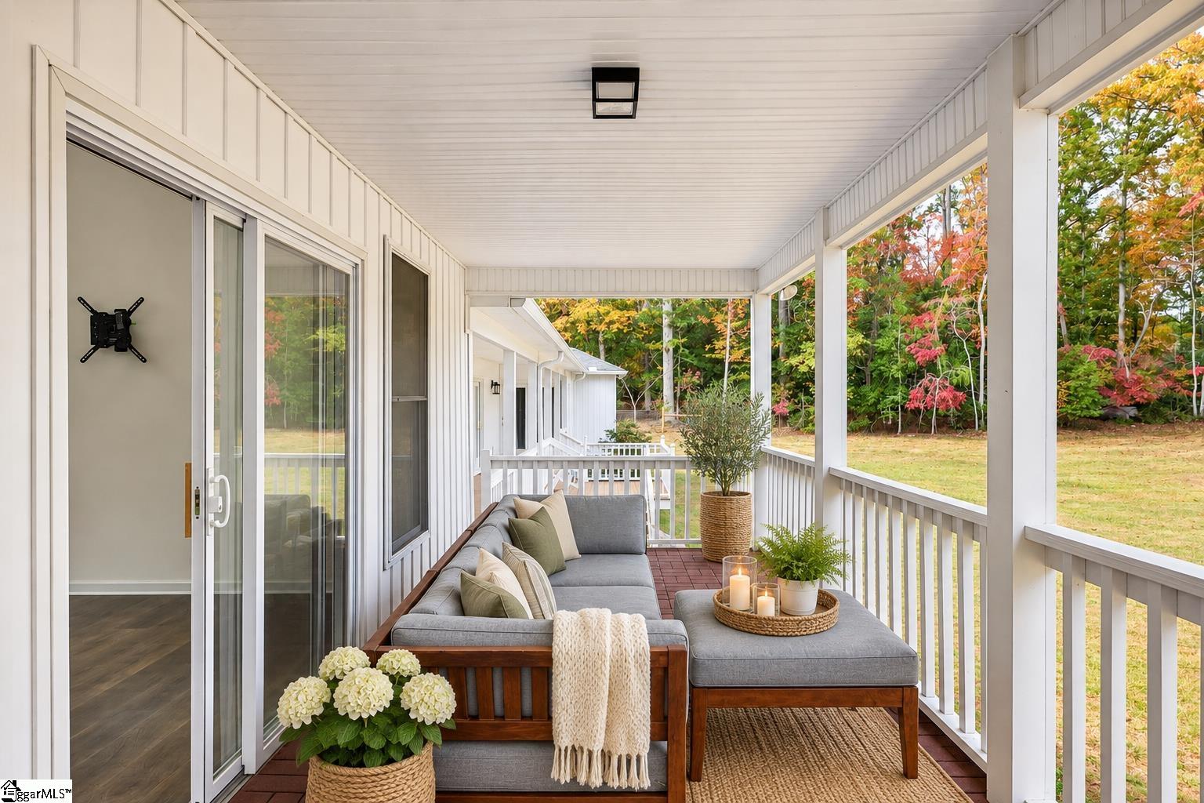
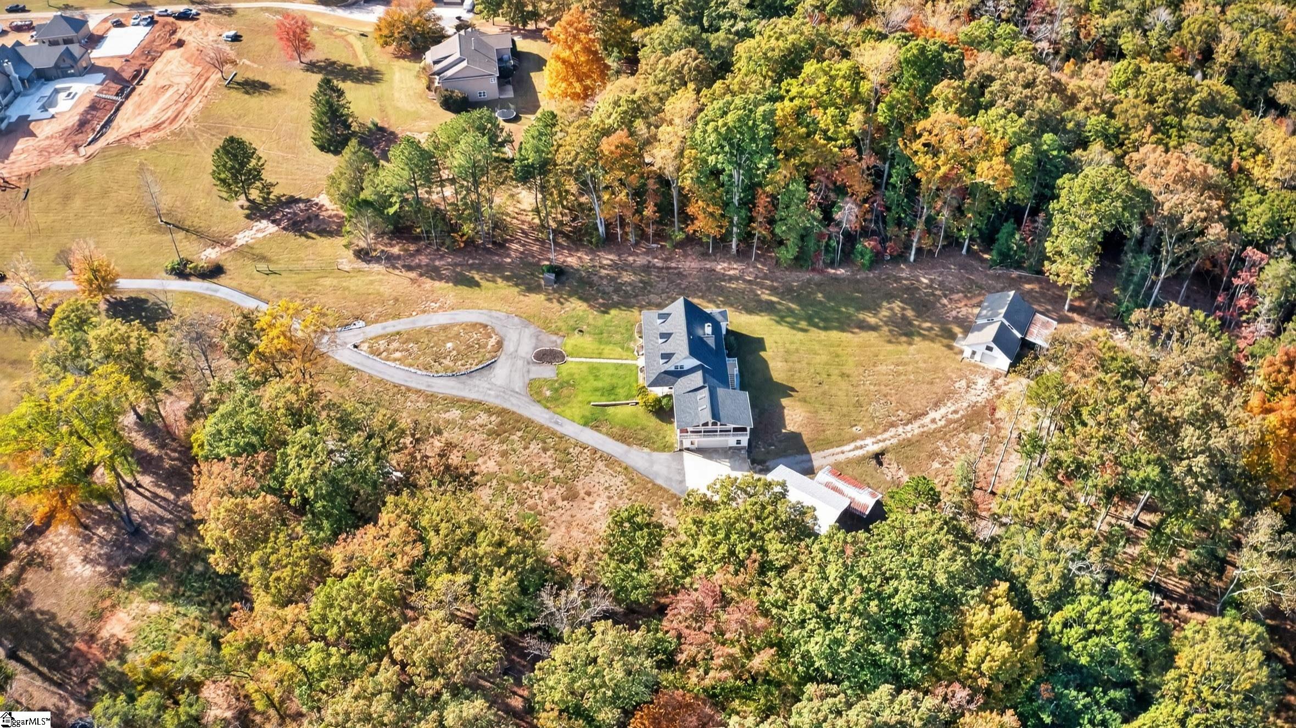
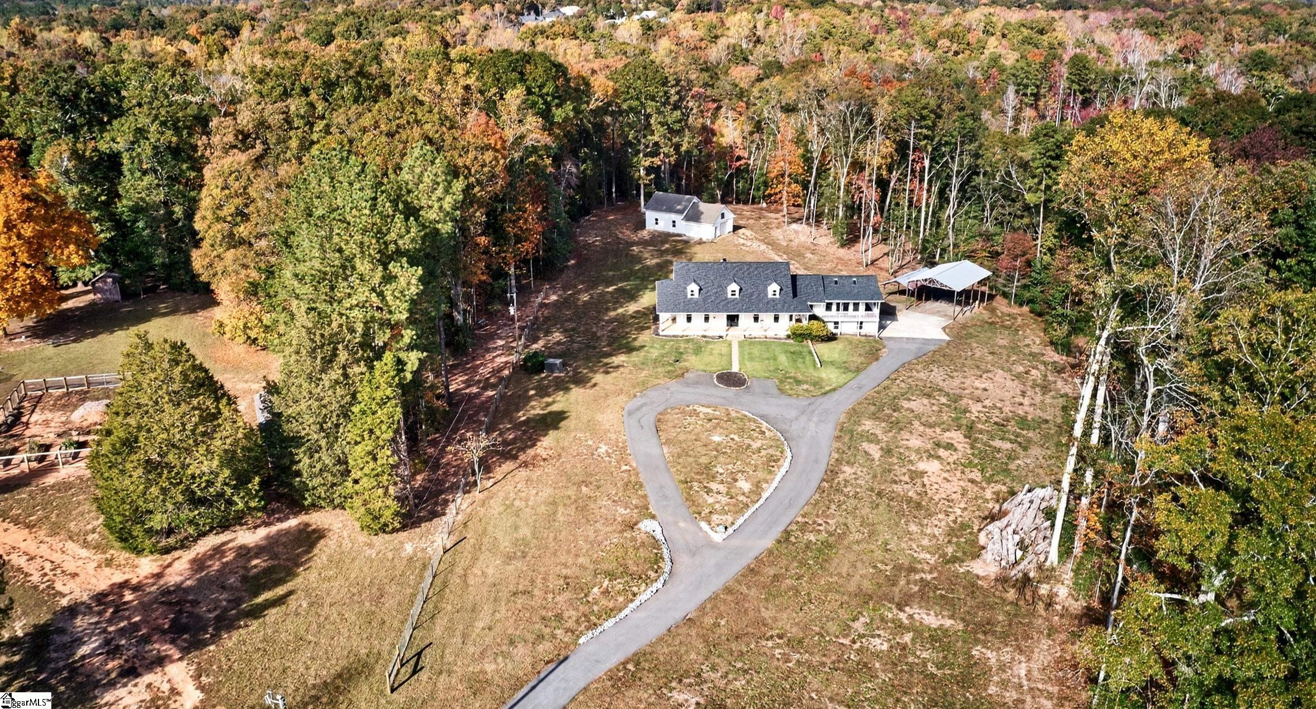
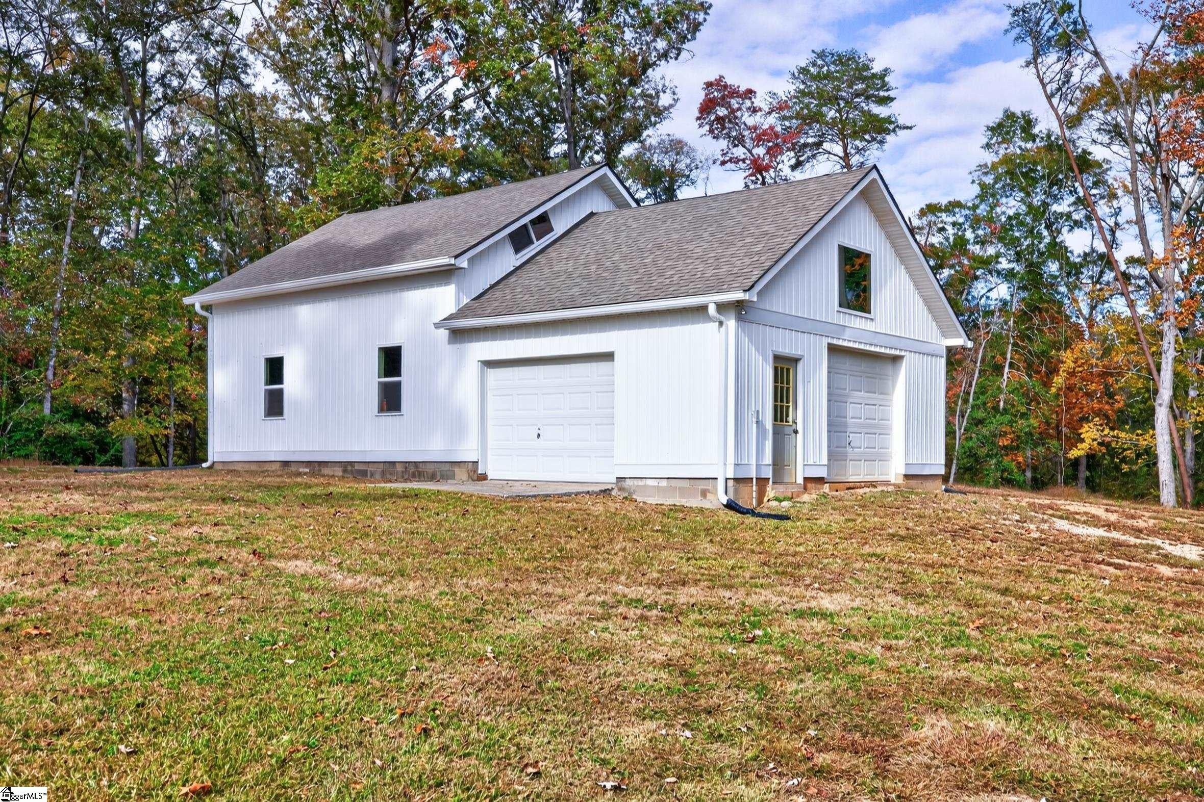
Renovated Property on 5.15 Acres in Greer/Five Forks Simpsonville with a 22x24 Detached Garage/Workshop. A rare opportunity to enjoy acreage, privacy, and exceptional versatile space! Set along Bramlett Rd and the Enoree River amongst mature trees and luxury homes, this property offers a unique combination of country living, extensive improvements, and hard-to-find possibilities. The entire home underwent an extensive renovation in 2025, bringing fresh finishes and numerous updates throughout. Improvements include new LVP flooring, a fully renovated kitchen with new appliances, renovated bathrooms, new roof and siding, replacement windows in both the home and detached garage, city water, an additional 50-gallon water heater, updated attic insulation and ventilation, and so much more. The home boasts a four-bedroom, three-full-bath floor plan offering approximately 3,300 square feet of living space. The main level showcases a spacious primary suite with a renovated bathroom, a large walk-in closet and a door leading to the rear wrap around porch. There’s that second hard-to-find bedroom (or home office if needed) on the main level with a full guest bath. Rounding out the main level is the inviting common areas from the large foyer to the great room with a stone-faced wood-burning fireplace and the fully reimagined kitchen complete with new cabinets, a sprawling island/serving bar, granite countertops, and all new appliances. The dining area with its bay window and custom niches serves as another anchor for the home. Down the hallway from the kitchen, you’ll find the large walk-in laundry room as well as a drop zone perfectly situated from the garage and outdoor areas. This leads to the massive sunroom or secondary den overlooking the surrounding property through its rows of windows. Upstairs, there are two additional bedrooms sharing a fully renovated hall bathroom, and a finished flex space offering boundless options for recreation, hobbies, a home office, or additional living space. Outdoor living is equally appealing with wraparound porches, additional deck space, a paved driveway, and plenty of room to enjoy the acreage, wooded surroundings, and peaceful setting. An attached garage and additional covered parking for your RV, boat or extra vehicles provide everyday convenience, while the impressive, detached garage/workshop takes this property to another level. The detached garage offers approximately 2,200 square feet of space, including roughly 1,500 square feet on the main level and an additional approximately 700 square feet upstairs. The upper-level space has newly added heating and air conditioning and offers tremendous flexibility for a workshop, hobby space, storage, recreation, or other uses. Its private, country-like setting is balanced by its convenience to everyday amenities and Upstate destinations. Just minutes from Five Forks Simpsonville shopping, dining, and conveniences, the property is also convenient to the MESA Soccer Complex, Greenville-Spartanburg International Airport (GSP), BMW Manufacturing, Michelin, and downtown Greenville’s shopping, dining, and entertainment. Zoned for Bell’s Crossing Elementary, Riverside Middle, and Mauldin High School. Some photos are virtually staged.
| 5 days ago | Listing updated with changes from the MLS | |
| 5 days ago | Status changed to Active Under Contract | |
| 2 weeks ago | Listing first seen on site |

Listing information is provided by Participants of the Greater Greenville Association of Realtors. IDX information is provided exclusively for personal, non-commercial use, and may not be used for any purpose other than to identify prospective properties consumers may be interested in purchasing. Information is deemed reliable but not guaranteed. Copyright 2026, Greater Greenville Association of Realtors.
Last checked: 2026-11-17 02:04 AM UTC
Did you know? You can invite friends and family to your search. They can join your search, rate and discuss listings with you.