Save
Ask
Tour
Hide
Share
$845,000
10 Days On Site

2158 Pleasant Hill Road
Greer, SC 29651

For Sale|Single Family Residence|Active Under Contract
4
Beds
3
Total Baths
3
Full Baths
2,800
SqFt
$302
/SqFt
Subdivision:
None
County:
Greenville
Call Now: (864) 688-9738
Is this the listing for you? We can help make it yours.
(864) 688-9738
2158 Pleasant Hill Road2158 Pleasant Hill Road2158 Pleasant Hill Road2158 Pleasant Hill Road
Save
Ask
Tour
Hide
Share

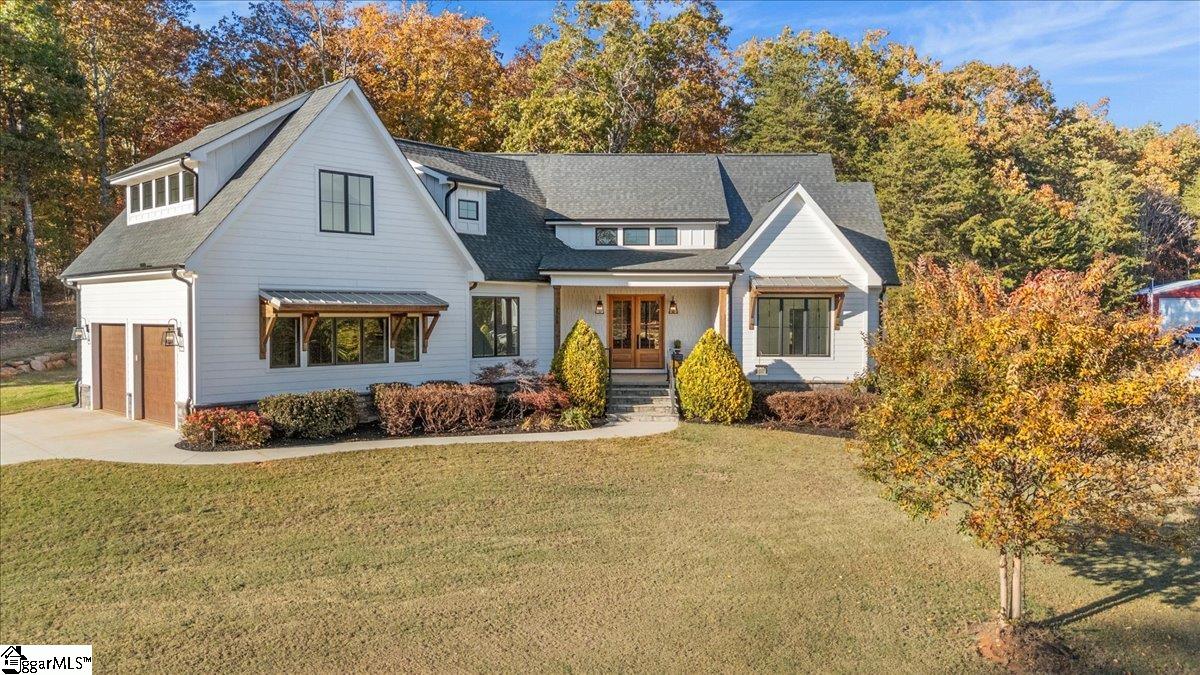
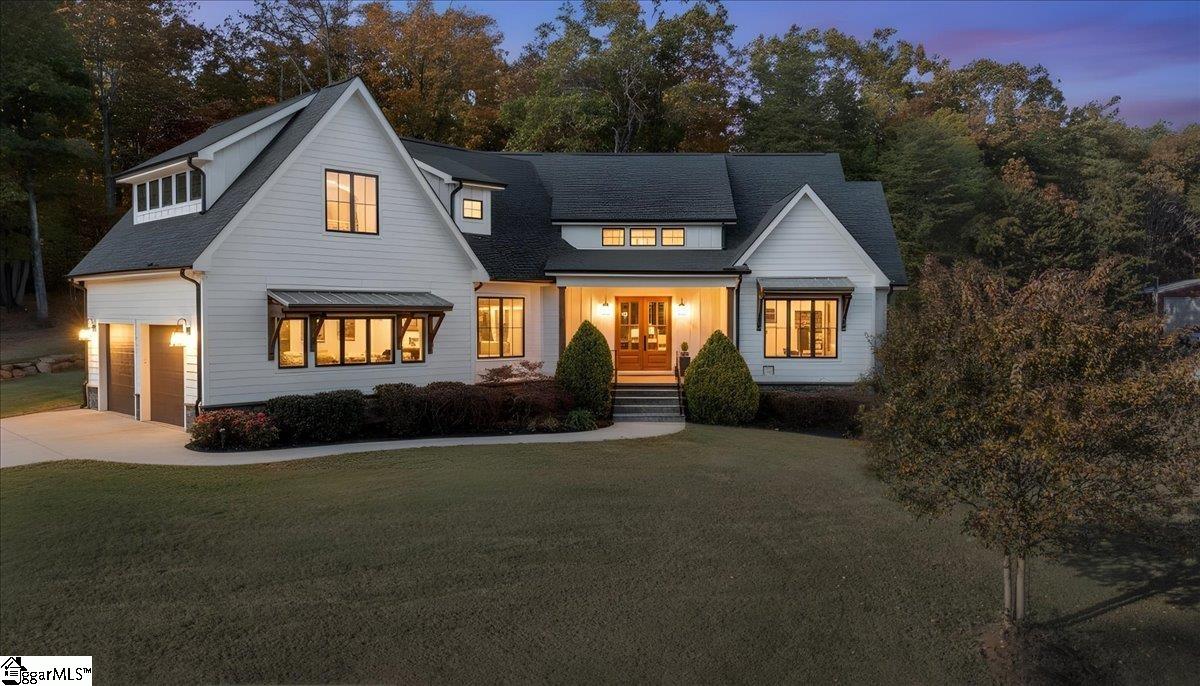
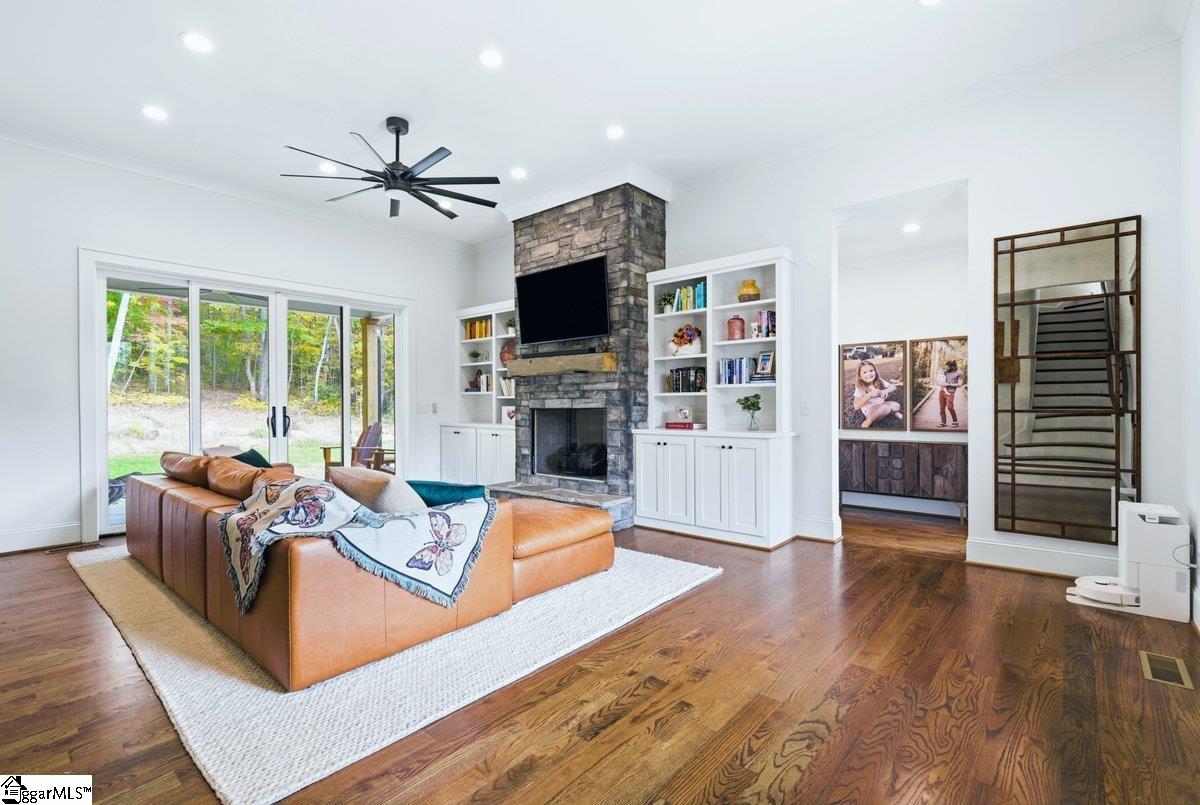
This 5-acre retreat offers private hiking trails, a 4-person sauna, and a cedar cold plunge, creating a true wellness sanctuary right outside your door. Built in 2020 with a fresh interior refresh, this 4 bed / 3 bath modern home keeps all bedrooms on the main floor for easy everyday living, including a main-level Owner’s Suite. The open-concept layout feels bright and inviting, while a spacious bonus room above the garage provides flexible space for media, office, or a playroom. Outside, you’ll find a 12’x24’ barn and chicken coop with electric and plumbing, a dedicated shooting lane, and edible landscaping with raspberry bushes, blueberry bushes, and culinary herbs. A new 400 sq ft wrap-around terrace, fire pit, and native rock hardscaping make this a dream house for hosting. Schedule your private showing today!

Save
Ask
Tour
Hide
Share
Listing Snapshot
Price 
$845,000
Days On Site 
10 Days
Bedrooms 
4
Inside Area (SqFt) 
2,800 sqft
Total Baths 
3
Full Baths 
3
Partial Baths 
N/A
Lot Size 
5 Acres
Year Built 
N/A
MLS Number 
1608654
Status 
Active Under Contract
Property Tax 
$4,318.1
HOA/Condo/Coop Fees 
N/A
Sq Ft Source 
N/A
Friends & Family
Recent Activity
3 days agoListing updated with changes from the MLS
3 days agoStatus changed to Active Under Contract
a week agoListing first seen on site
General Features
Acres 
5
Attached Garage 
Yes
Disclosures 
Seller Disclosure
Garage 
Yes
Garage Spaces 
2
Levels 
One and One Half
Parking 
AttachedPavedGarage
Parking Spaces 
2
Property Sub Type 
Single Family Residence
Security 
Smoke Detector(s)
Sewer 
Septic Tank
Style 
Craftsman
Water Source 
Public
Interior Features
Appliances 
DishwasherDisposalOvenElectric OvenMicrowaveElectric Water Heater
Basement 
NoneCrawl Space
Cooling 
Heat PumpCeiling Fan(s)
Fireplace 
Yes
Fireplace Features 
Gas Log
Fireplaces 
1
Flooring 
CarpetCeramic TileWood
Heating 
ElectricHeat Pump
Interior 
High CeilingsCeiling Fan(s)Vaulted Ceiling(s)Granite CountersOpen FloorplanSoaking TubWalk-In Closet(s)Pantry
Laundry Features 
Electric Dryer HookupLaundry Room
Main Level Bedrooms 
4
Bedroom 2 
Dimensions - 13x12Area - 156
Bedroom 3 
Dimensions - 12x12Area - 144
Bedroom 4 
Dimensions - 14x15Area - 210
Dining Room 
Dimensions - 8x14Area - 112
Family Room 
Dimensions - 23x17Area - 391
Kitchen 
Dimensions - 14x16Area - 224
Master Bedroom 
Dimensions - 18x13Area - 234
Save
Ask
Tour
Hide
Share
Exterior Features
Construction Details 
StoneWood SidingHardiPlank Type
Lot Features 
PastureWooded
Patio And Porch 
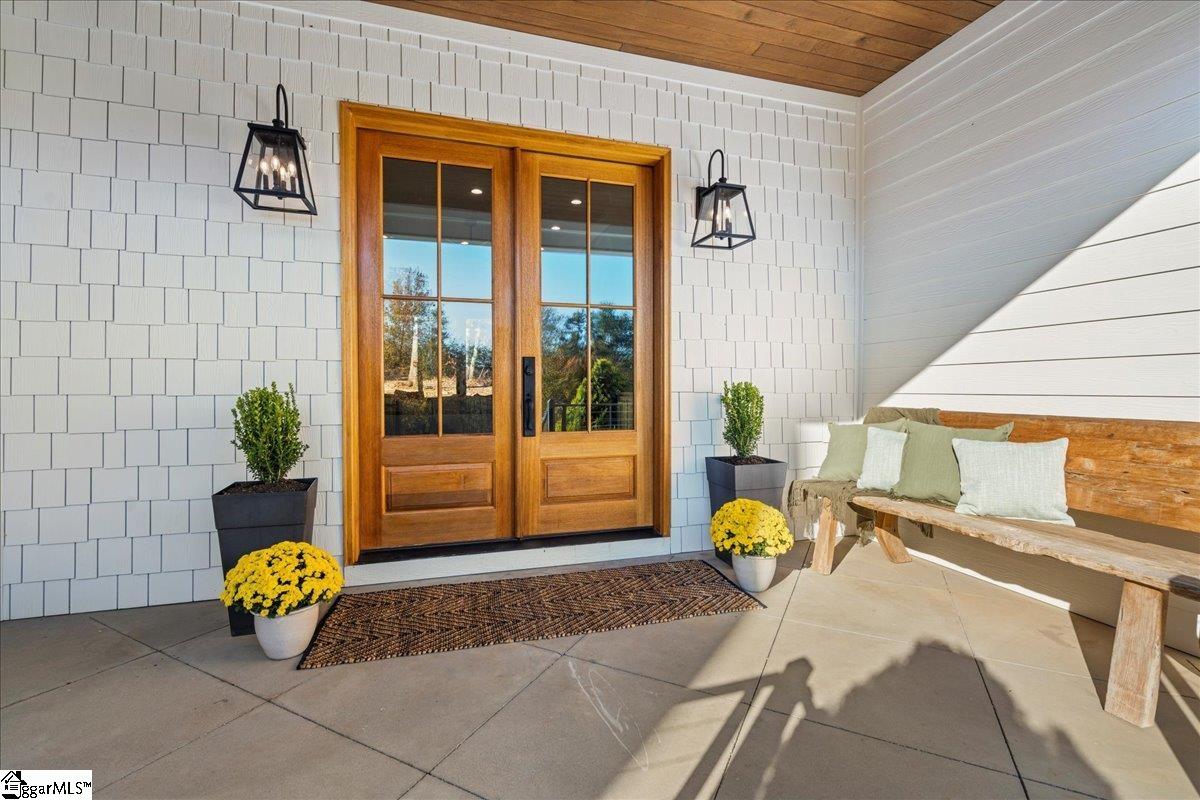
Front PorchPorch
Community Features
Community Features 
None
MLS Area 
023
Schools
School District
Unknown
Elementary School
Skyland
Middle School
Blue Ridge
High School
Blue Ridge
Listing courtesy of REAL GVL/REAL BROKER, LLC


Listing information is provided by Participants of the Greater Greenville Association of Realtors. IDX information is provided exclusively for personal, non-commercial use, and may not be used for any purpose other than to identify prospective properties consumers may be interested in purchasing. Information is deemed reliable but not guaranteed. Copyright 2026, Greater Greenville Association of Realtors.
Last checked: 2026-11-16 01:30 AM UTC

Neighborhood & Commute
Source: Walkscore
Save
Ask
Tour
Hide
Share