Save
Ask
Tour
Hide
Share
$424,900
10 Days On Site

148 Watford Lane
Fountain Inn, SC 29644

For Sale|Single Family Residence|Active
5
Beds
3
Total Baths
3
Full Baths
2,742
SqFt
$155
/SqFt
2023
Built
Subdivision:
Wexford Park
County:
Greenville
Call Now: (864) 688-9738
Is this the listing for you? We can help make it yours.
(864) 688-9738
148 Watford Lane148 Watford Lane148 Watford Lane148 Watford Lane
Save
Ask
Tour
Hide
Share

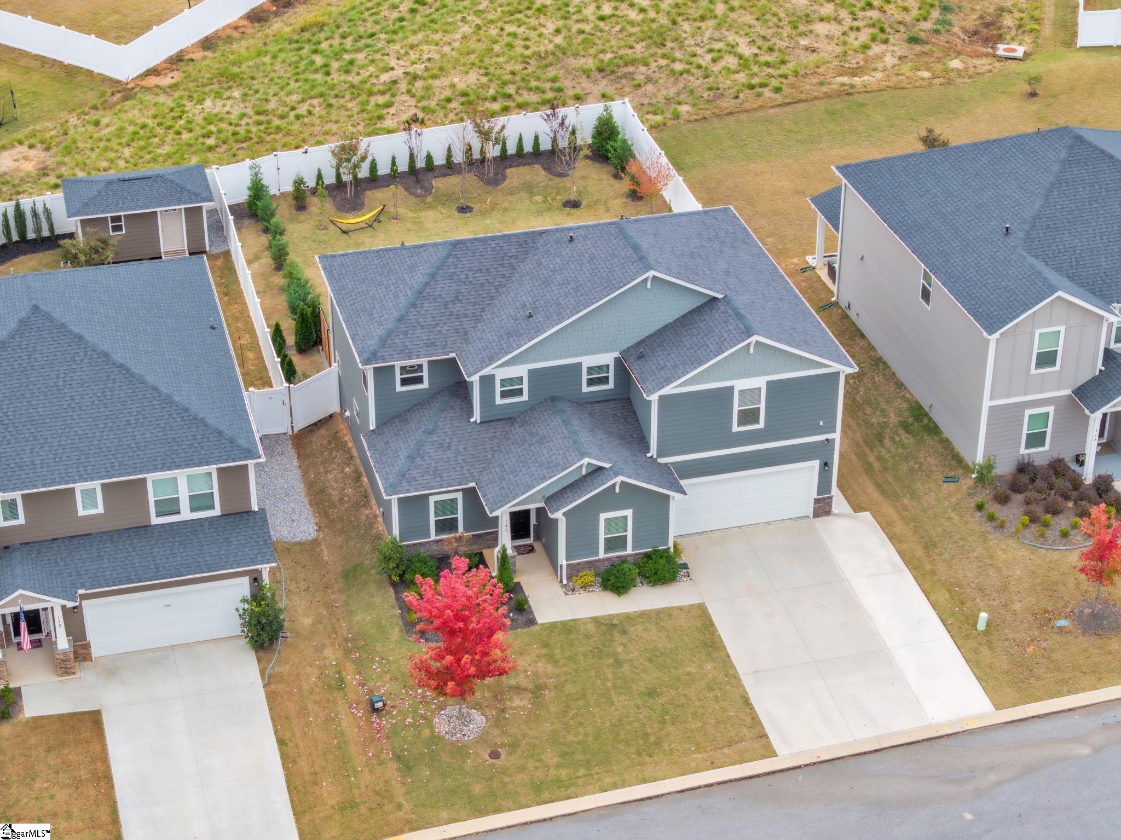
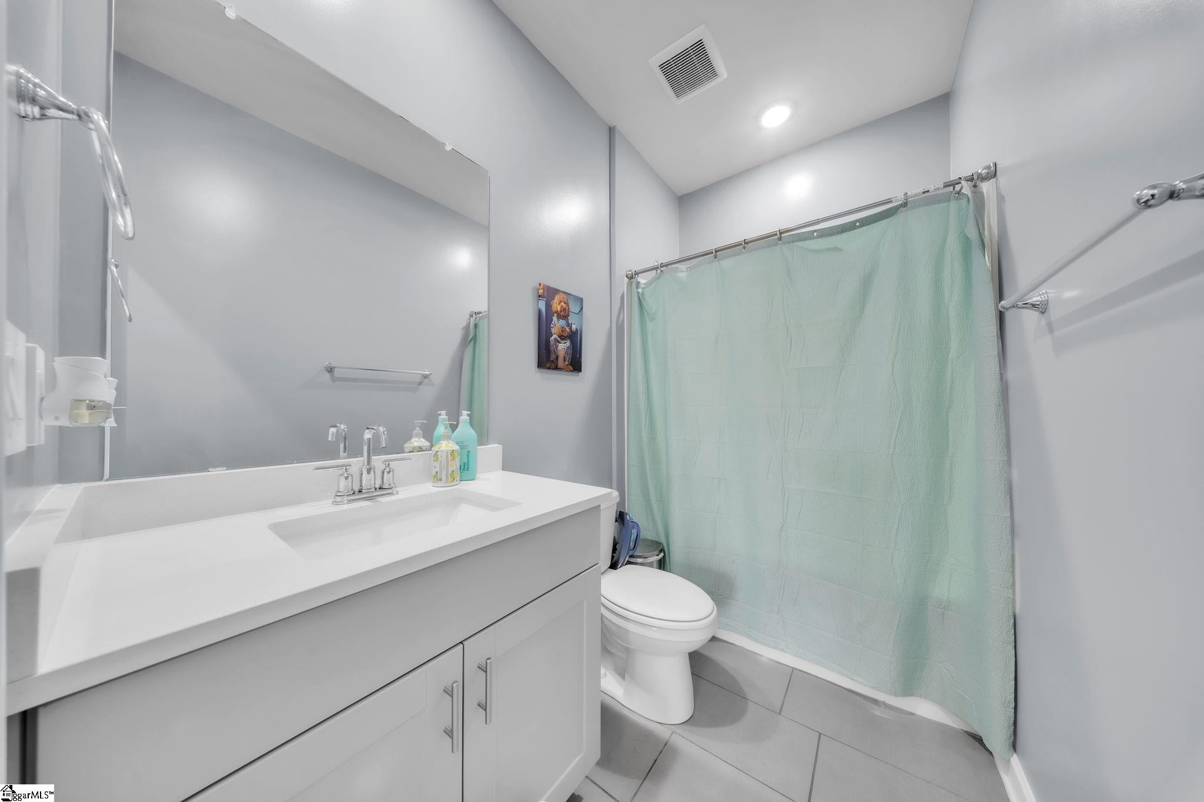
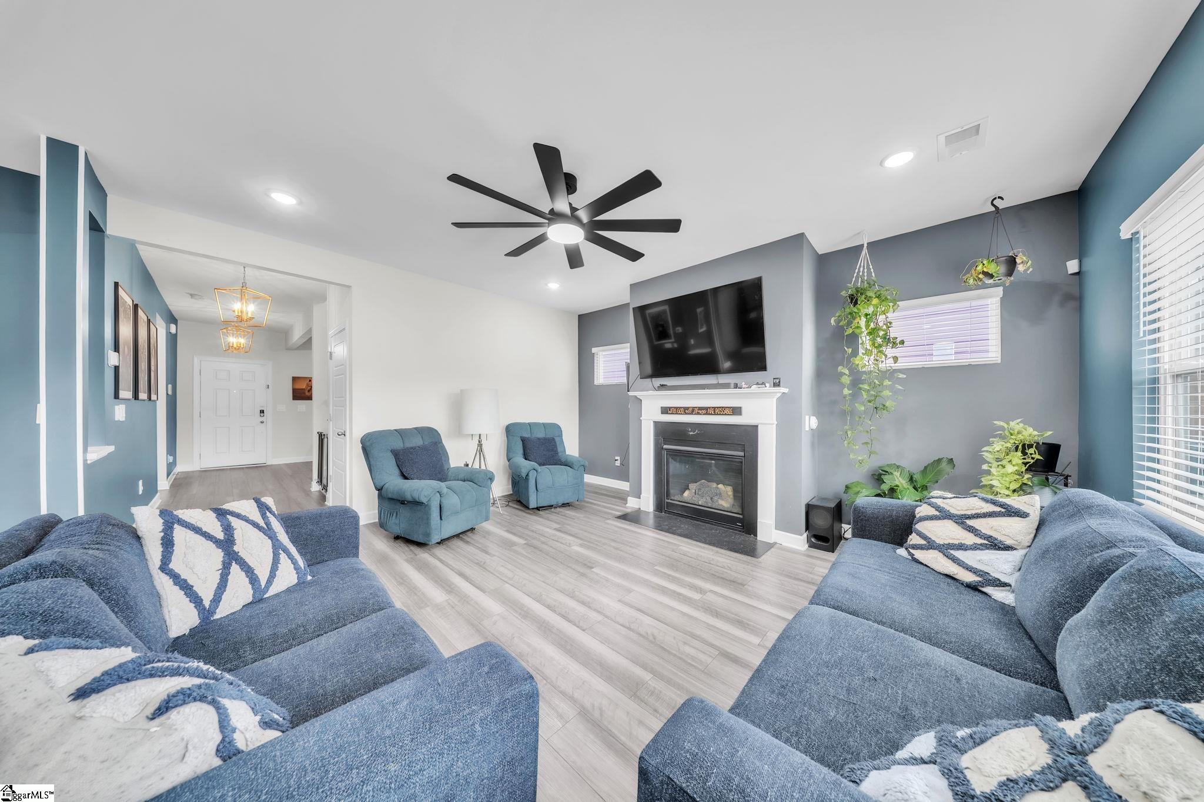
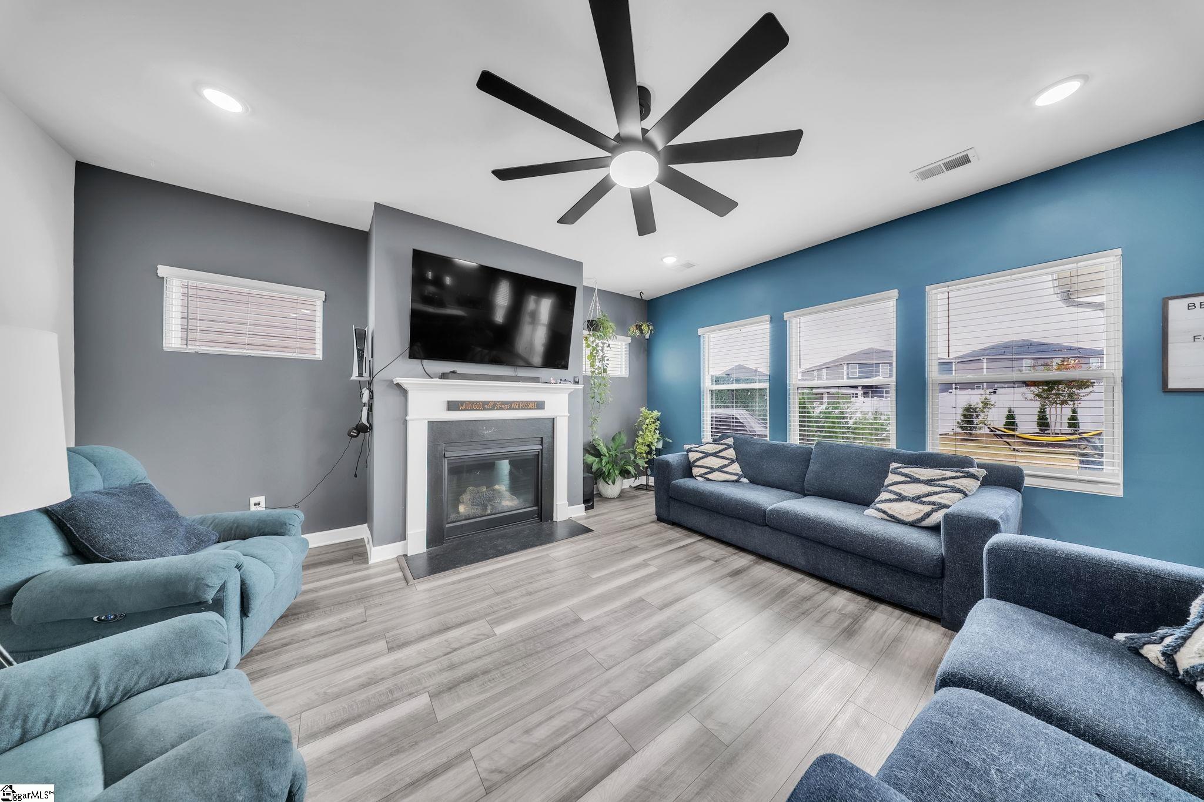
Rare opportunity to assume an existing 5.5% FHA mortgage! Welcome to 148 Watford Lane in Wexford Park, Fountain Inn, offered at $424,900. A qualified buyer may have the opportunity to assume the seller's existing FHA loan at a 5.5% interest rate, subject to loan servicer approval and buyer qualification. The seller reports an approximate remaining loan balance of $390,000, leaving an estimated $34,900 difference between the asking price and loan balance, plus applicable closing costs. Built in 2023 by Meritage Homes, this Jamestown floor plan offers 5 bedrooms, 3 full bathrooms, and approximately 2,600–2,700 square feet of living space. The thoughtfully improved backyard features a full privacy fence, added trees and landscaping, and an extended decorative patio beyond the covered rear porch, creating an inviting space for relaxing or entertaining. An additional concrete parking pad provides extra convenience. Enjoy the benefits of newer construction, spacious living areas, outdoor improvements, and a potential opportunity to assume an existing FHA mortgage. Contact the listing agent for additional information regarding the mortgage assumption process. All loan details, balance, interest rate, remaining term, and assumption eligibility must be independently verified with the loan servicer.

Save
Ask
Tour
Hide
Share
Listing Snapshot
Price 
$424,900
Days On Site 
10 Days
Bedrooms 
5
Inside Area (SqFt) 
2,742 sqft
Total Baths 
3
Full Baths 
3
Partial Baths 
N/A
Lot Size 
0.17 Acres
Year Built 
2023
MLS Number 
1608673
Status 
Active
Property Tax 
$3,099.99
HOA/Condo/Coop Fees 
$45.83 monthly
Sq Ft Source 
N/A
Friends & Family
Recent Activity
a week agoListing updated with changes from the MLS
a week agoListing first seen on site
General Features
Acres 
0.17
Attached Garage 
Yes
Foundation 
Slab
Garage 
Yes
Garage Spaces 
3
Levels 
Two
Parking 
AttachedPavedGarage
Parking Spaces 
3
Property Sub Type 
Single Family Residence
Security 
Prewired
Sewer 
Public Sewer
Style 
TraditionalCraftsman
Utilities 
Cable Available
Water Source 
Public
Interior Features
Appliances 
DishwasherDisposalFree-Standing Gas RangeMicrowaveGas Water HeaterTankless Water Heater
Basement 
None
Cooling 
Central AirElectric
Fireplace 
Yes
Fireplace Features 
Gas Log
Fireplaces 
1
Flooring 
CarpetCeramic TileVinyl
Heating 
ElectricForced Air
Interior 
High CeilingsTray Ceiling(s)Granite CountersOpen FloorplanWalk-In Closet(s)Pantry
Laundry Features 
Laundry Room
Main Level Bedrooms 
1
Bedroom 2 
Dimensions - 11x12Area - 132
Bedroom 3 
Dimensions - 11x13Area - 143
Bedroom 4 
Dimensions - 11x11Area - 121
Bedroom 5 
Dimensions - 12x13Area - 156
Dining Room 
Dimensions - 11x14Area - 154
Family Room 
Dimensions - 16x17Area - 272
Kitchen 
Dimensions - 11x15Area - 165
Master Bedroom 
Dimensions - 15x15Level - SecondArea - 225
Save
Ask
Tour
Hide
Share
Exterior Features
Construction Details 
Brick VeneerStoneHardiPlank Type
Lot Features 
Level
Patio And Porch 
PatioFront Porch
Community Features
Association Fee 
$550.0
Association Fee Frequency 
Annually
Community Features 
PlaygroundPoolTennis Court(s)
MLS Area 
041
Schools
School District
Unknown
Elementary School
Bryson
Middle School
Bryson
High School
Hillcrest
Listing courtesy of Keller Williams Greenville Central


Listing information is provided by Participants of the Greater Greenville Association of Realtors. IDX information is provided exclusively for personal, non-commercial use, and may not be used for any purpose other than to identify prospective properties consumers may be interested in purchasing. Information is deemed reliable but not guaranteed. Copyright 2026, Greater Greenville Association of Realtors.
Last checked: 2026-11-16 01:47 AM UTC

Neighborhood & Commute
Source: Walkscore
Save
Ask
Tour
Hide
Share