
102 Windrow LaneFountain Inn, SC 29644
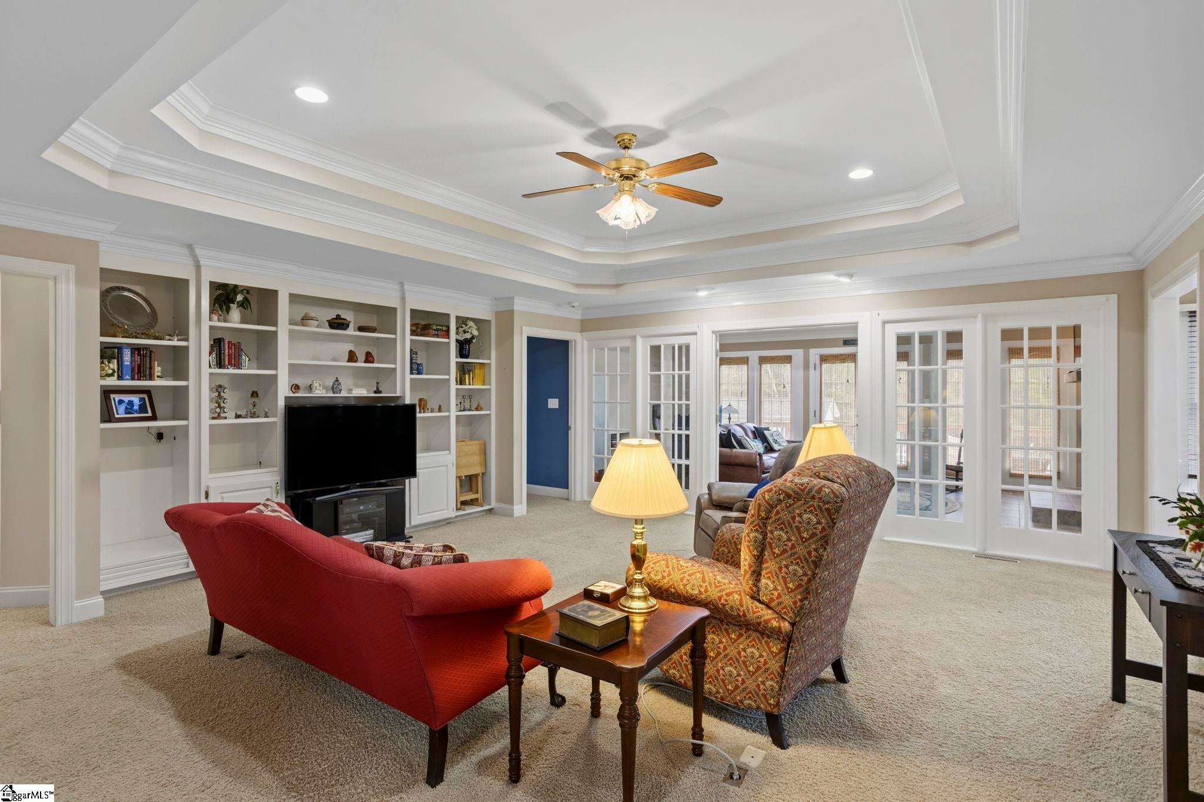
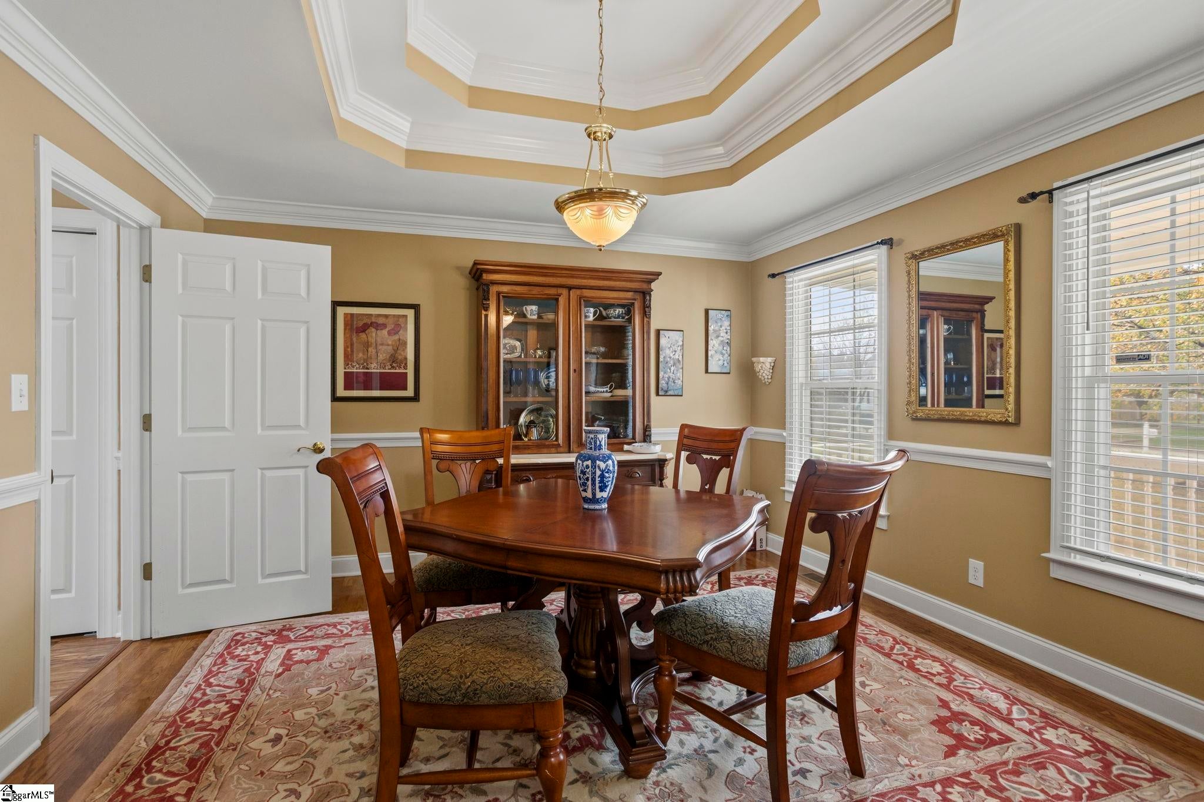
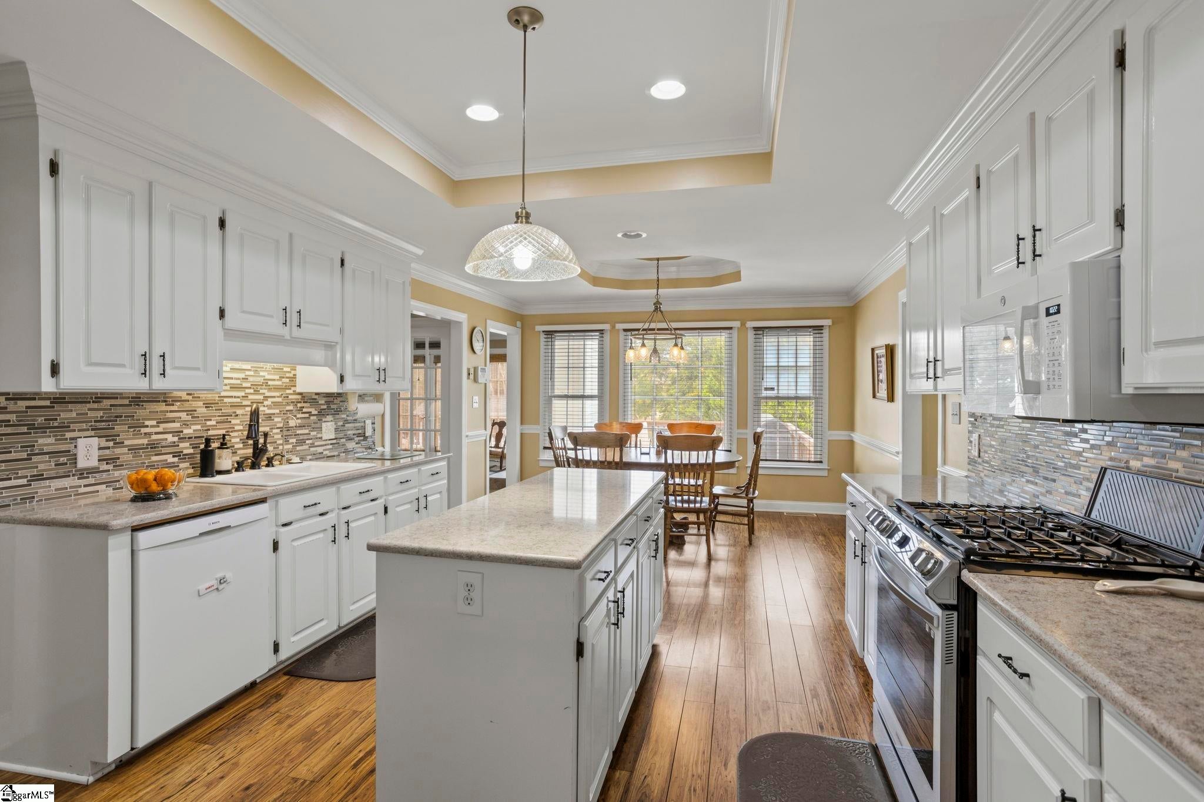
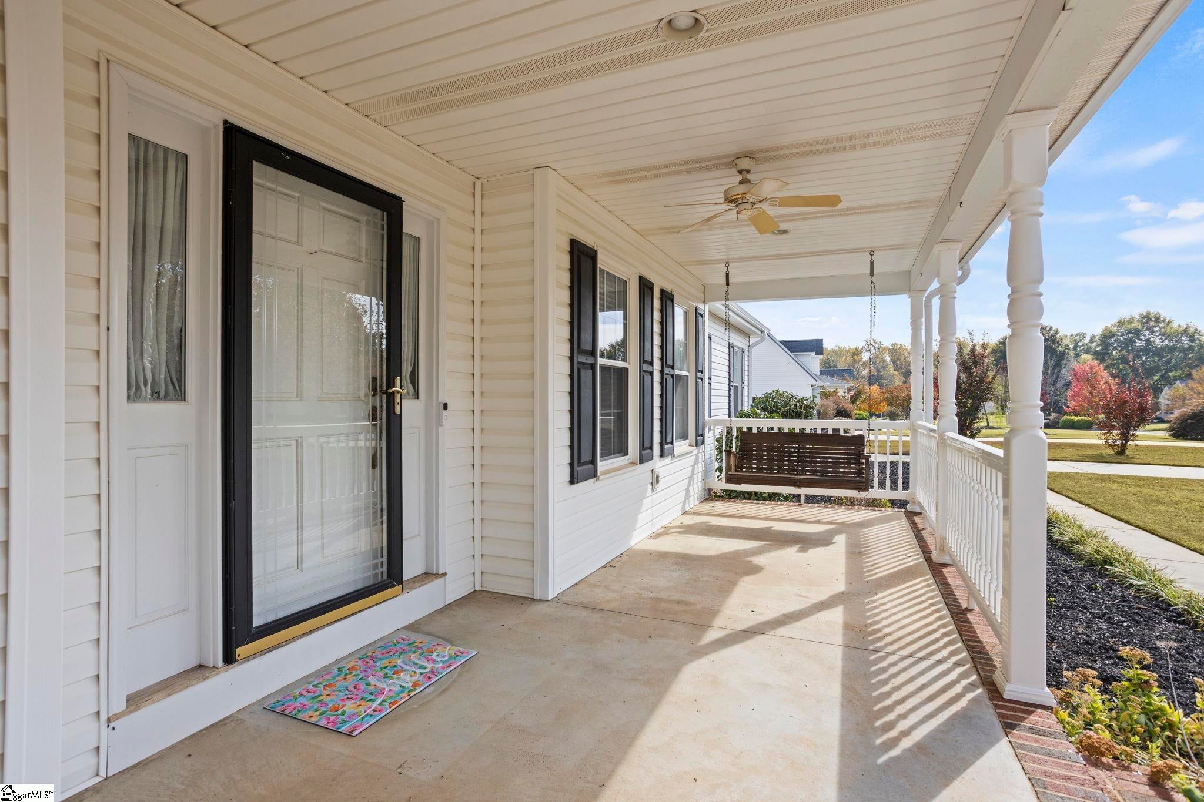
Welcome home to 102 Windrow Lane in the desirable Legacy Farms neighborhood! This beautiful 3-bedroom, 2.5-bath home sits on a level 0.57-acre lot, just 2 miles from I-385 and 3 miles from Downtown Fountain Inn's shopping and restaurants. Perfect for entertaining, this home offers beautiful architectural details, inviting living areas, and your very own backyard oasis! The rocking-chair front porch welcomes you inside, where you'll find hardwood floors, decorative moldings, oversized foyer and a formal dining room. The great room features an impressive multi-level tray ceiling, custom built-in cabinetry, and plenty of room for a large sectional sofa. The oversized sunroom provides additional living space with a cozy fireplace and room for a home office. The kitchen features custom cabinetry, quartz countertops, tile backsplash, center island, bamboo flooring, reverse osmosis water filtration for the refrigerator and coffee maker, and an adjoining breakfast area. The primary suite offers a tray ceiling, walk-in closet, and private bath with dual vanities, jetted soaking tub, and separate tiled shower with a seat. Two additional bedrooms feature generous closet space and share a hall bath. A dedicated laundry room with a half bath adds extra convenience. Step outside to your own backyard retreat! Enjoy morning coffee on the screened porch, entertain on the expansive deck, or spend summer days relaxing by the in-ground saltwater pool! The level, fenced backyard offers plenty of room for outdoor activities and gatherings. Additional features include handicap-accessible amenities, an encapsulated crawl space, full-yard irrigation, multiple exterior storage areas, and a whole-house generator hookup. With its beautiful architectural details, versatile living spaces, and incredible outdoor entertaining areas, this home has so much to offer! Schedule your private showing today!
| a week ago | Listing updated with changes from the MLS | |
| 2 weeks ago | Listing first seen on site |

Listing information is provided by Participants of the Greater Greenville Association of Realtors. IDX information is provided exclusively for personal, non-commercial use, and may not be used for any purpose other than to identify prospective properties consumers may be interested in purchasing. Information is deemed reliable but not guaranteed. Copyright 2026, Greater Greenville Association of Realtors.
Last checked: 2026-11-16 01:47 AM UTC
Did you know? You can invite friends and family to your search. They can join your search, rate and discuss listings with you.