Save
Ask
Tour
Hide
Share
$3,777,000
13 Days On Site

1455 Dacusville Highway
Easley, SC 29640

For Sale|Single Family Residence|Active
4
Beds
5
Total Baths
3
Full Baths
2
Partial Baths
6,102
SqFt
$619
/SqFt
2005
Built
Subdivision:
None
County:
Pickens
Call Now: (864) 688-9738
Is this the listing for you? We can help make it yours.
(864) 688-9738
1455 Dacusville Highway1455 Dacusville Highway1455 Dacusville Highway1455 Dacusville Highway
Save
Ask
Tour
Hide
Share

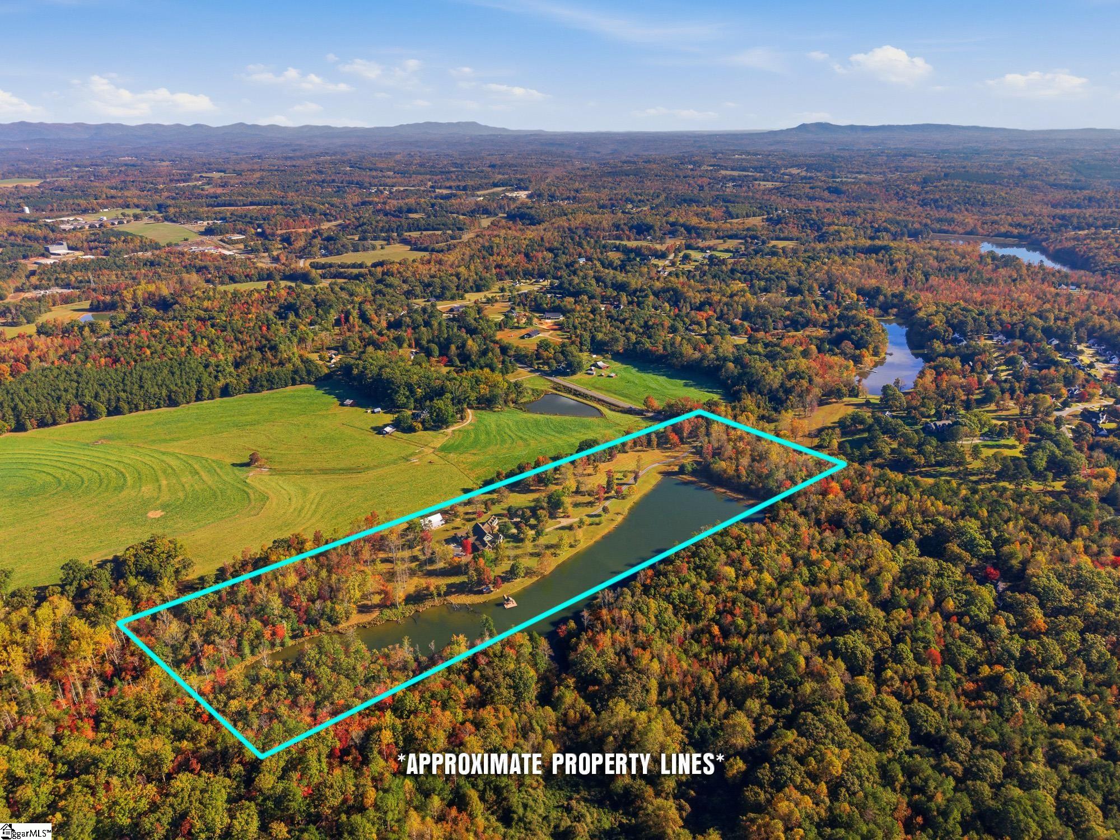
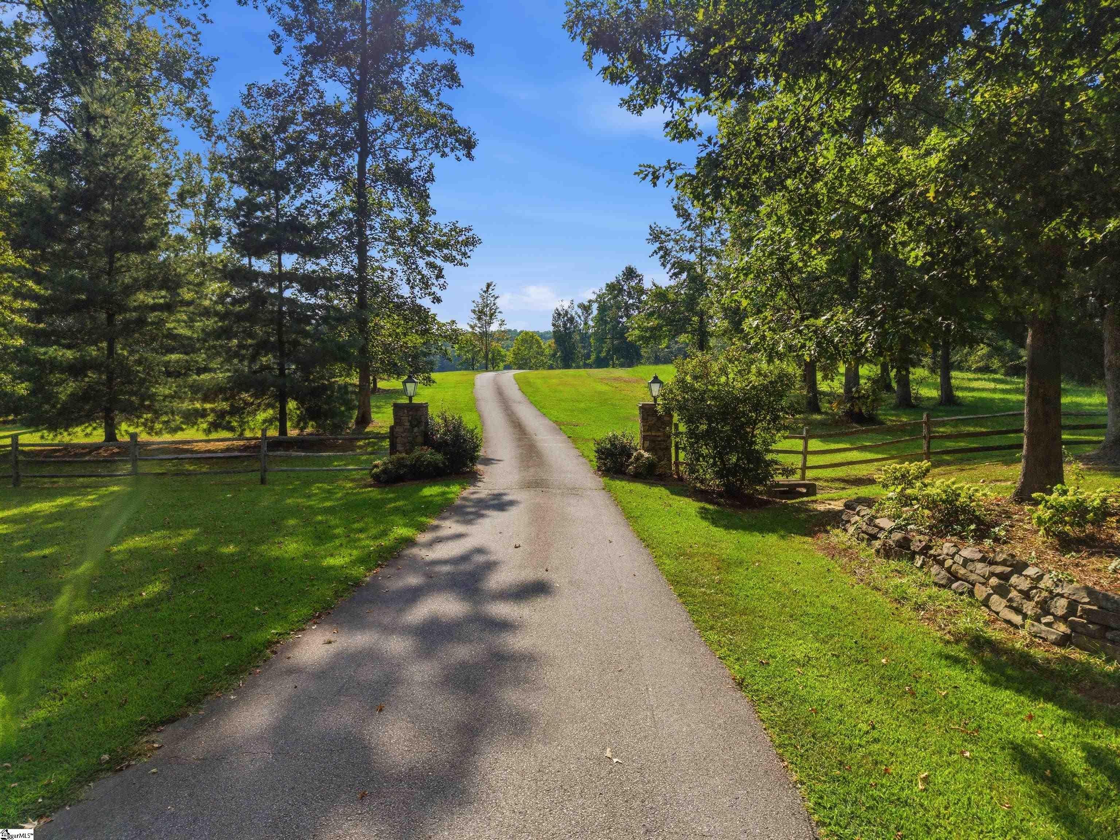
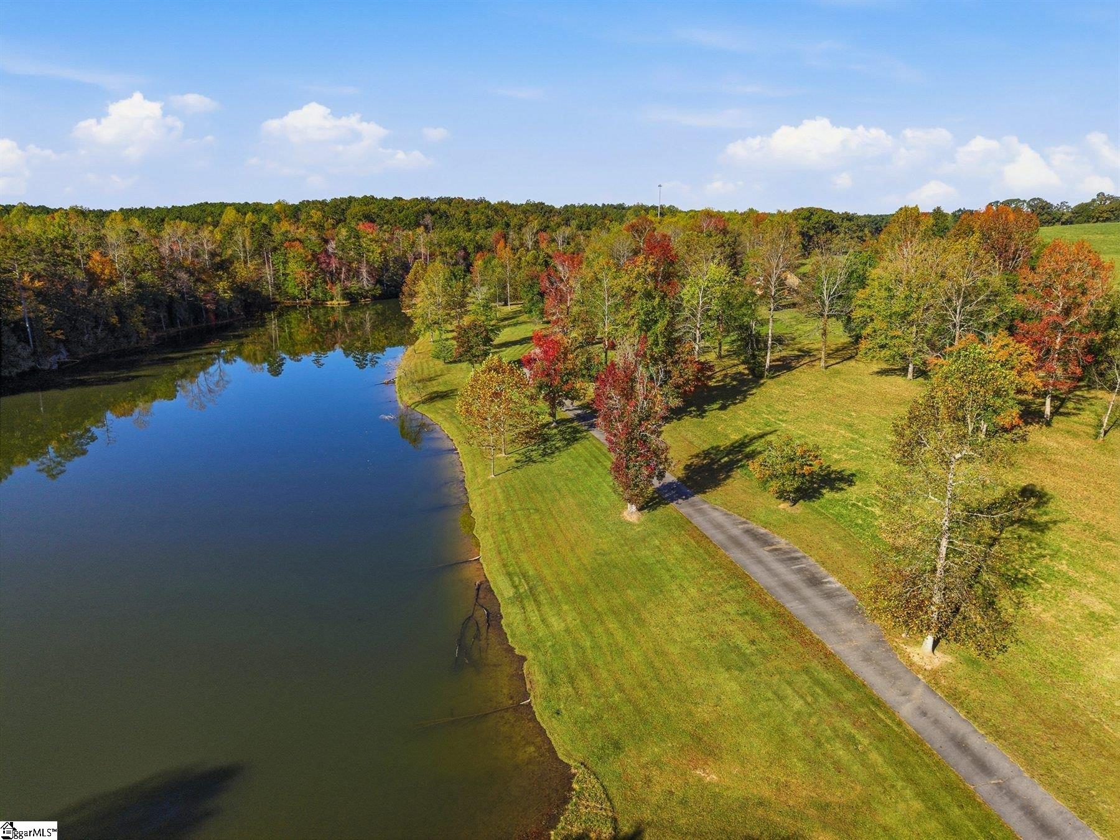
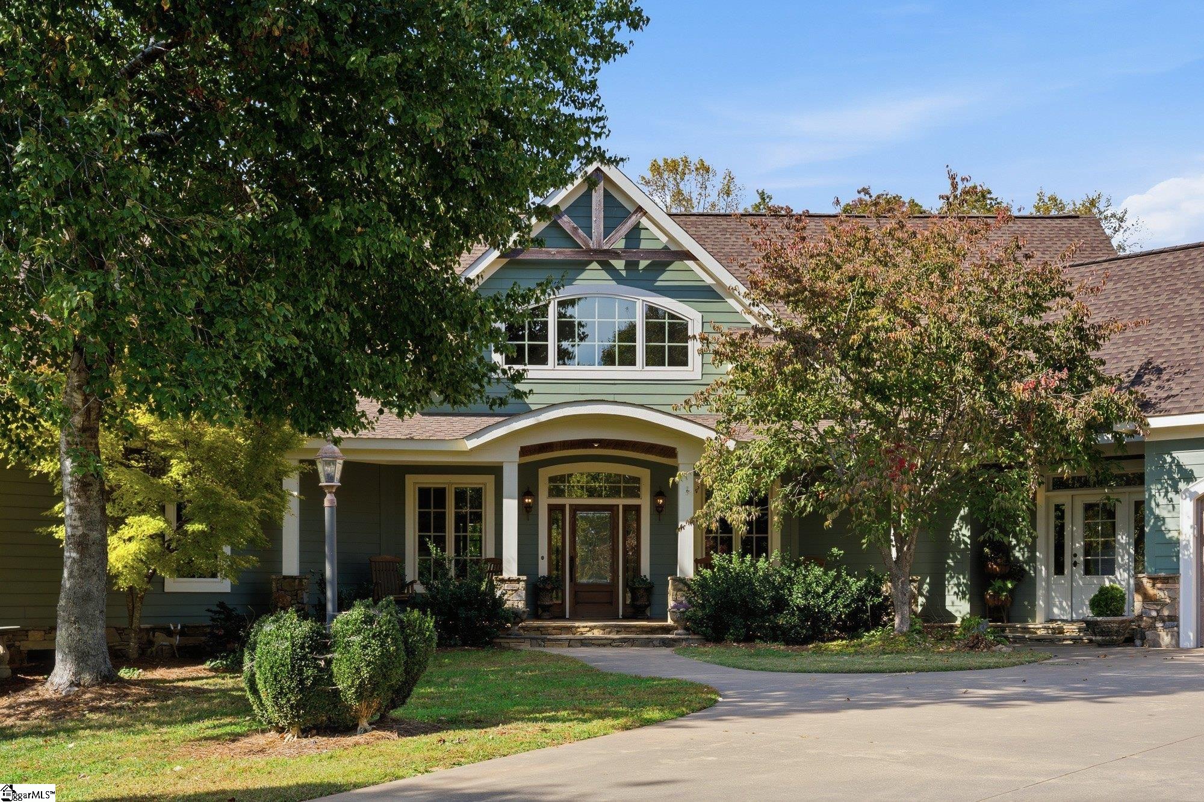
Around Easley, you usually pick between acreage and an easy drive to town. This one doesn't make you pick. Nearly 26 acres with a stocked 7.1+ acre pond, 5 minutes from downtown Easley. Coffee on the covered dock. Kids catching bluegill after school. Supper on the back porch by the fire. Gas lanterns and rock columns mark the drive in. Inside are oak floors and 4 fireplaces, one of them in the primary bedroom. Upstairs, a large bonus room with a kitchenette sits beside a theater room. Out back, a covered porch and a sun deck with an herb garden, 2,140 sq ft in all, look over the pond and a saltwater pool, where Djibouti the elephant sprays water in from the edge. A 3,000 sq ft timber frame barn has room for an RV, with hookups and a dump station. Raised beds, young fruit trees, pasture and walking trails through the woods fill out the land. It's a legacy tract, with room for up to 3 more homesites down the road. The roof is from 2024, and the crawl space is encapsulated. Main Street and the Doodle Trail are minutes away. Greenville and Clemson are about 25 minutes, GSP about 35, and Table Rock and Lake Keowee fill the weekends. Walk the trail down to the water. Close to town, quiet at the pond, and the kind of place a family keeps for a generation.

Save
Ask
Tour
Hide
Share
Listing Snapshot
Price 
$3,777,000
Days On Site 
13 Days
Bedrooms 
4
Inside Area (SqFt) 
6,102 sqft
Total Baths 
5
Full Baths 
3
Partial Baths 
2
Lot Size 
25.94 Acres
Year Built 
2005
MLS Number 
1608778
Status 
Active
Property Tax 
$3,563.69
HOA/Condo/Coop Fees 
N/A
Sq Ft Source 
N/A
Friends & Family
Recent Activity
2 days agoListing updated with changes from the MLS
4 days agoStatus changed to Active
2 weeks agoListing first seen on site
General Features
Acres 
25.94
Attached Garage 
Yes
Disclosures 
Seller Disclosure
Garage 
Yes
Garage Spaces 
3
Levels 
One and One Half
Parking 
AttachedCircular DrivewayPavedGarage Door OpenerDrivewayRV Access/ParkingBoatGarage
Parking Spaces 
3
Property Sub Type 
Single Family Residence
Sewer 
Septic Tank
Style 
Craftsman
Water Source 
Public
Interior Features
Appliances 
CooktopDishwasherOvenRefrigeratorMicrowaveGas Water HeaterWater HeaterTankless Water HeaterWater Purifier
Basement 
NoneCrawl Space
Cooling 
Central AirHeat Pump
Fireplace 
Yes
Fireplace Features 
Wood BurningOutside
Fireplaces 
4
Flooring 
CarpetCeramic TileWood
Heating 
Forced AirHeat Pump
Interior 
Walk-In Closet(s)
Laundry Features 
Main Level
Main Level Bedrooms 
4
Bedroom 2 
Dimensions - 17x12Level - MainArea - 204
Bedroom 3 
Dimensions - 17x12Level - MainArea - 204
Bedroom 4 
Dimensions - 14x14Level - MainArea - 196
Dining Room 
Dimensions - 20x20Area - 400
Family Room 
Dimensions - 25x22Area - 550
Kitchen 
Dimensions - 18x20Area - 360
Master Bedroom 
Dimensions - 22x17Level - MainArea - 374
Office 
Dimensions - 12x14Area - 168
Save
Ask
Tour
Hide
Share
Exterior Features
Construction Details 
Concrete
Lot Features 
PastureFew TreesWooded
Other Structures 
Barn(s)
Patio And Porch 
DeckFront PorchRear Porch
Pool Features 
In GroundPrivate
Private Pool 
Yes
Waterfront Features 
Pond
Community Features
Community Features 
None
MLS Area 
063
Schools
School District
Unknown
Elementary School
McKissick
Middle School
Richard H. Gettys
High School
Easley
Listing courtesy of Relan Capital, LLC


Listing information is provided by Participants of the Greater Greenville Association of Realtors. IDX information is provided exclusively for personal, non-commercial use, and may not be used for any purpose other than to identify prospective properties consumers may be interested in purchasing. Information is deemed reliable but not guaranteed. Copyright 2026, Greater Greenville Association of Realtors.
Last checked: 2026-11-09 03:56 PM UTC

Neighborhood & Commute
Source: Walkscore
Save
Ask
Tour
Hide
Share