
205 Clement RoadChesnee, SC 29323
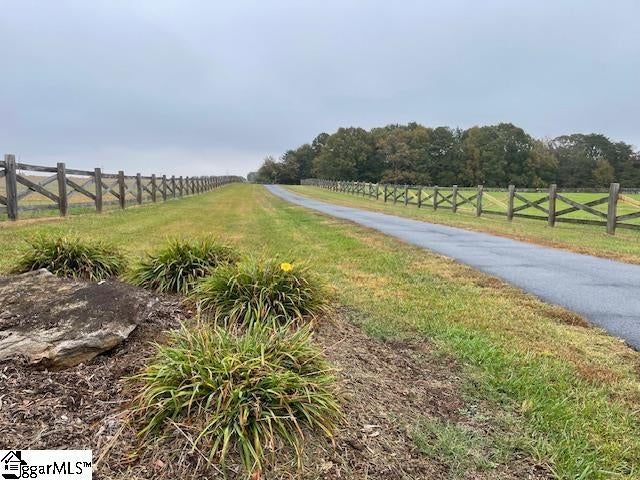
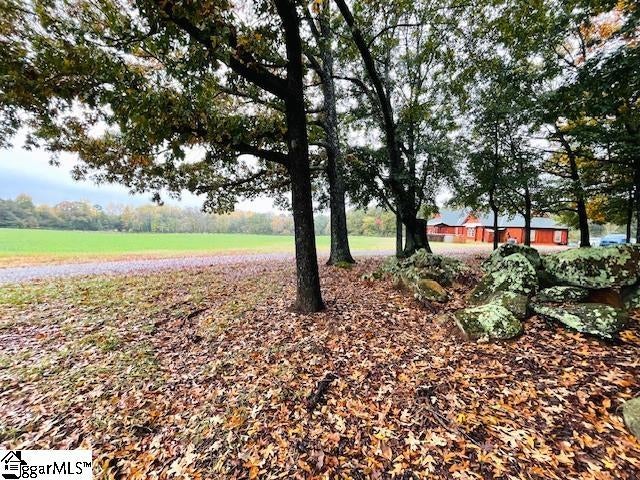
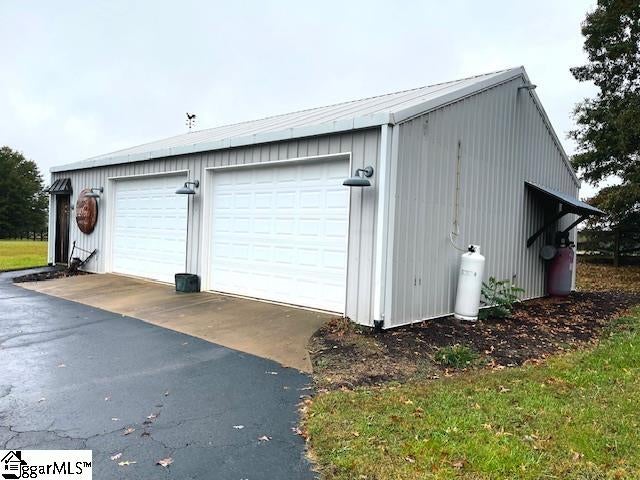
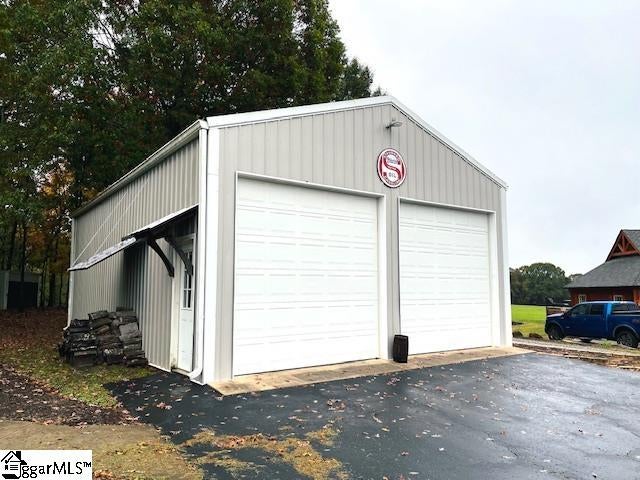
This Privacy and Space is the perfect Farm! The long paved drive leads you to an open slate ready for at home business, hobbies, animals, etc. This custom built home is a pleasure to show with 3 Bedroom, 2.5 Bath with just over 2800 sq ft and Spartanburg county school Dist 2 - Take a look at the back view of what could be treelined pasture - Additional road frontage from Turkey Farm offering the option to have another access or share bringing family members close - The 40x30 was designed as a living quarters with it's own HVAC, generator hook up, etc while the home was being built -While the 14x15 one car is perfect storage with window unit air - Followed by 24x36 space for RV or boat storage with tall doors And don't forget the 30x30 Shed for the tractor and equipment OR stalls for the barn - Yes, it has a dog kennel as well 20x12. After exploring, enjoy the inside tour - Foyer, Den, sitting room, Eat in Kitchen and Rec Room - The front porch leads into the spacious den with cozy reading room with it's own heater - The Rec Room is perfect for those who love to entertain and enjoy pool - 1/2 bath handy and wet bar - Front bedroom, enjoys private porch entry and walk in closet - Hall bath is shared with acrylic tub - Laundry with storage cabinet - additional spare bedroom has walk in closet as well - Built in desk in the spacious home office - Kitchen with custom cabinets, pot filler, butcher block island top, solid surface tops, has ample seating in breakfast along with the bar space - The large primary suite is opposite the other bedrooms, with private bath - Walk in ceramic shower, toilet closet, tub, double vanity and walk in closet - The ceilings and extensive trim work will catch your eye - Quiet, serene acreage opportunities don't come along every day, so don't miss touring this one!
| yesterday | Listing updated with changes from the MLS | |
| 3 days ago | Status changed to Active | |
| 5 days ago | Listing first seen on site |

Listing information is provided by Participants of the Greater Greenville Association of Realtors. IDX information is provided exclusively for personal, non-commercial use, and may not be used for any purpose other than to identify prospective properties consumers may be interested in purchasing. Information is deemed reliable but not guaranteed. Copyright 2026, Greater Greenville Association of Realtors.
Last checked: 2026-11-11 05:29 PM UTC
Did you know? You can invite friends and family to your search. They can join your search, rate and discuss listings with you.