
604 N Main StreetGreenville, SC 29601
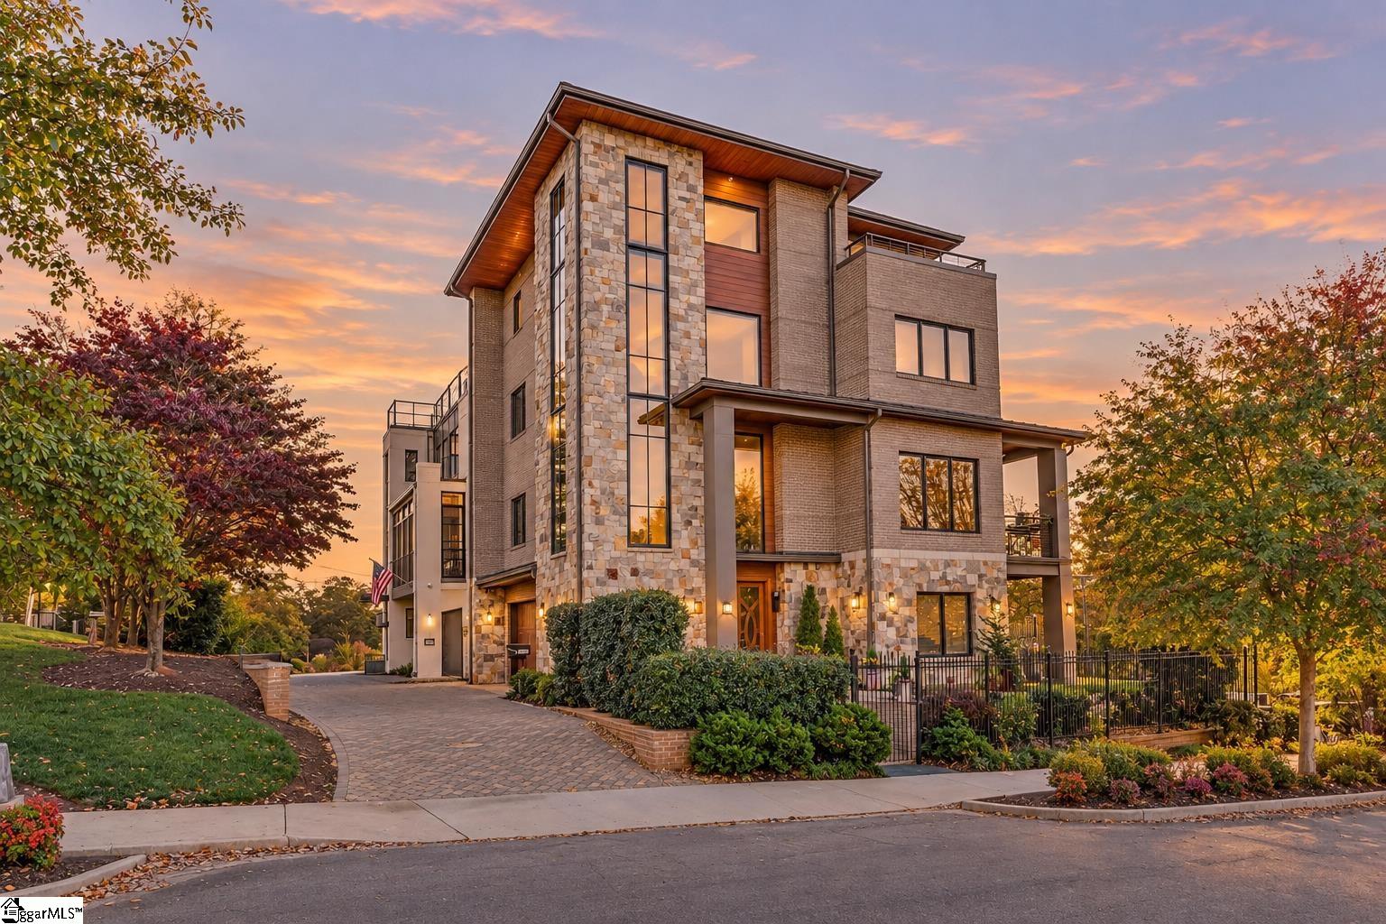

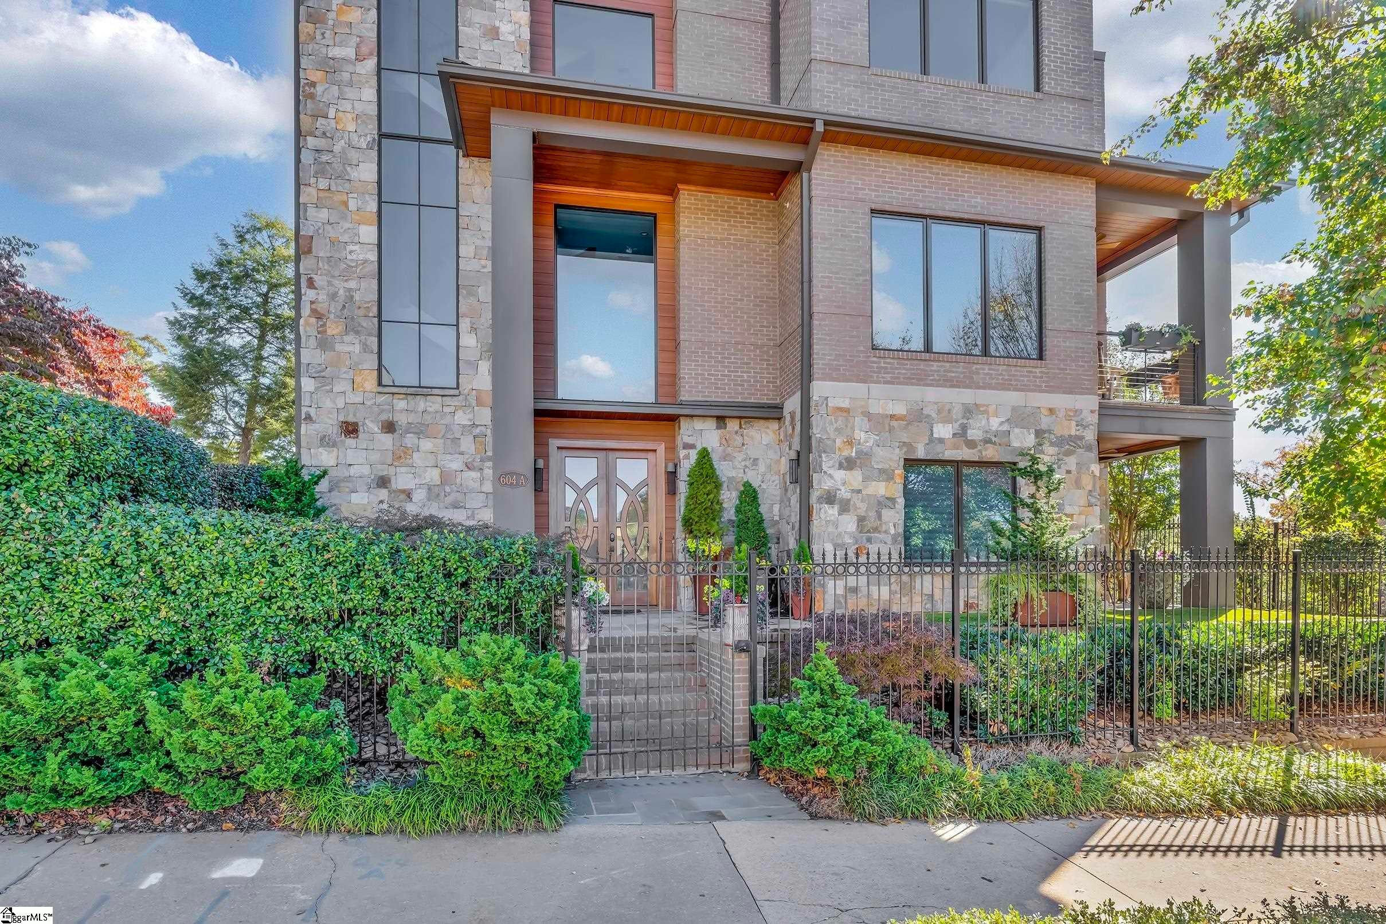
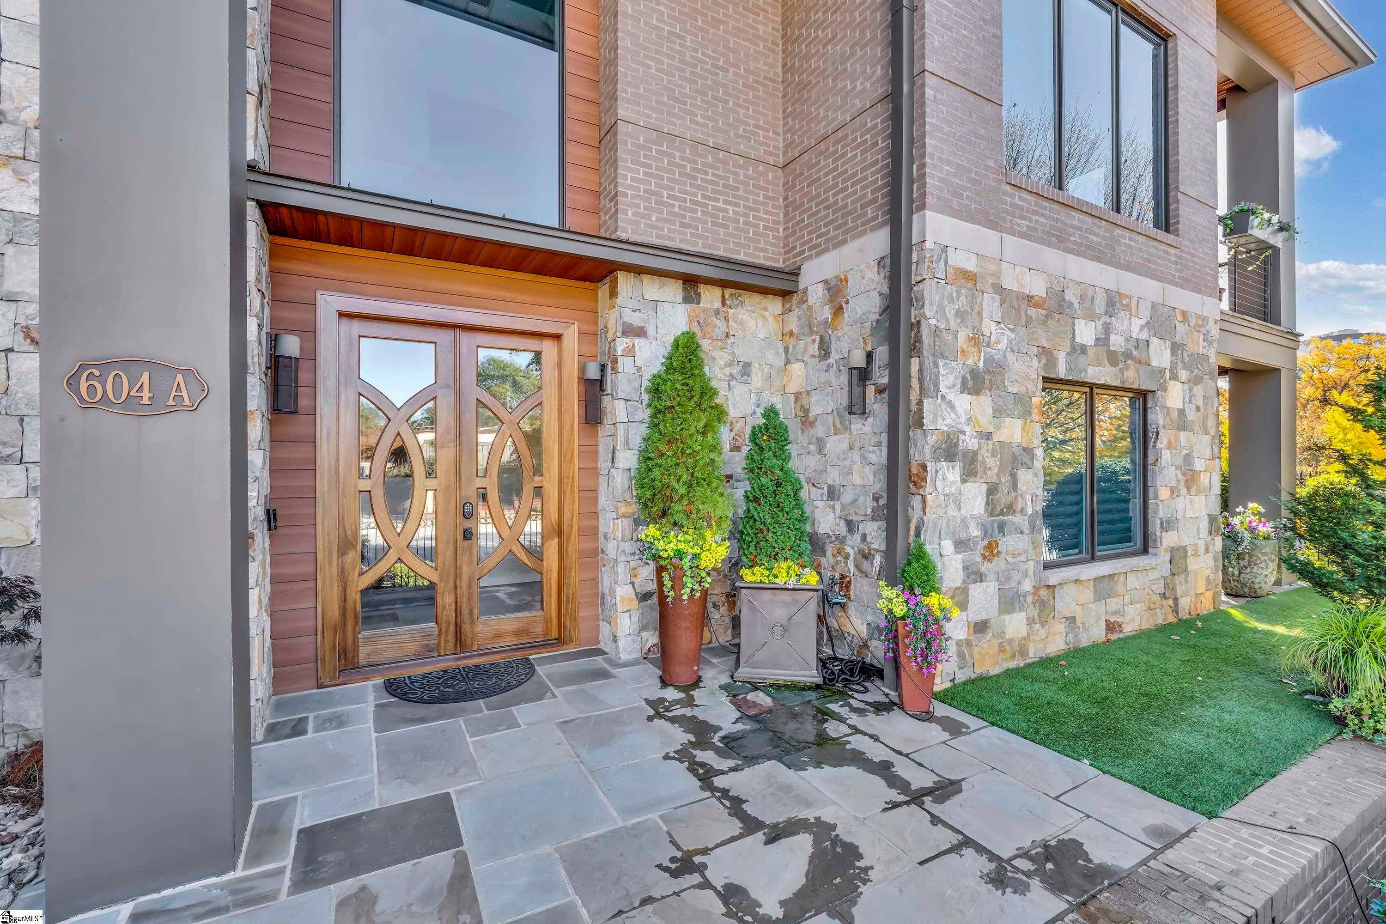
You simply will not believe the quality of construction inside and out of this 100% custom luxurious downtown single-family residence with views of downtown Greenville and the mountains!!! This masterpiece is a perfect blend of true stone with incredible windows soaring to over 30 feet in height, handsome, brick, metal roof, accents, well established gardens with synthetic turf for a low maintenance lifestyle with beautiful Japanese maples with river rock beds, multiple exterior covered porches and patios, custom wrought iron fence and so much more! From the moment you enter this downtown residence you will immediately notice the extremely high quality craftsmanship, 604-A N Main was built by one of Greenville's finest Builders, Mr. Jon Peery of Peery Construction! As you enter you will love the Custom stairwell that is truly a piece of artwork as it rises through all levels and yes, there is an elevator that also reaches all levels as well! On the main entry level there is a private guest bedroom suite with a large closet, beautiful oak hardwood floors, a well appointed full bath with walk-in custom tiled shower and beautiful vanity and its own private covered stone patio with views. The large side entry garage has epoxy flooring, an additional laundry room, a custom tiled elevated dog bath, a mechanical room with dual HVAC systems and triple tankless water heaters, natural light and a door that leads to the exterior! You will love the main living area featuring an open floor plan to include a large living room with custom stone gas fireplace with double built-ins, a gourmet kitchen with Large center island, double ovens, ample custom cabinetry, six burner range with griddle and pot filler, custom tile backsplash, a commercial grade hood, high end fixtures and appliances throughout, a walk-in pantry/scullery and a private covered stone porch accessible from multiple areas for wonderful entertainment flow. The dining room is large in size with additional built-ins and direct access to covered porch. There is also a private fully wood paneled library or office area with built-ins and incredible beautiful stained wood with French sliding doors for privacy. There is also a powder room and walk in laundry room with sink and additional storage on this level. Up on the main bedroom level, you will find bedrooms number two and three both of which also have a private bathroom suite and both are large in size with walk-in closets and custom blinds. The guest bathroom suite has dual vanities with granite countertop and large walk-in shower with sliding glass door. The primary bedroom suite has incredible views of downtown and two large walk-in closets with custom built-ins and multiple clothing storage options. The primary bathroom suite has a floating oversized tub with exposed fixtures, multiple built-ins for storage, double vanities, a huge walk-in shower with multi jets with a seat bench and a private water closet with toilet and separate bidet! Up on the fourth level you won't believe that you can live in the heart of downtown Main Street in this amazing city with views like this! This upper level bonus room has a full kitchen complete with stainless steel appliances and wonderful views, a full wall of built-ins for media and entertainment, an additional full bath with walk-in shower complete with glass door. This bonus room has a NanaWall door that brings Greenville's downtown skyline right into your home! The NanaWall leads you to the most amazing private covered rooftop terrace with beautiful tiled flooring, a full wraparound bar with built-in grills, commercial grade hood, sink and the most amazing views of downtown Greenville! A true one of a kind modern Brownstone home on Greenville S.C.'s MAIN Street!
| 5 hours ago | Listing updated with changes from the MLS | |
| 5 hours ago | Listing first seen on site |

Listing information is provided by Participants of the Greater Greenville Association of Realtors. IDX information is provided exclusively for personal, non-commercial use, and may not be used for any purpose other than to identify prospective properties consumers may be interested in purchasing. Information is deemed reliable but not guaranteed. Copyright 2026, Greater Greenville Association of Realtors.
Last checked: 2026-11-11 02:16 AM UTC
Did you know? You can invite friends and family to your search. They can join your search, rate and discuss listings with you.